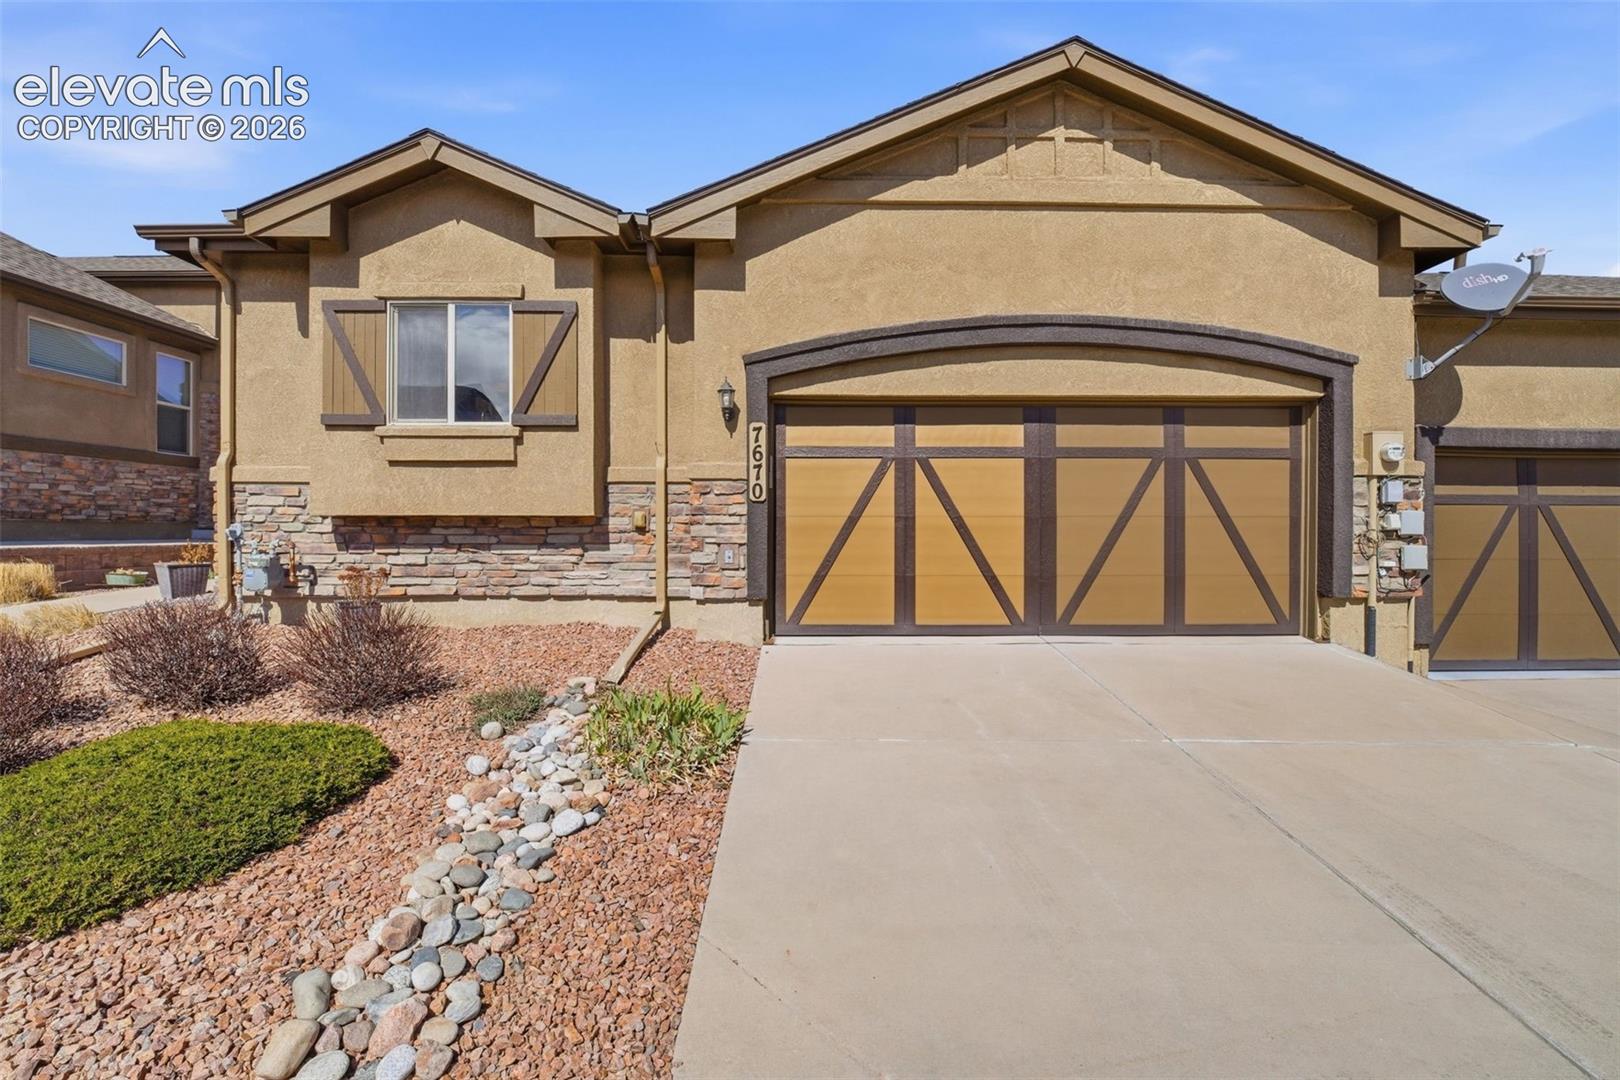
Tan stucco home with stone veneer, decorative garage doors, and rock landscaping.
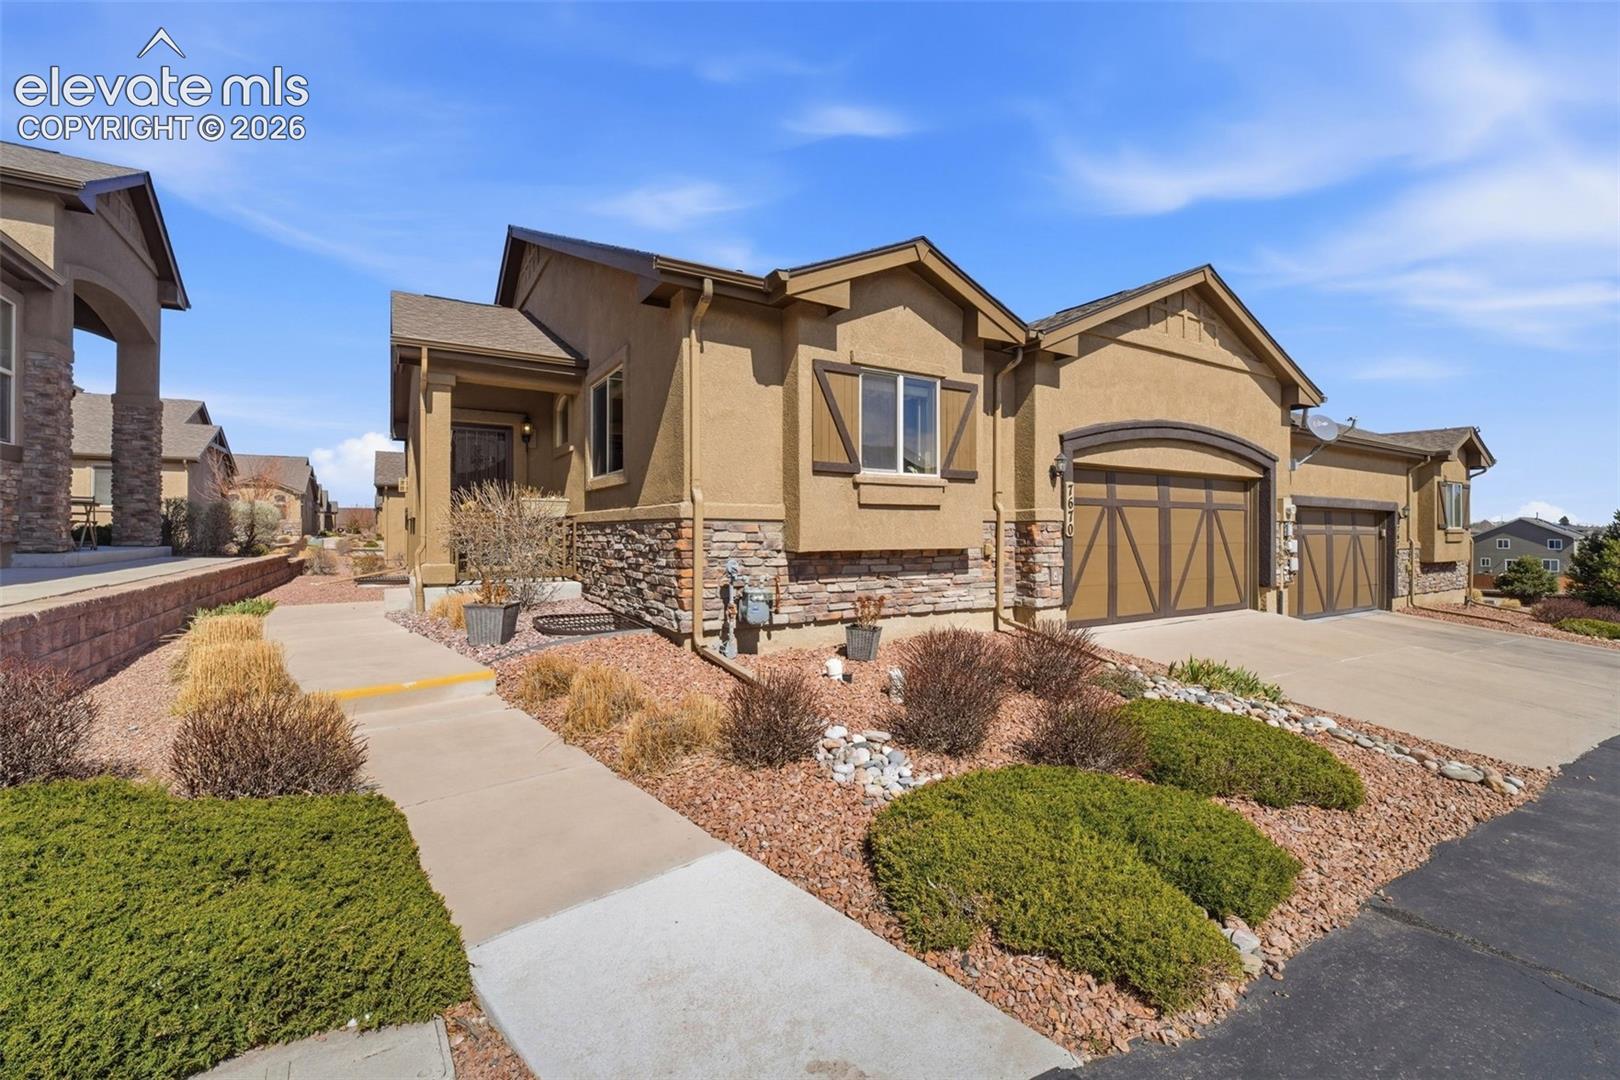
Stucco home with stone accents, two-car garage, and landscaped rock garden.
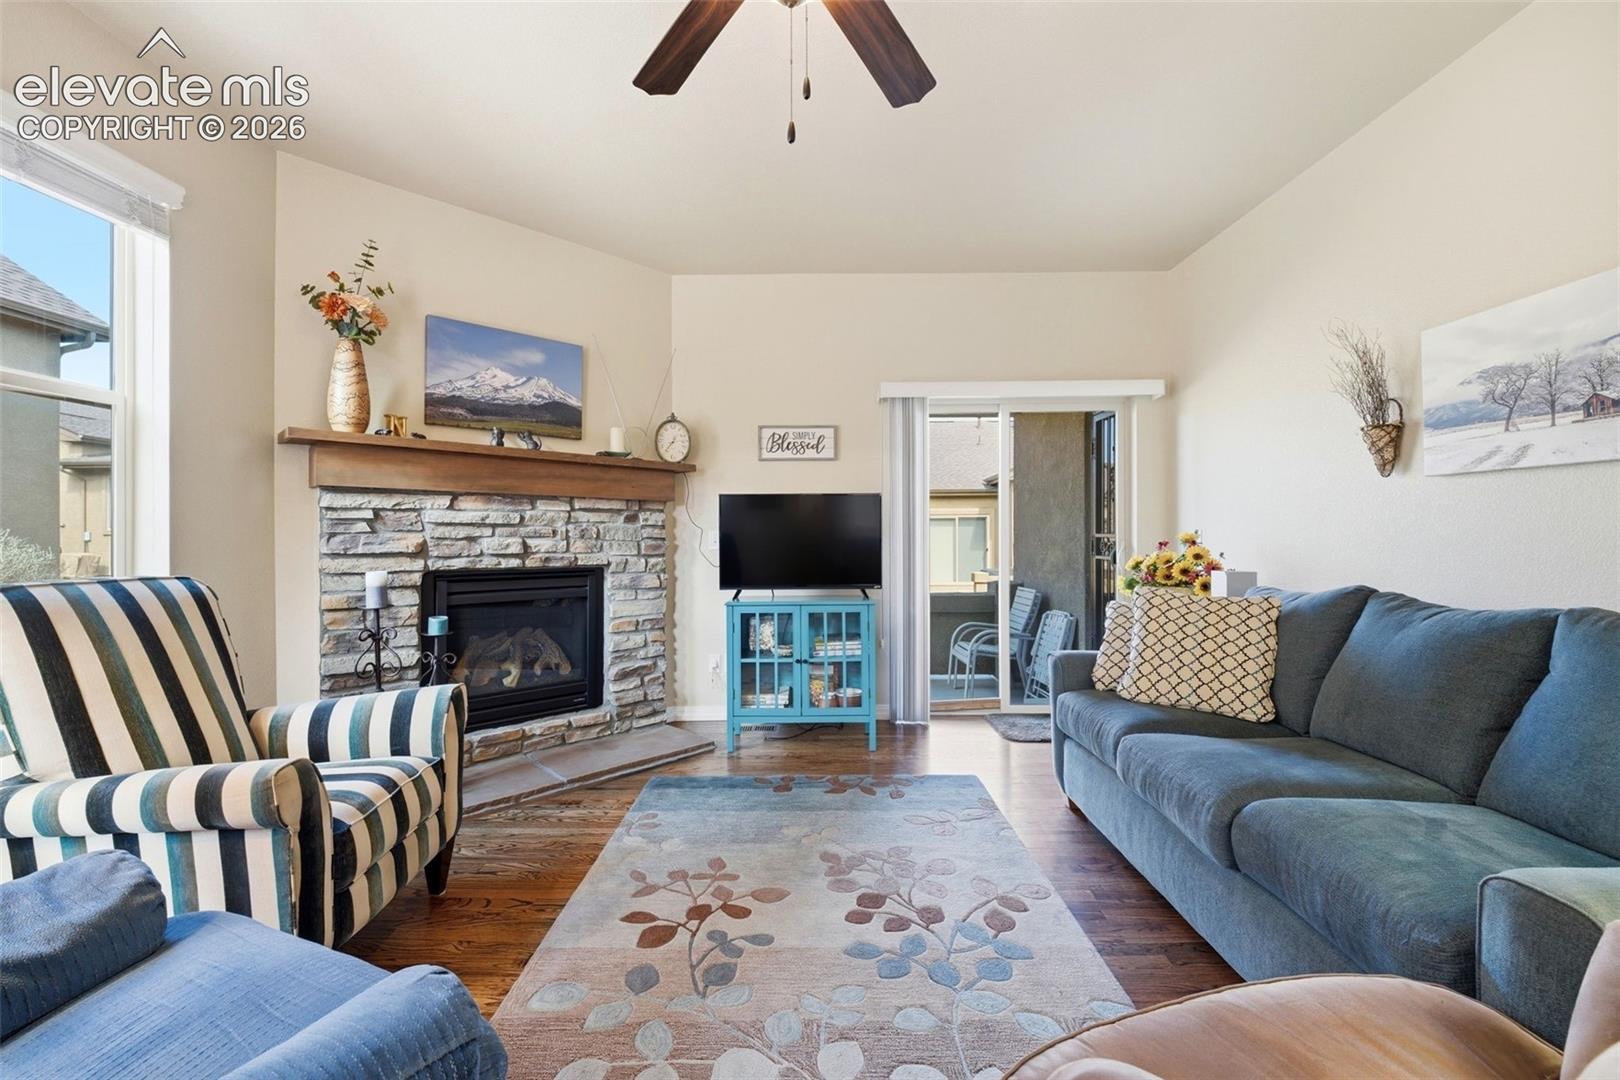
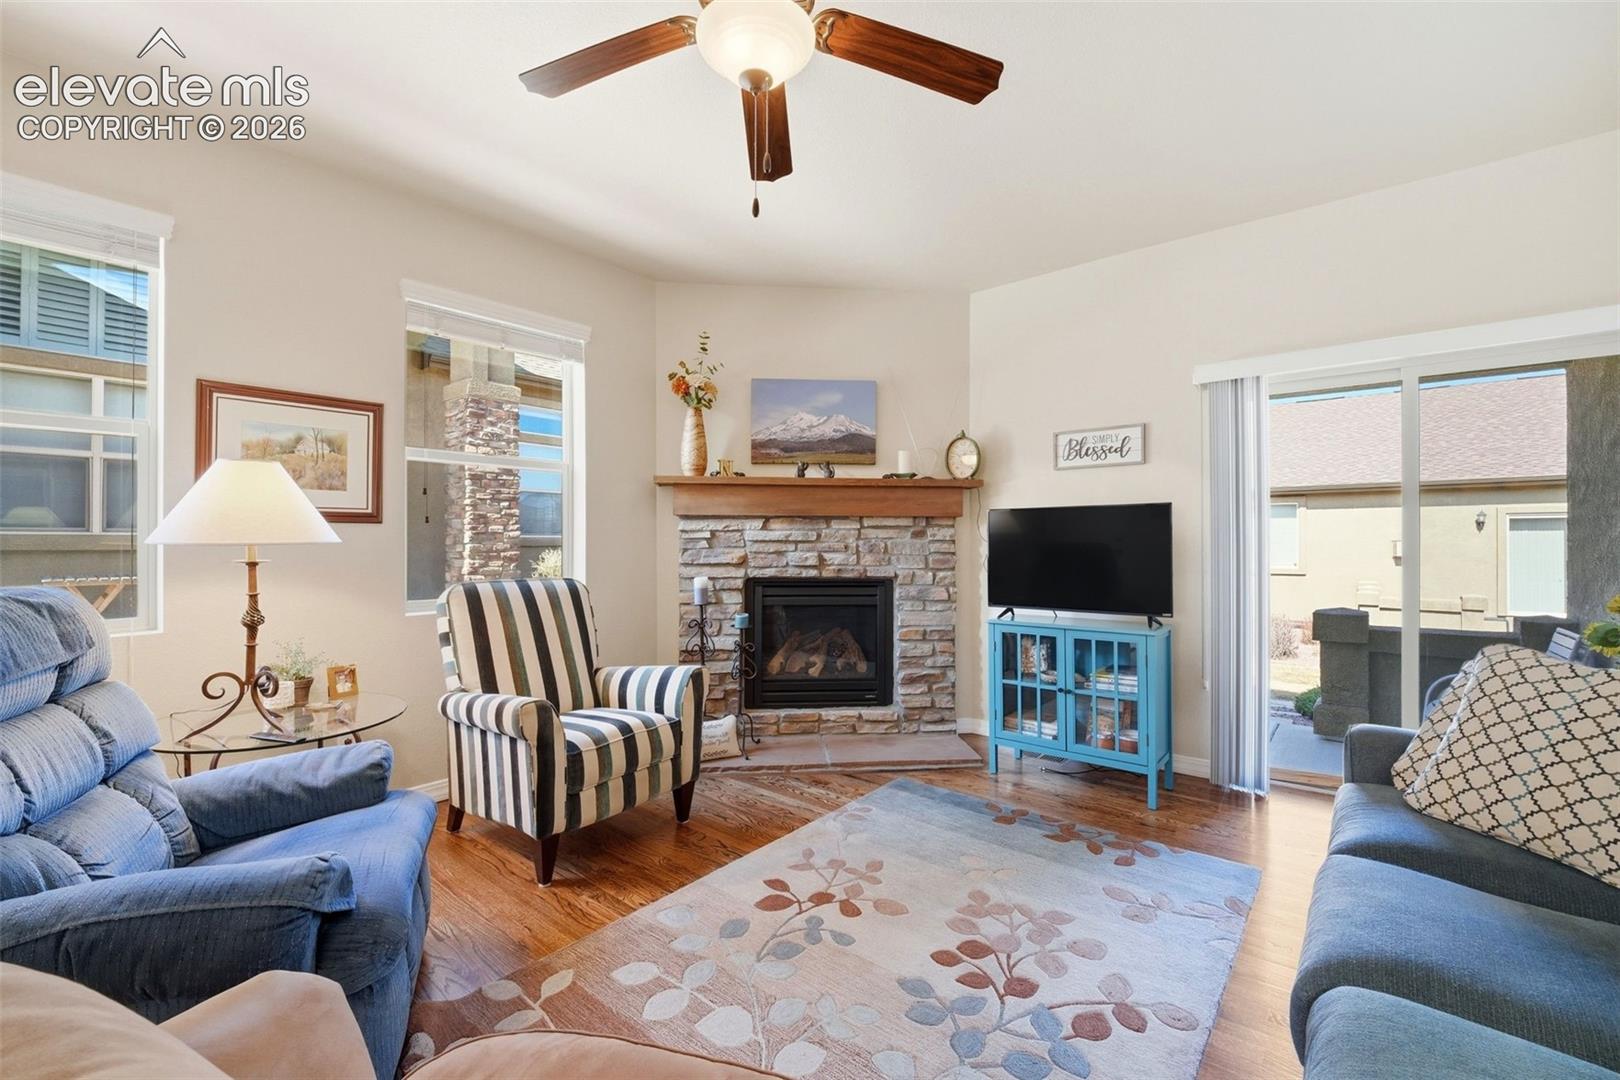
Living room with a stone fireplace, vaulted ceiling, and sliding glass doors to a patio.
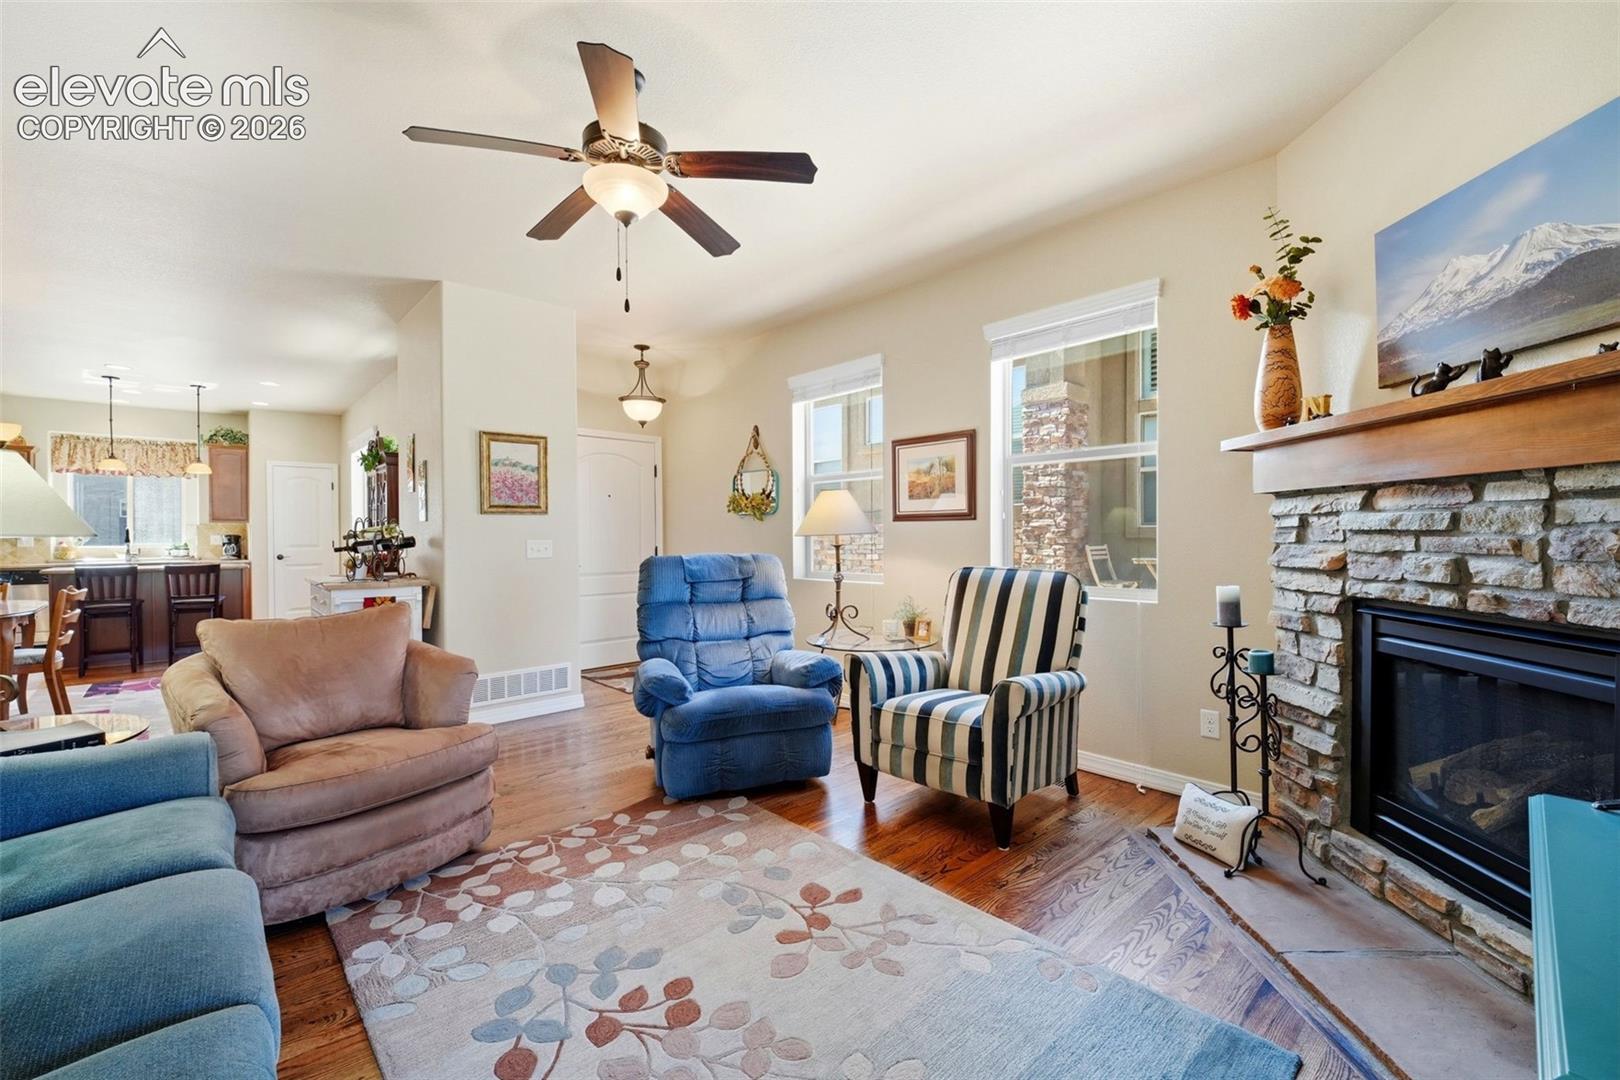
Living room with a stone fireplace, ceiling fan, and seating beside an open kitchen.
Living room with a stone fireplace, striped armchair, blue sofas, and sliding glass doors.
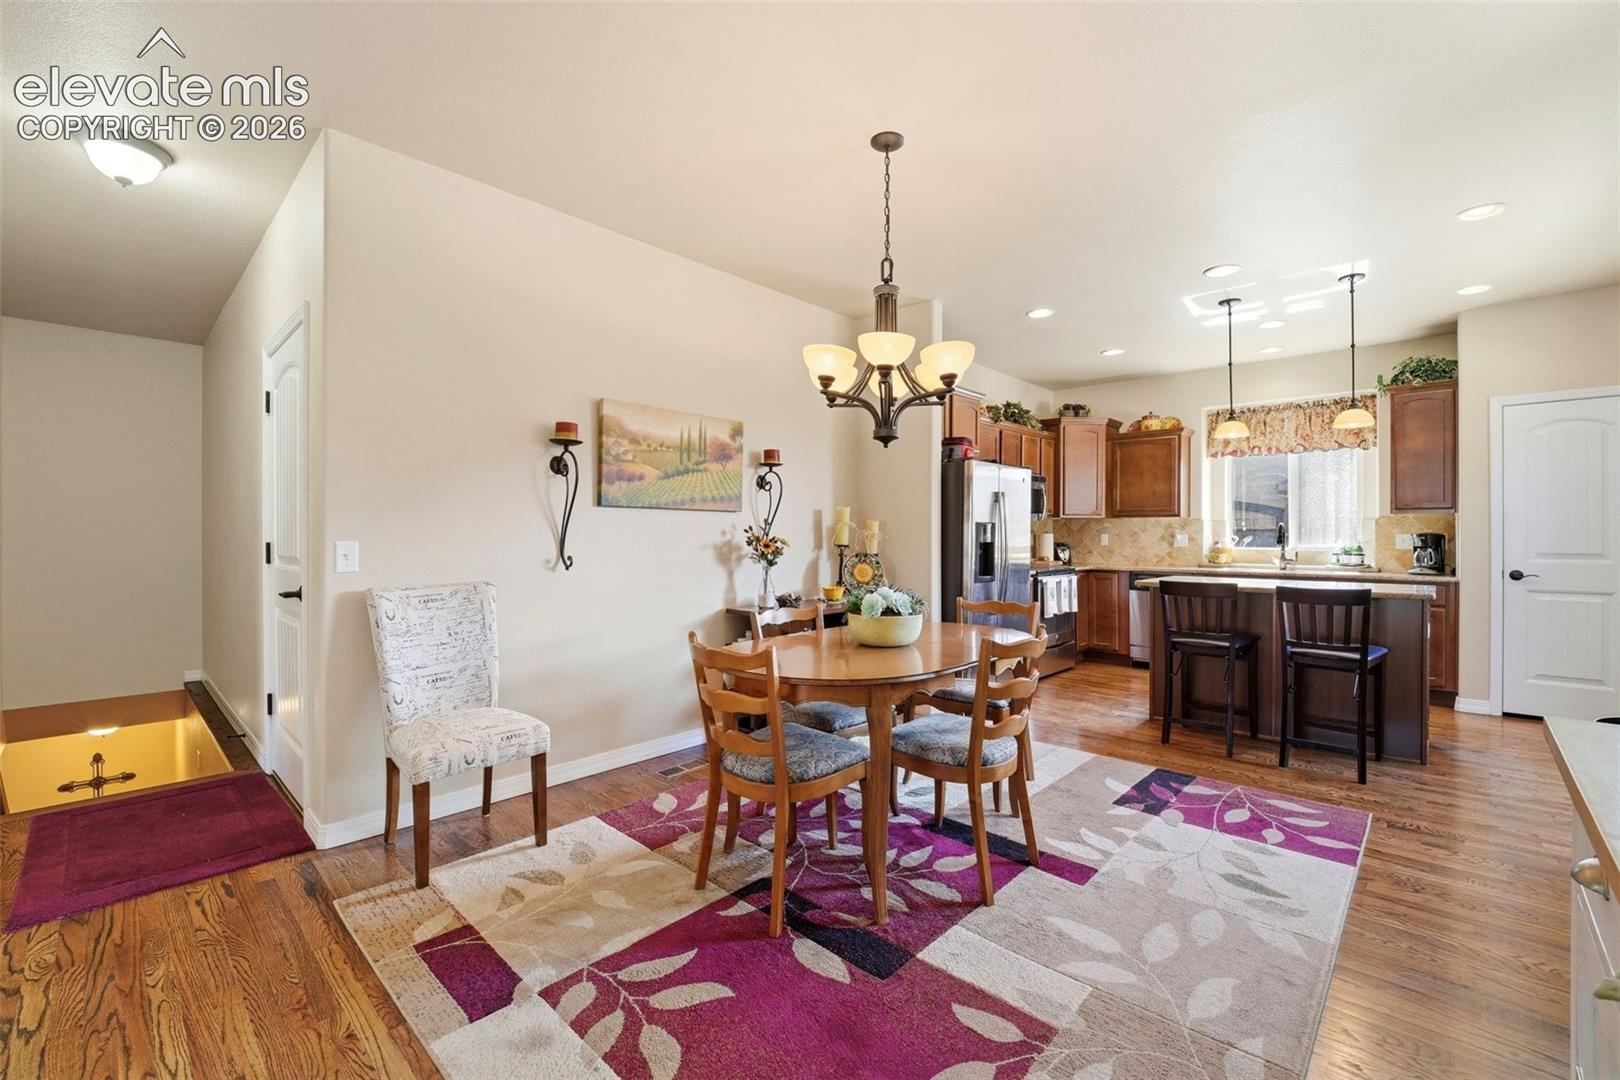
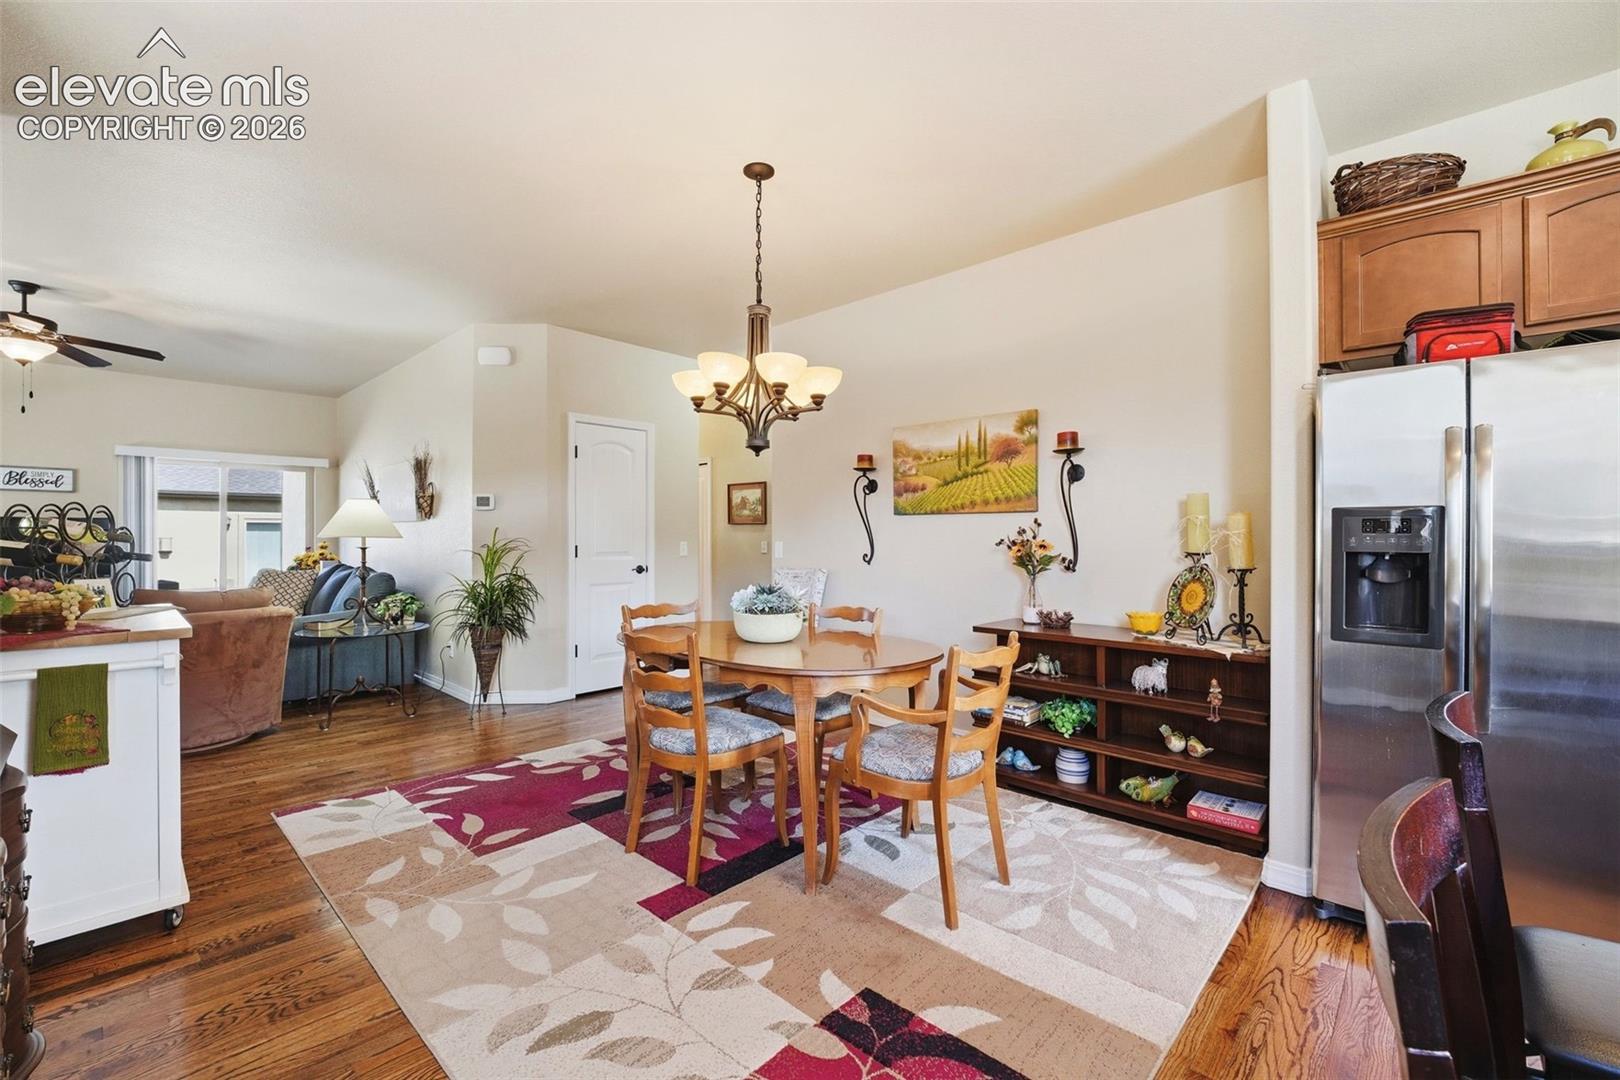
Dining area and kitchen with a wooden table, patterned rug, and breakfast bar.
Dining area with a wooden table beside the kitchen and open living space
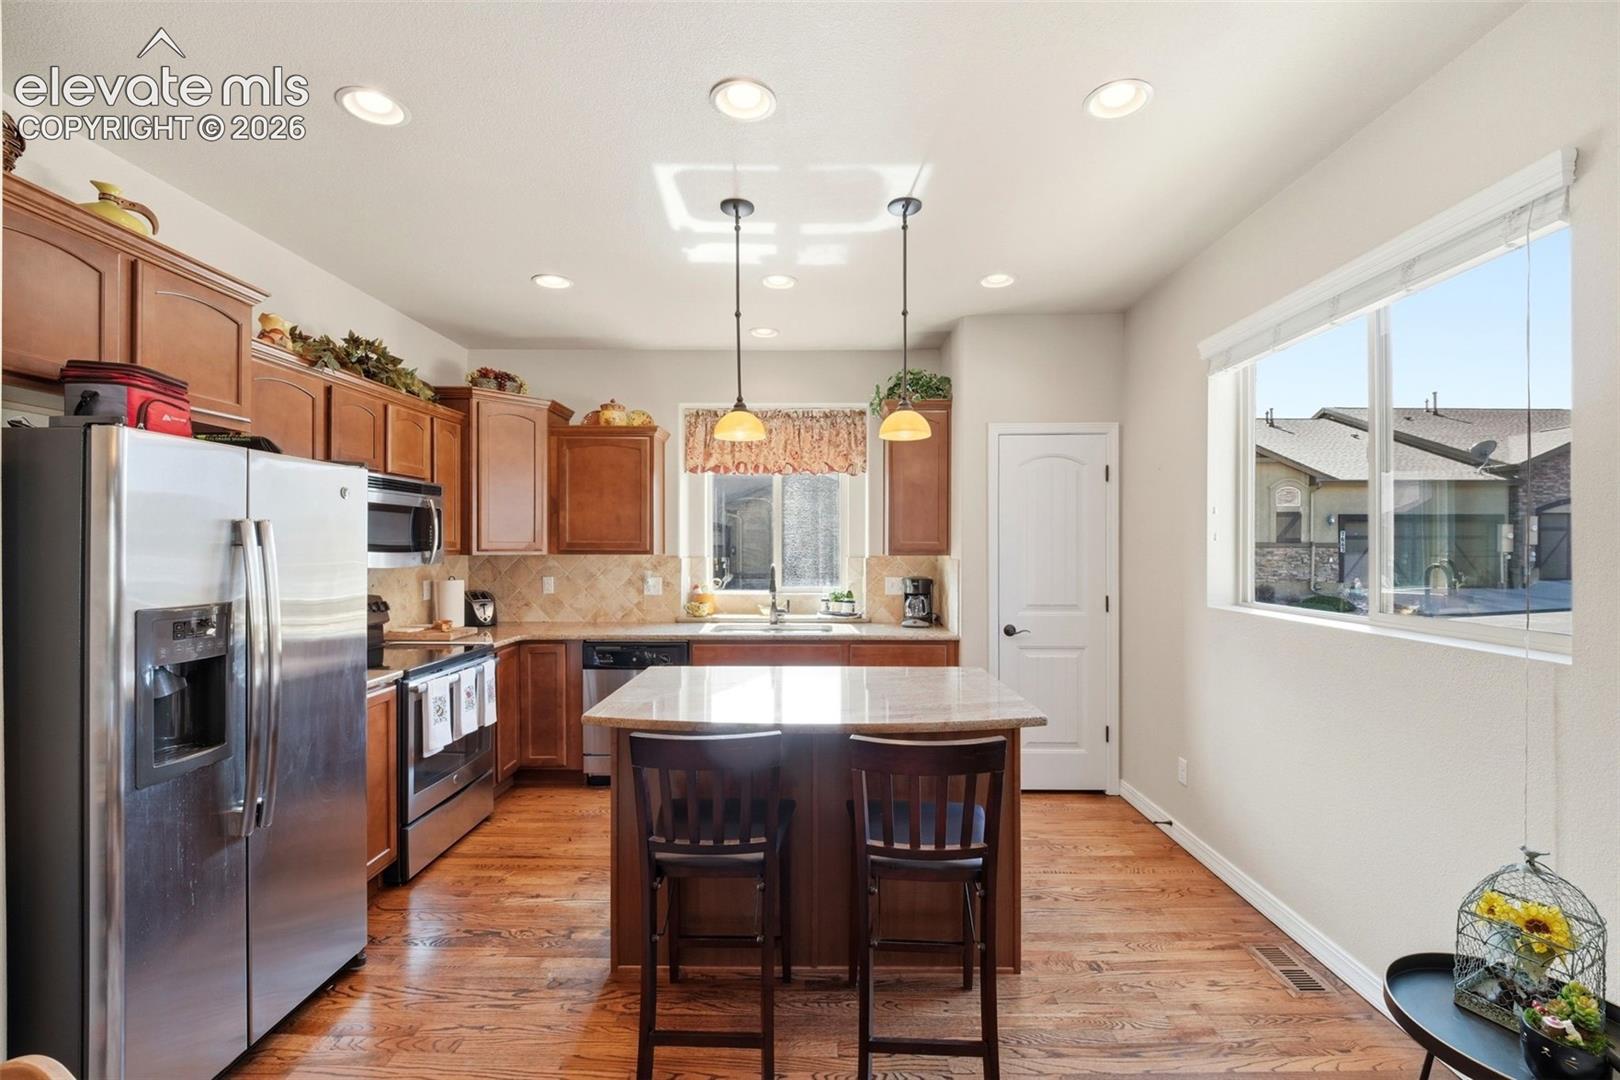
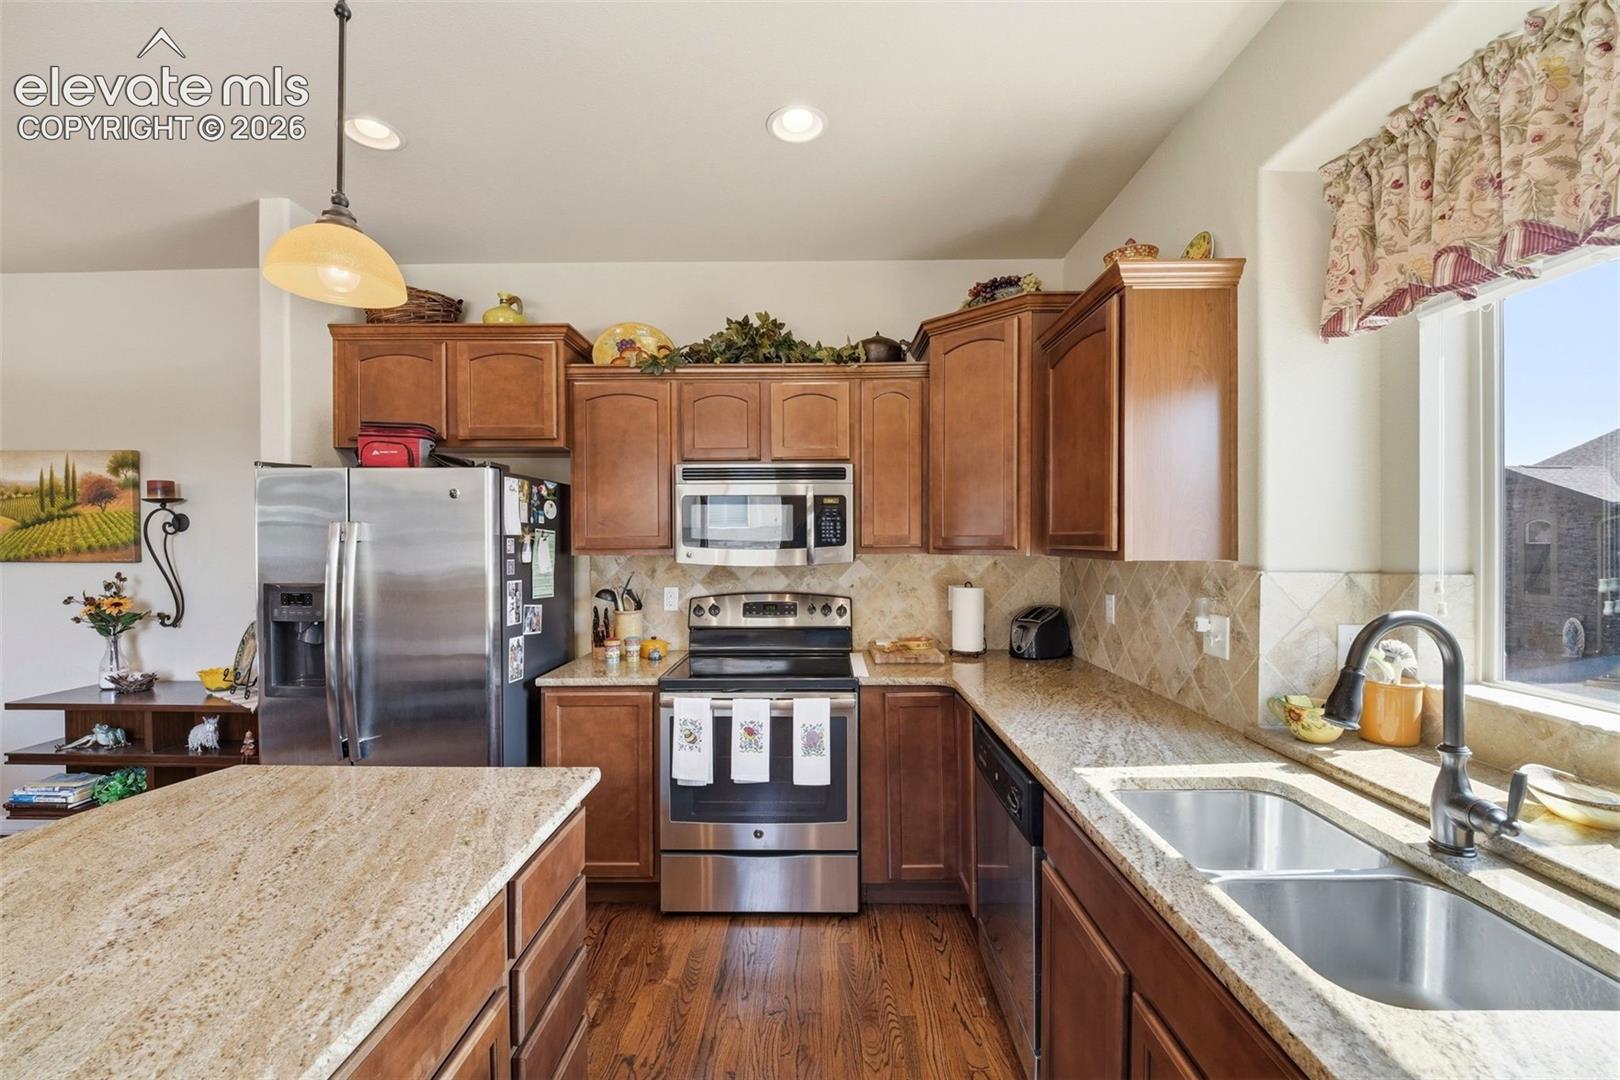
Kitchen with a central island, cherry cabinets, stainless appliances, and hardwood flooring.
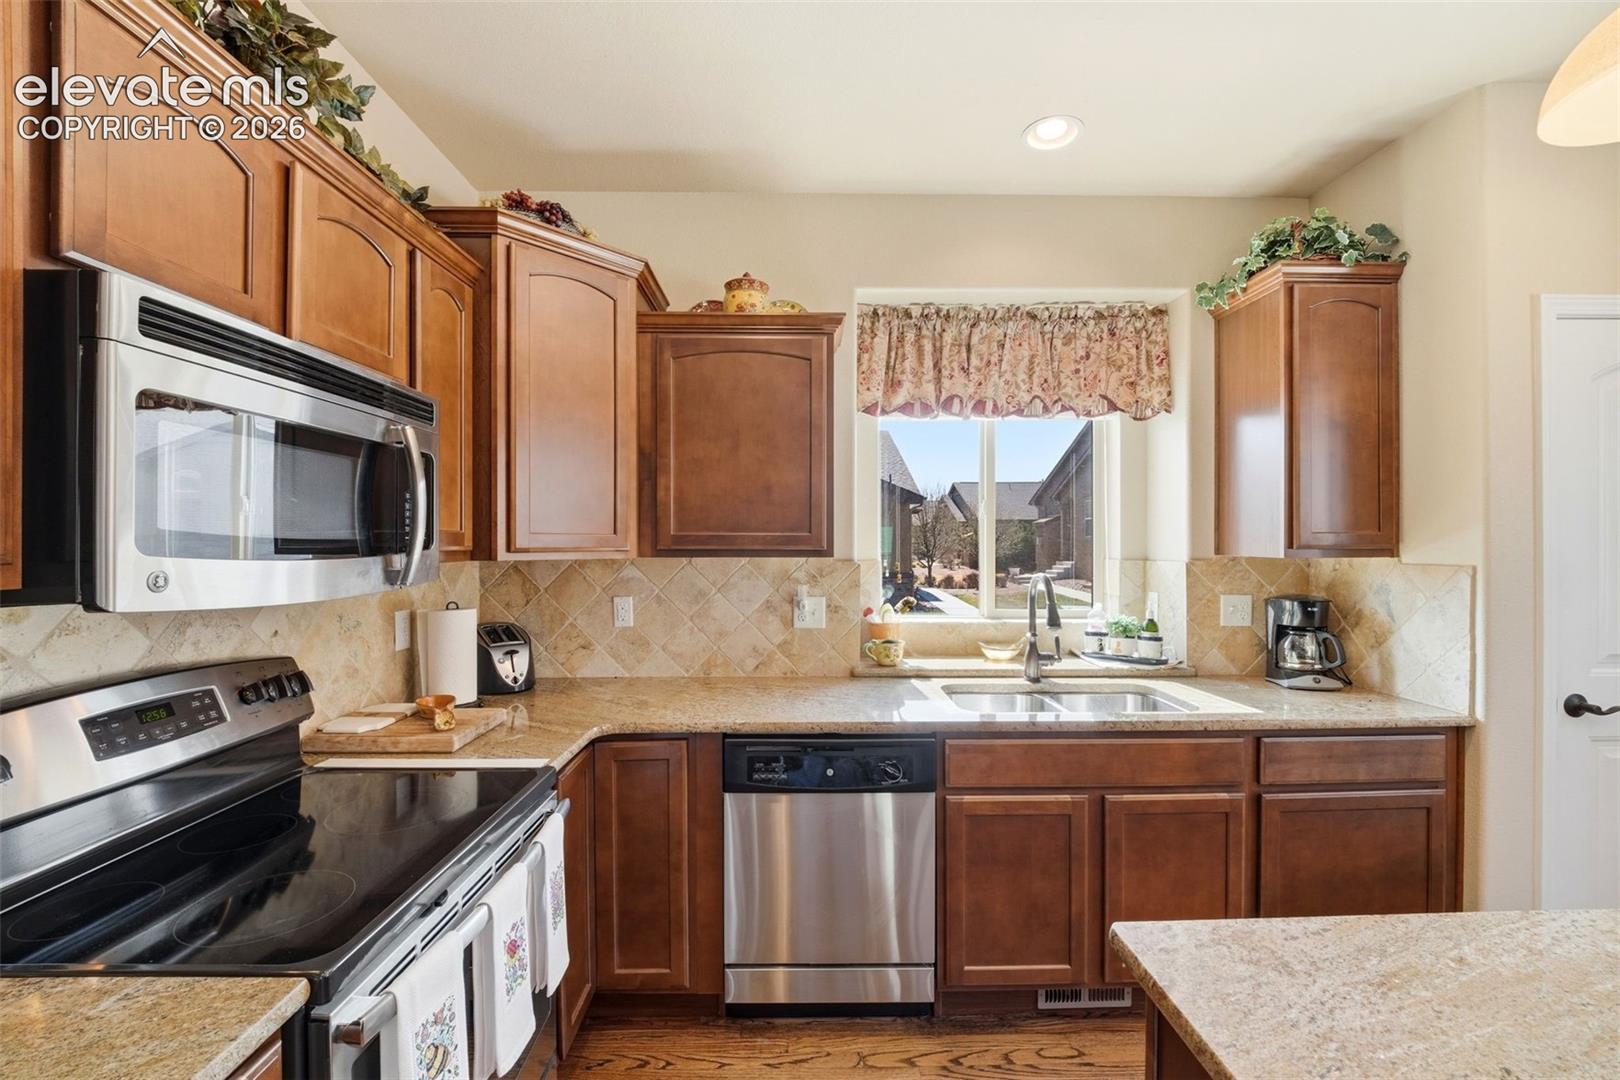
Kitchen with cherry-toned cabinets, granite counters, stainless appliances, and a double-basin sink by the window.
Kitchen with cherry cabinets, stainless steel appliances, granite counters, and a sink beneath a window.
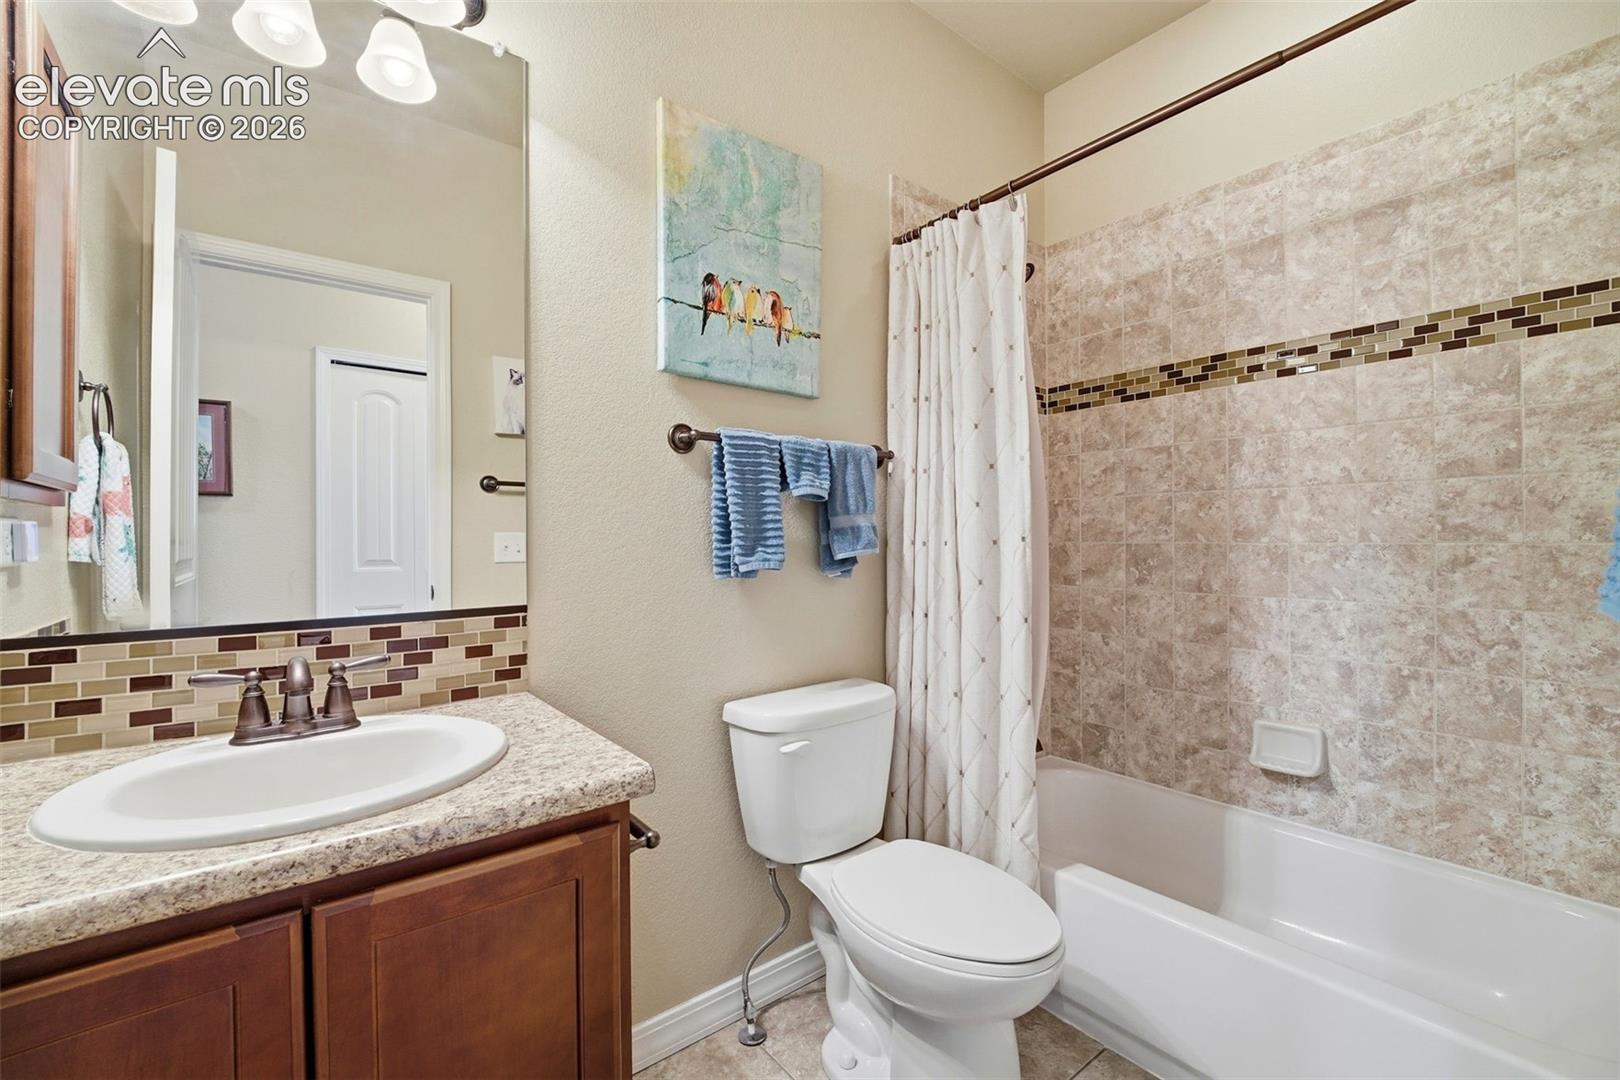
Bathroom with a tiled tub and shower, wood vanity, and colorful mosaic accents.
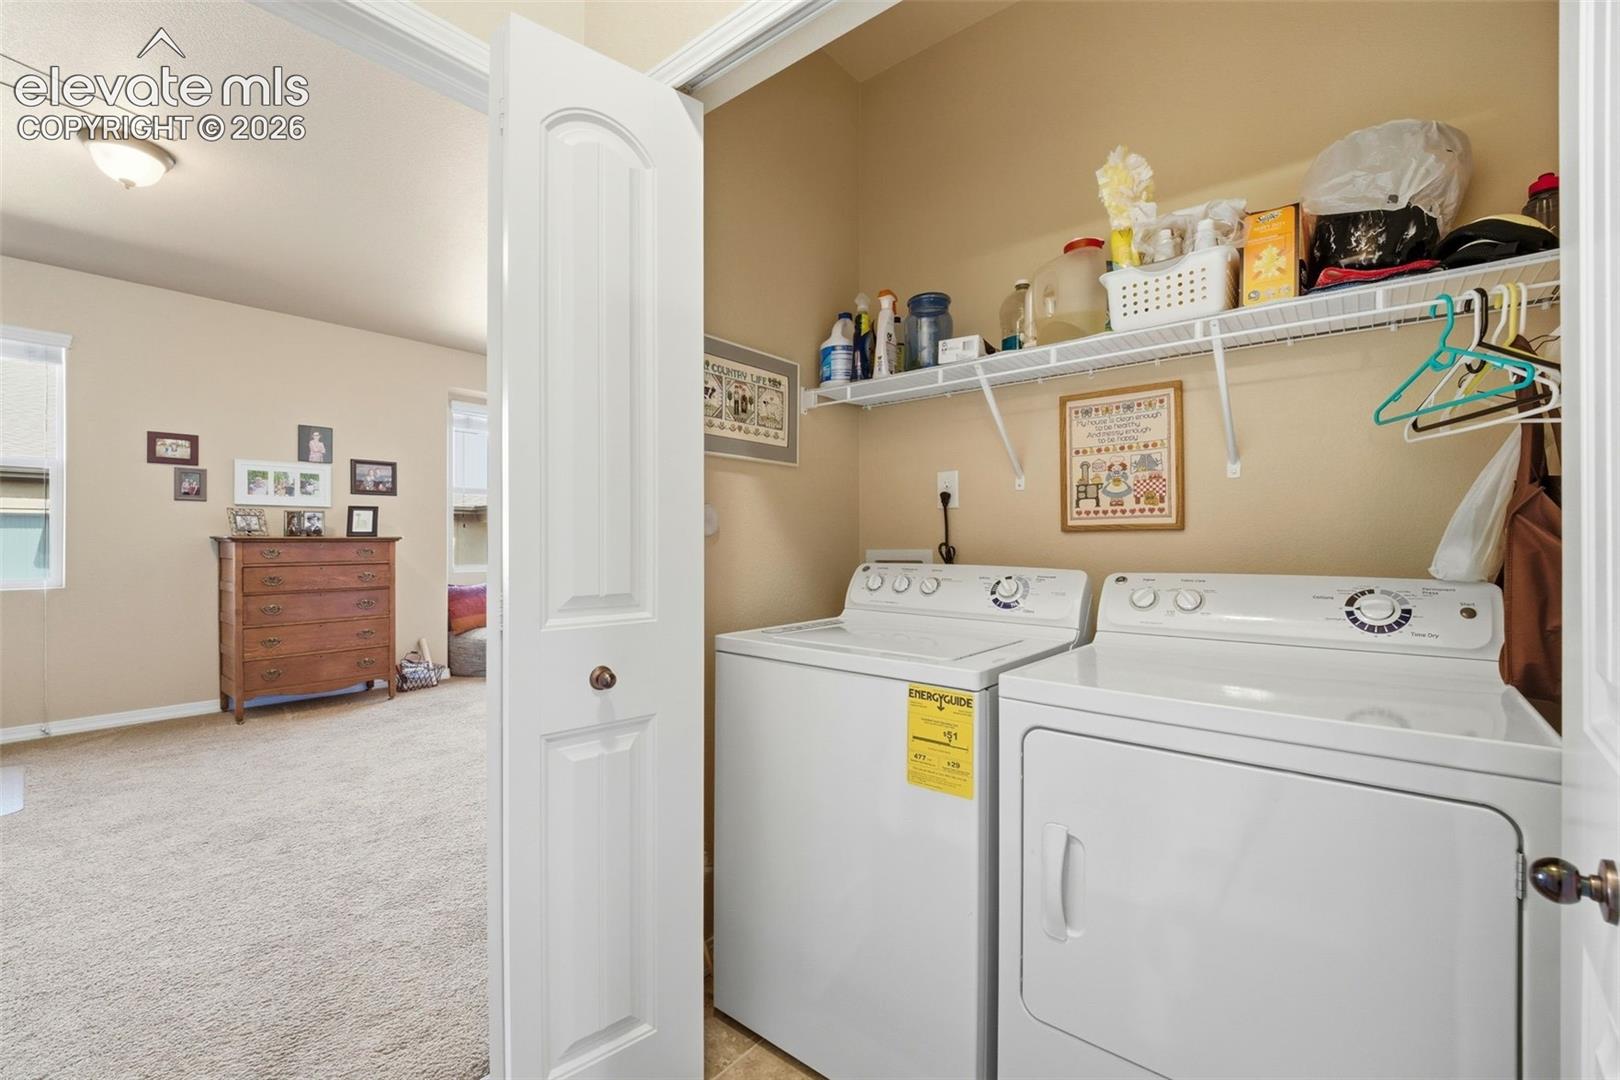
Laundry room with white washer and dryer beneath a storage shelf, viewed from an adjoining carpeted bedroom.
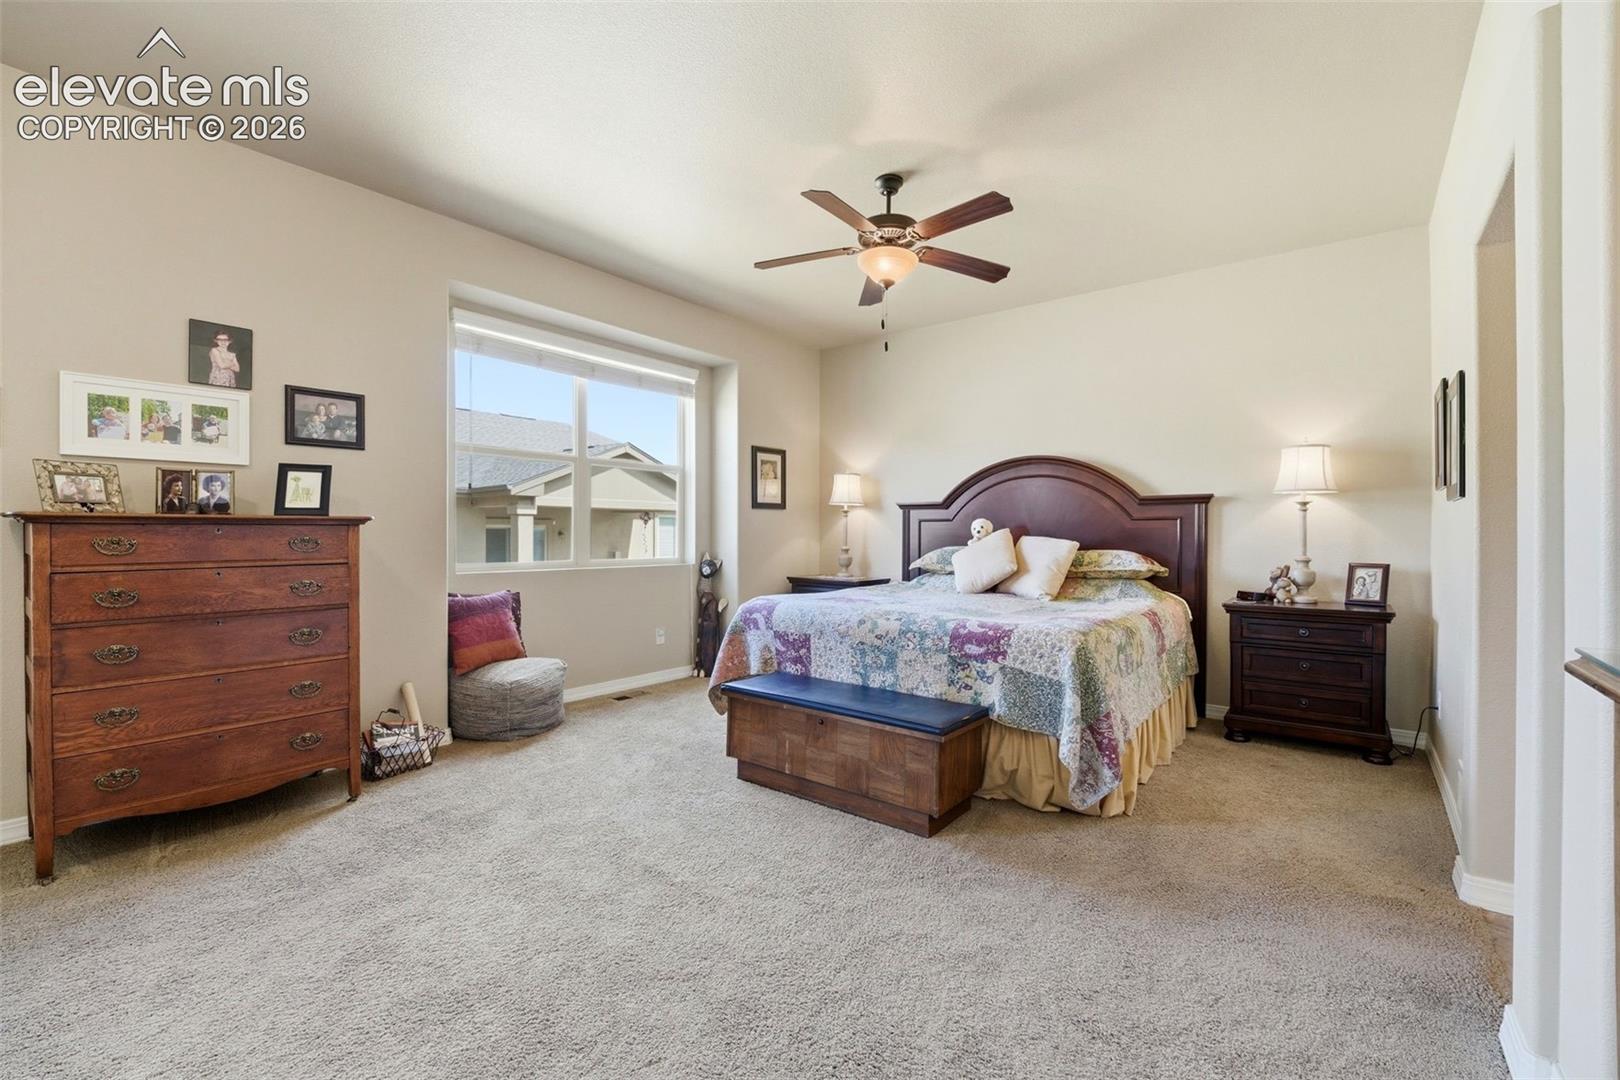
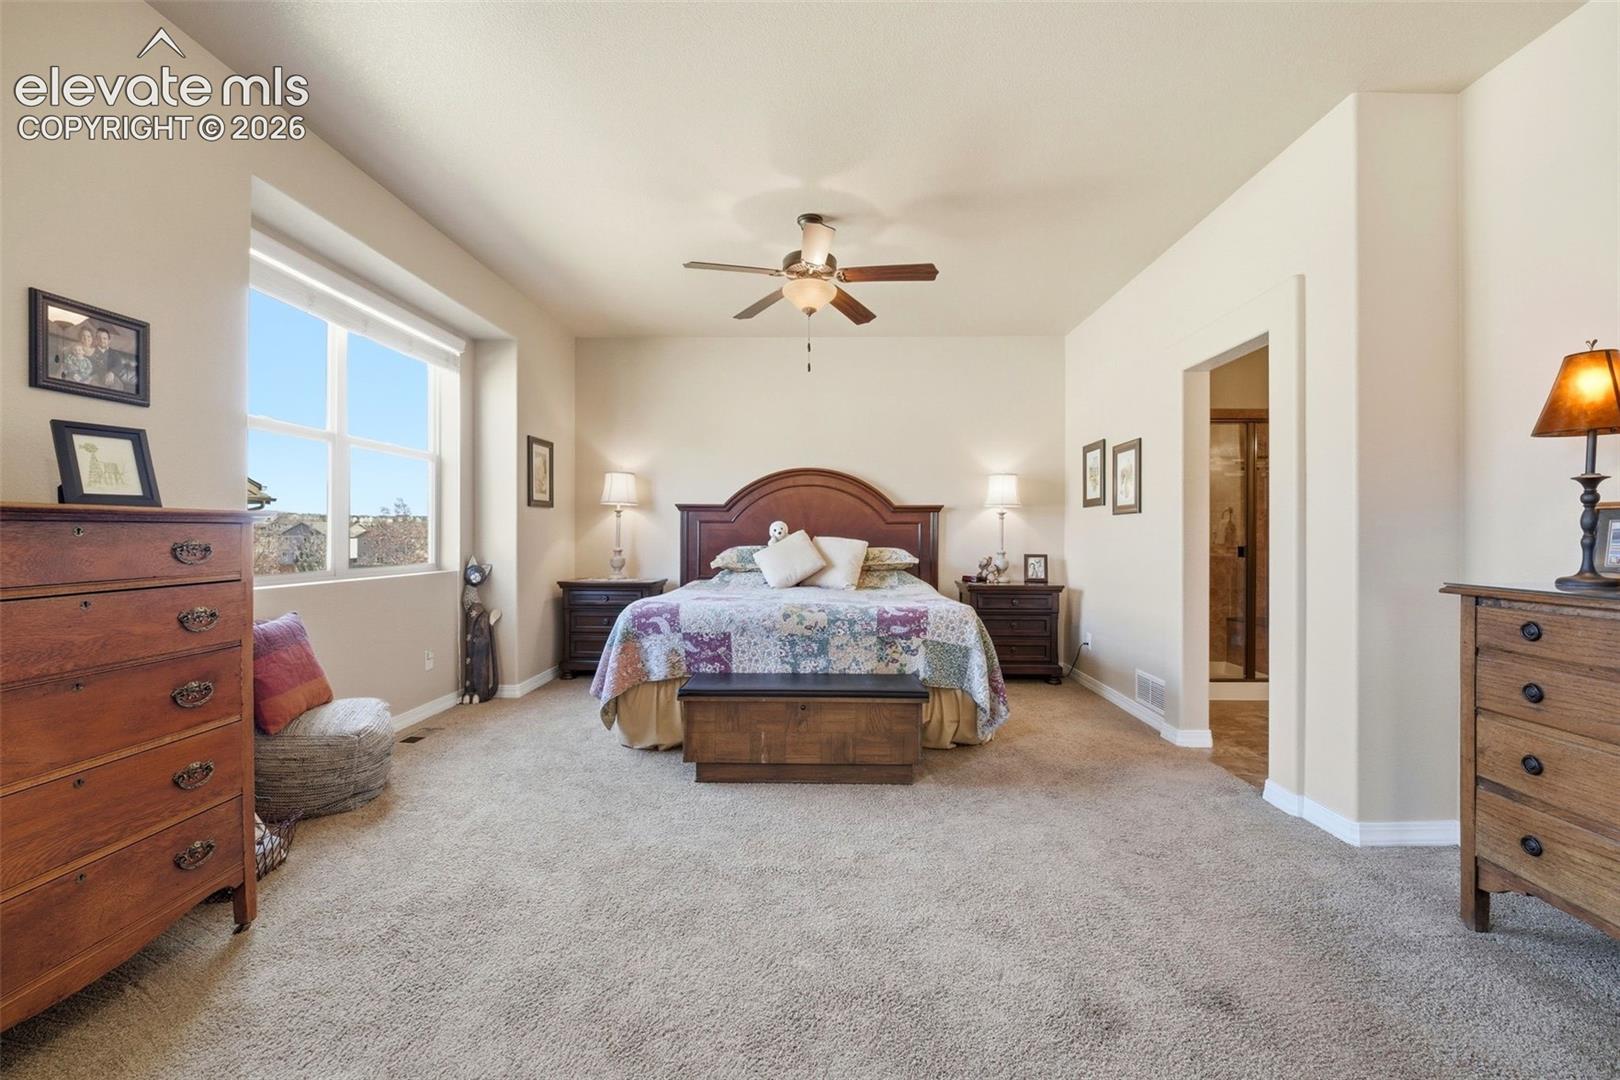
Furnished bedroom with a large bed, dark wood dressers, and a bright window.
Furnished bedroom with a large bed, carpeted floor, and tall window.
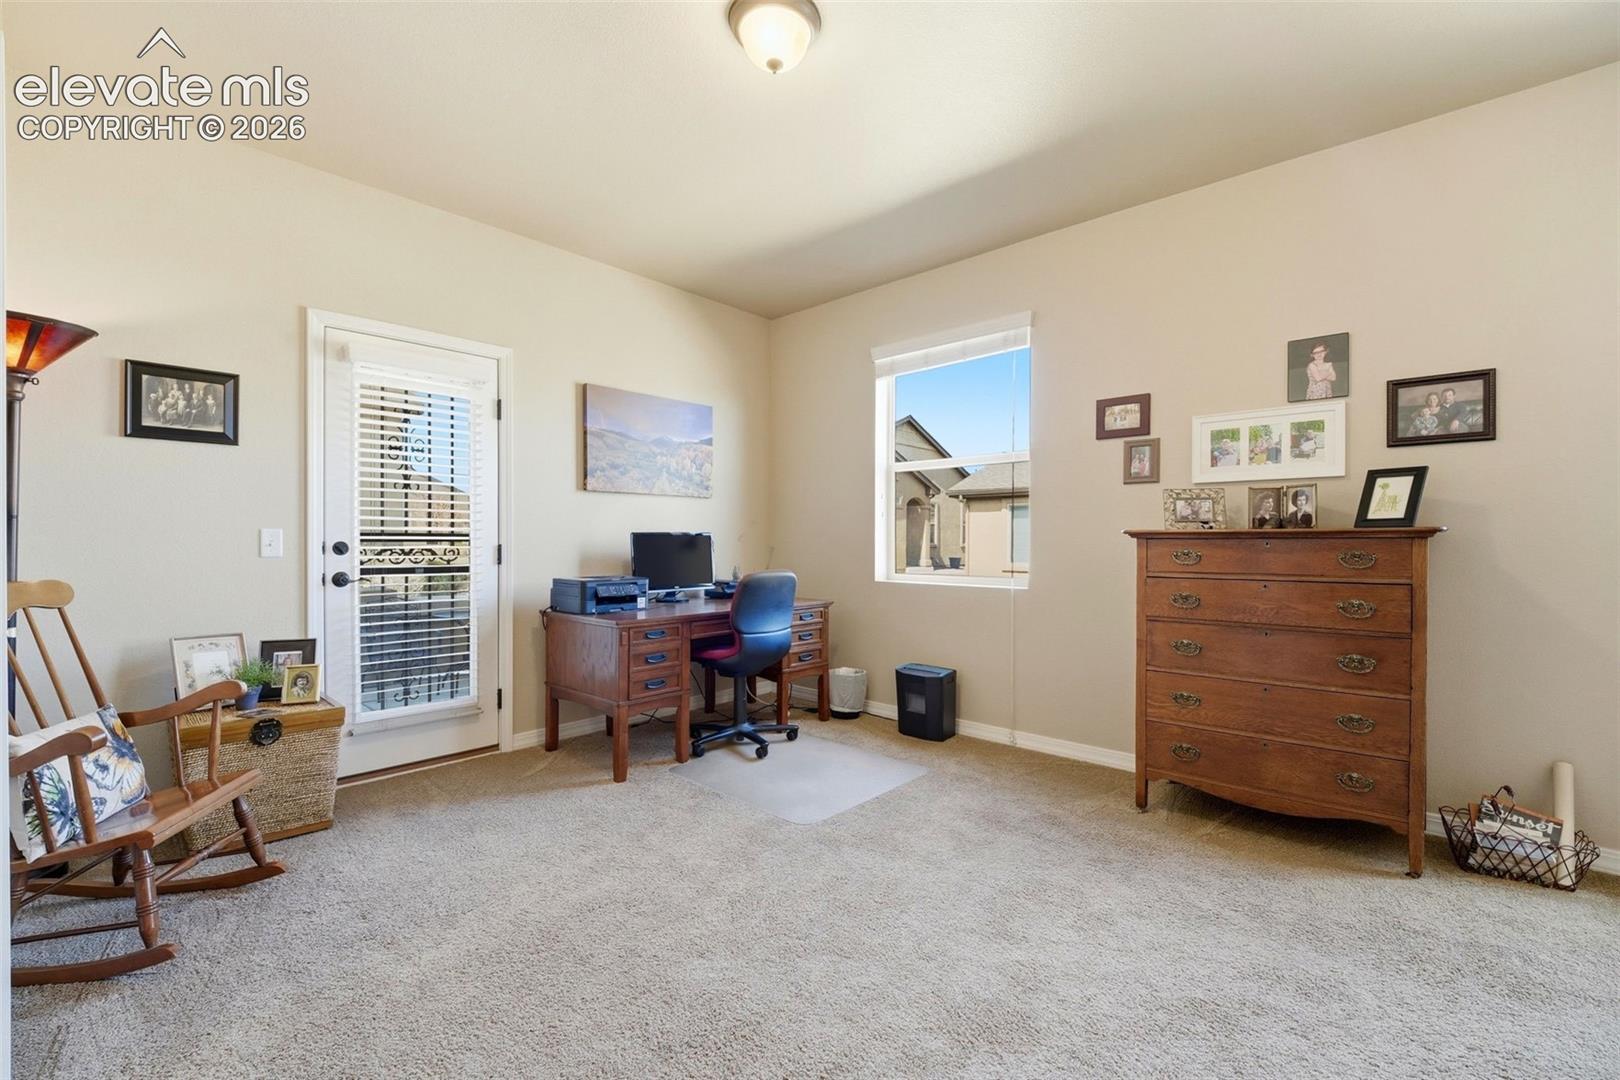
Carpeted home office with a wooden desk, dresser, and glass-paneled exterior door.
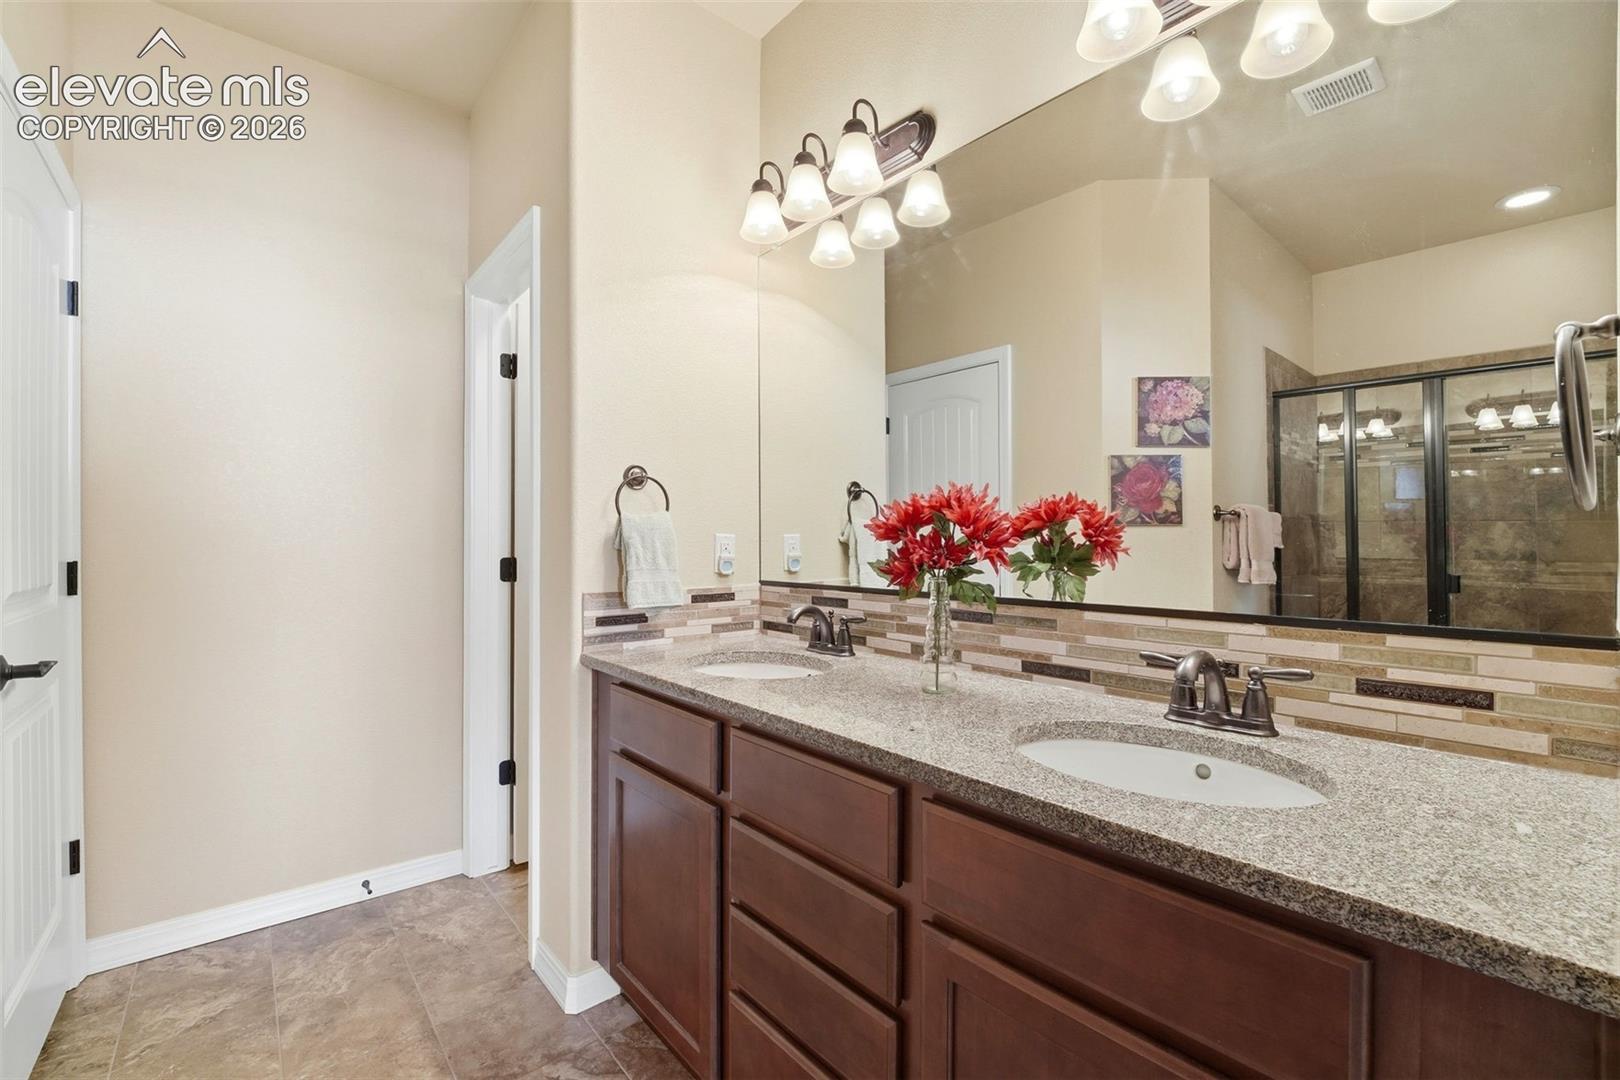
Bathroom with a double-sink vanity, patterned tile backsplash, and glass-enclosed shower.
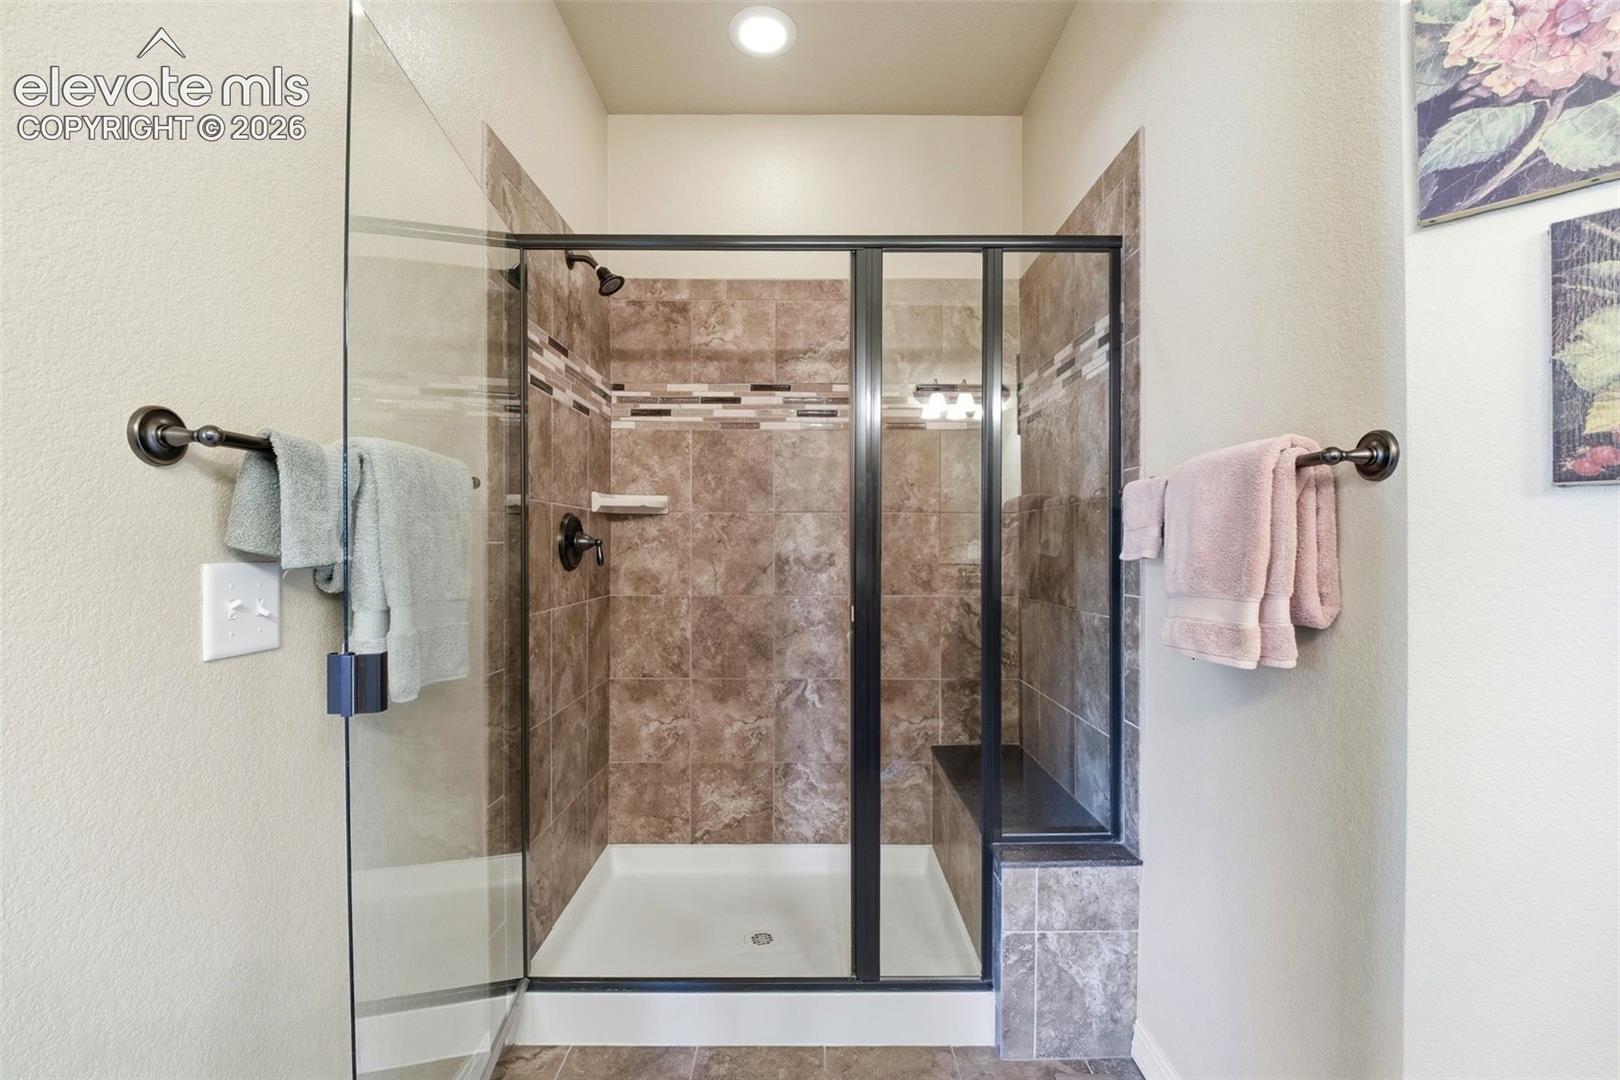
Walk-in shower with brown tile, glass doors, a built-in bench, and decorative tile accents.
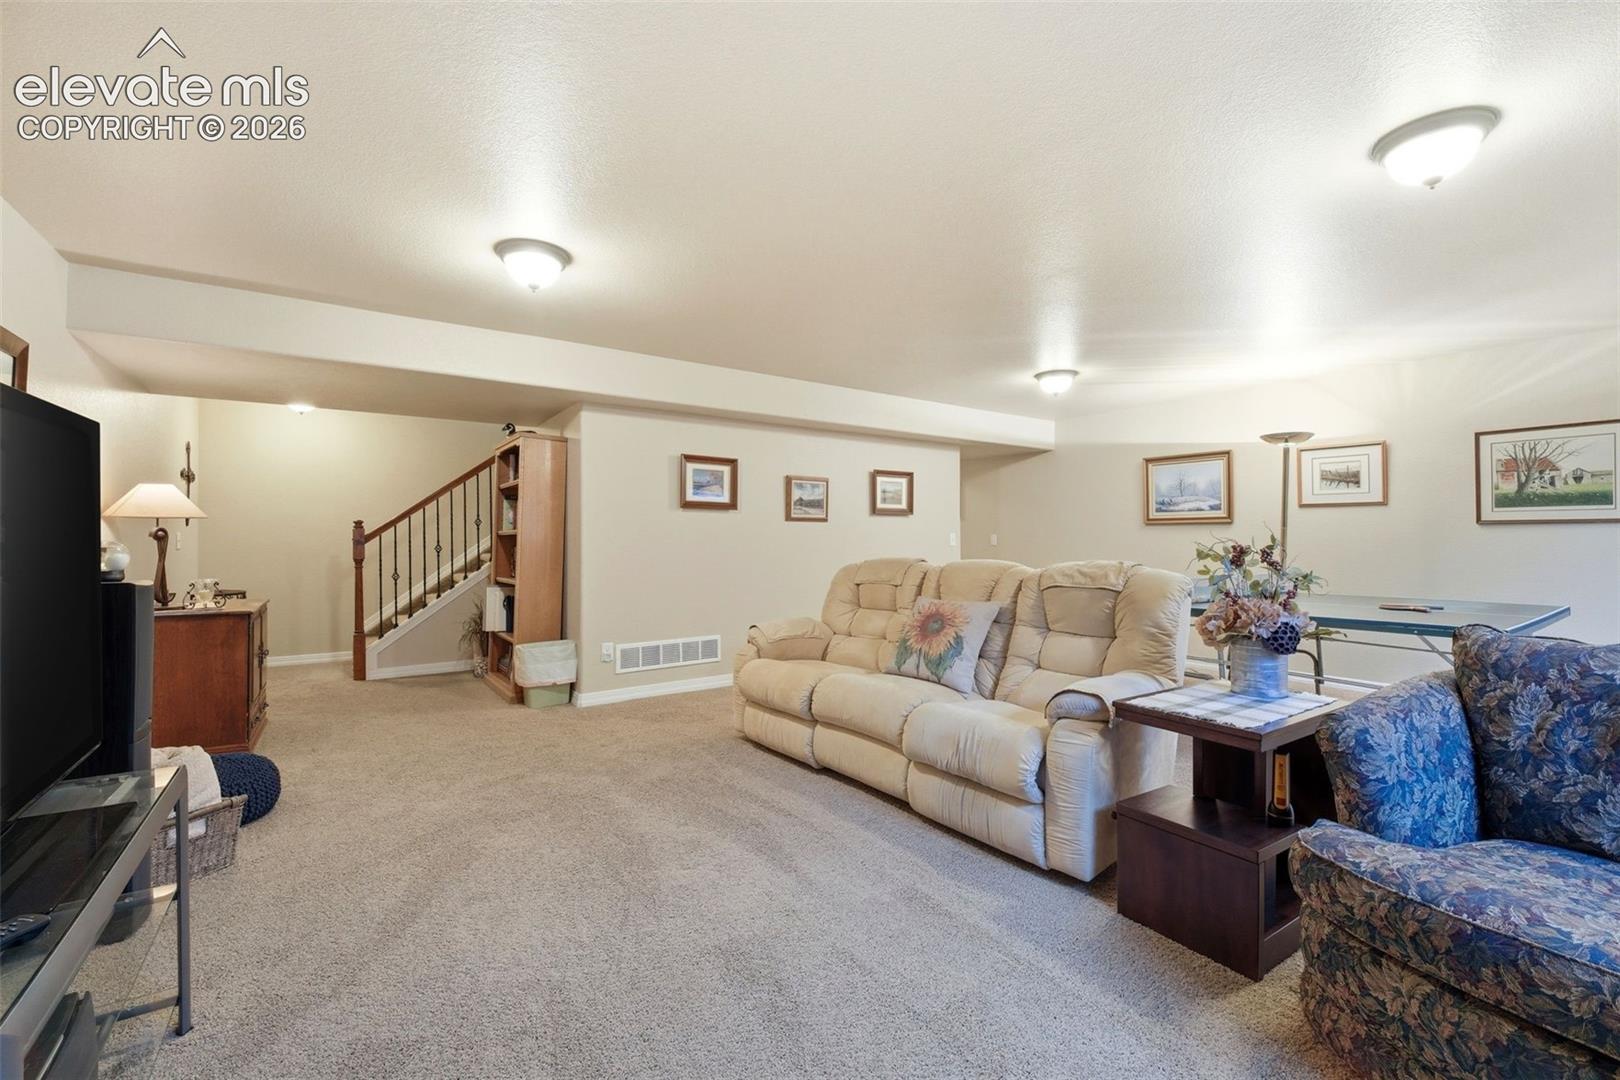
Furnished living room with beige recliner sofa, blue patterned armchair, and carpeted floor.
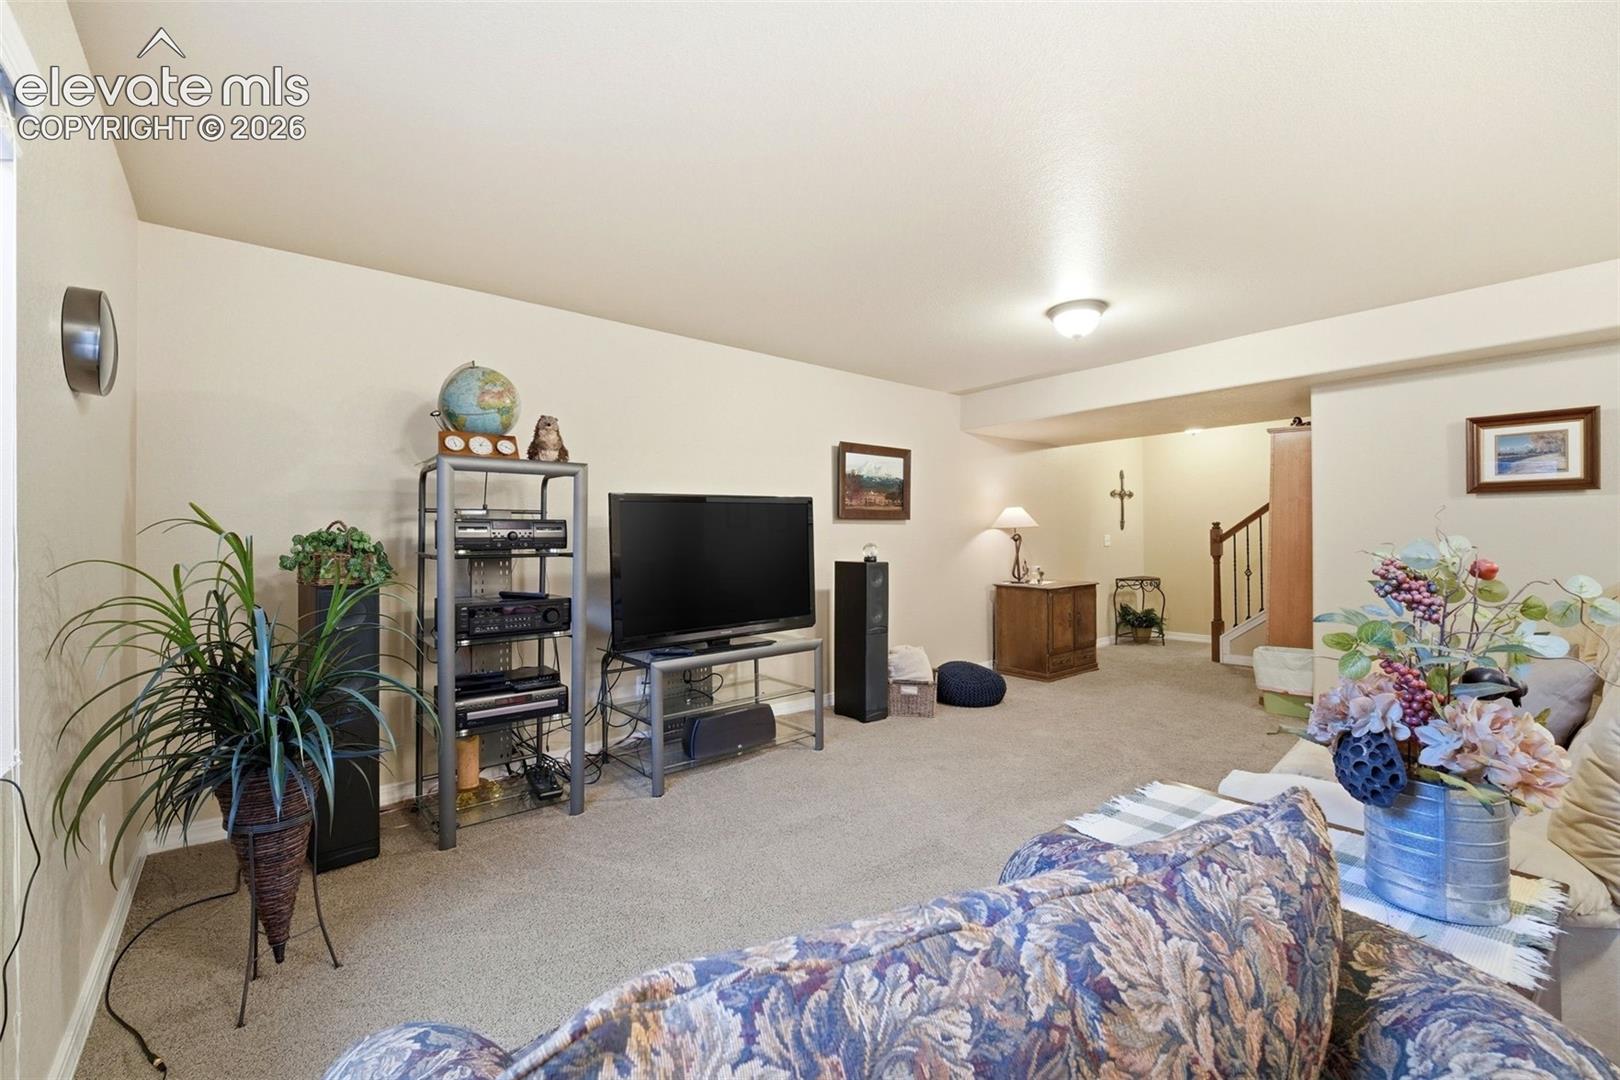
Carpeted living room with an entertainment center, patterned sofa, and staircase.
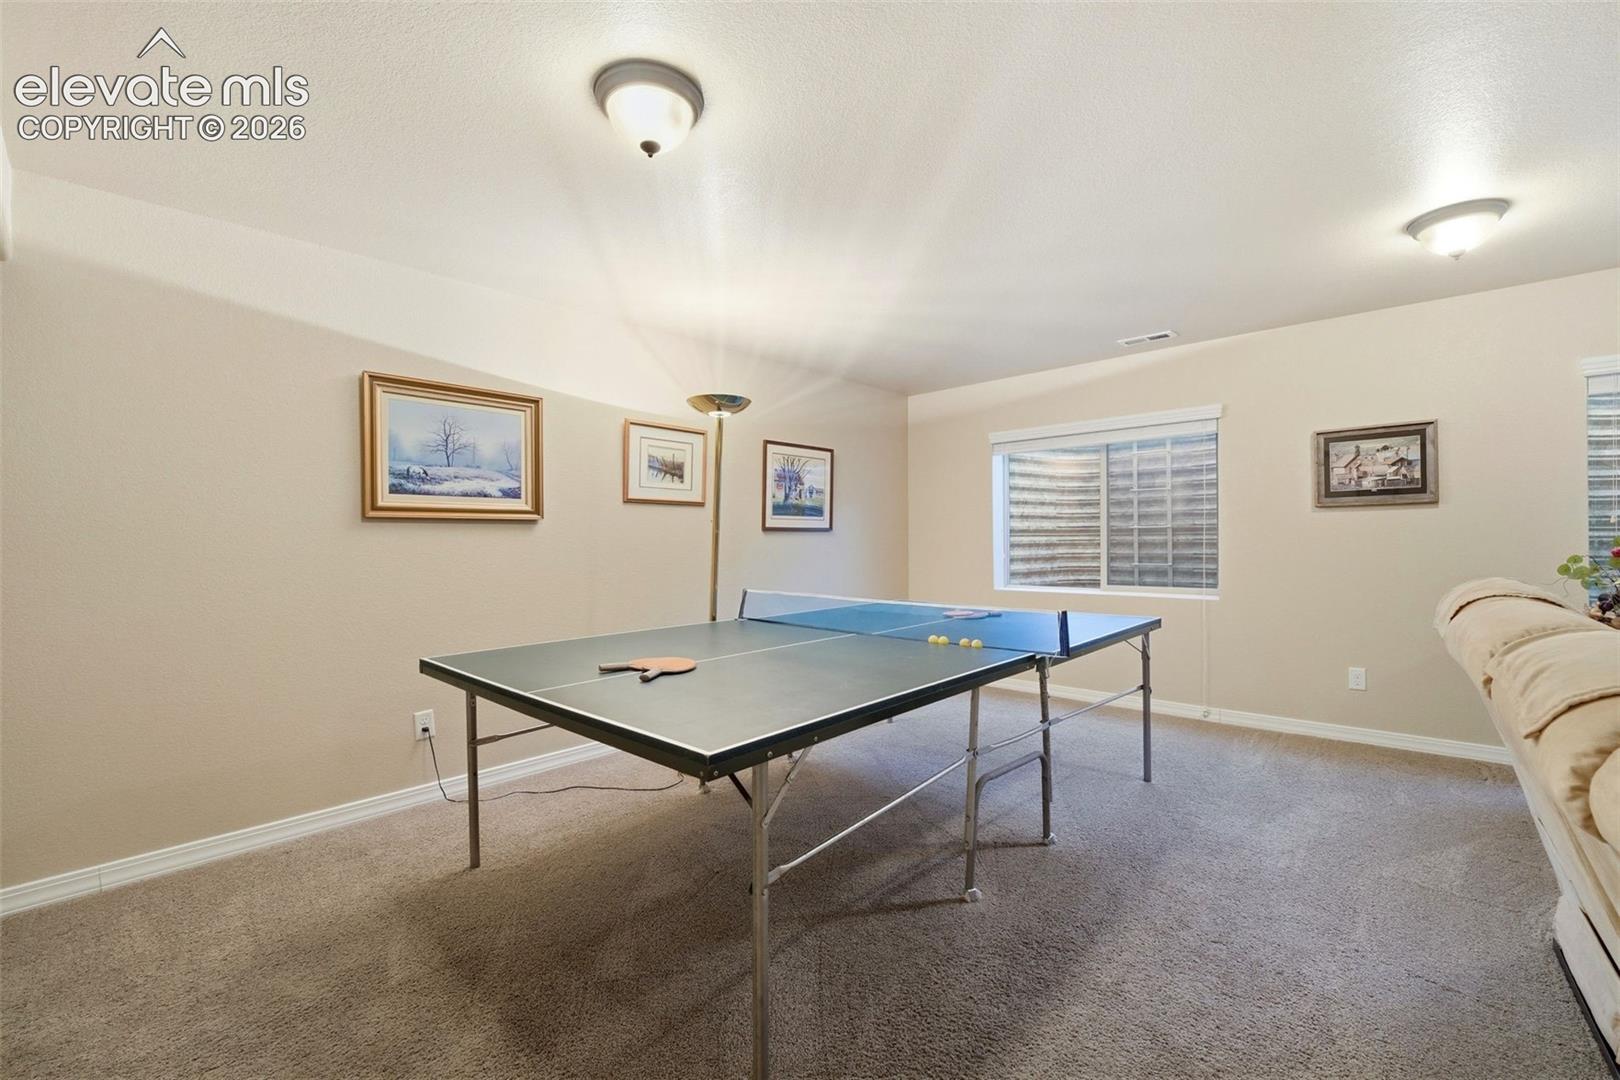
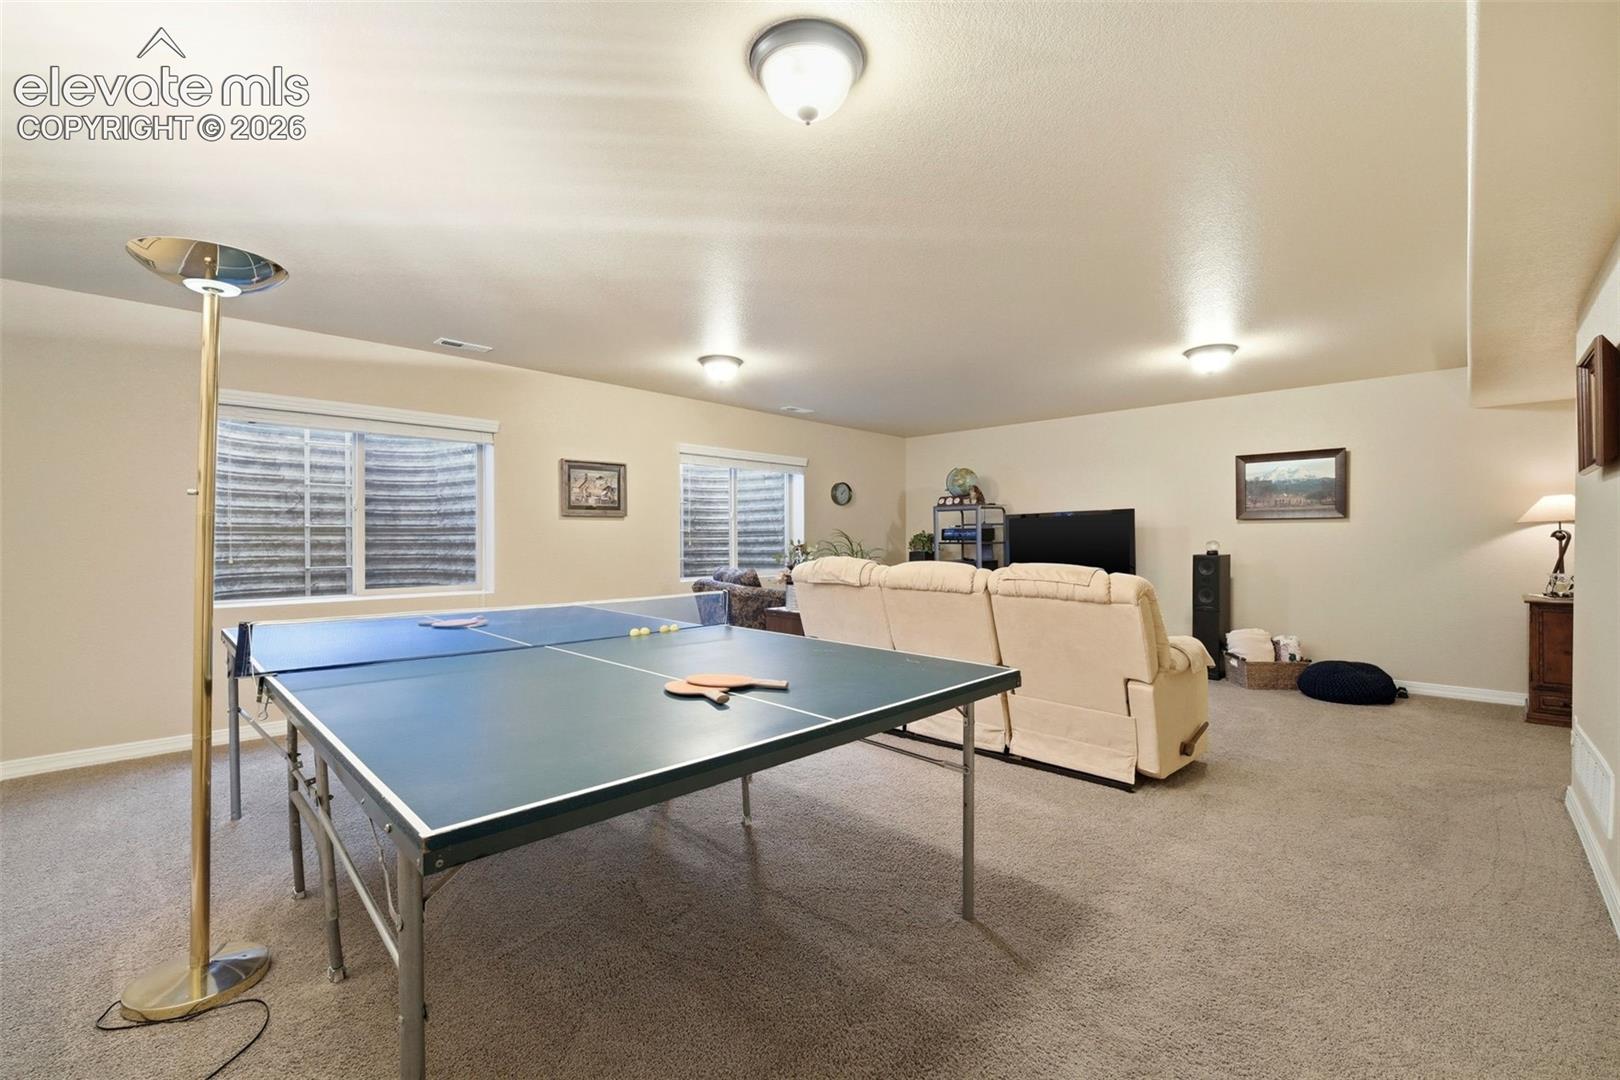
Carpeted game room with a ping-pong table, framed artwork, and a sofa.
Furnished recreation room with a ping-pong table, carpeted floor, and seating area with a television.
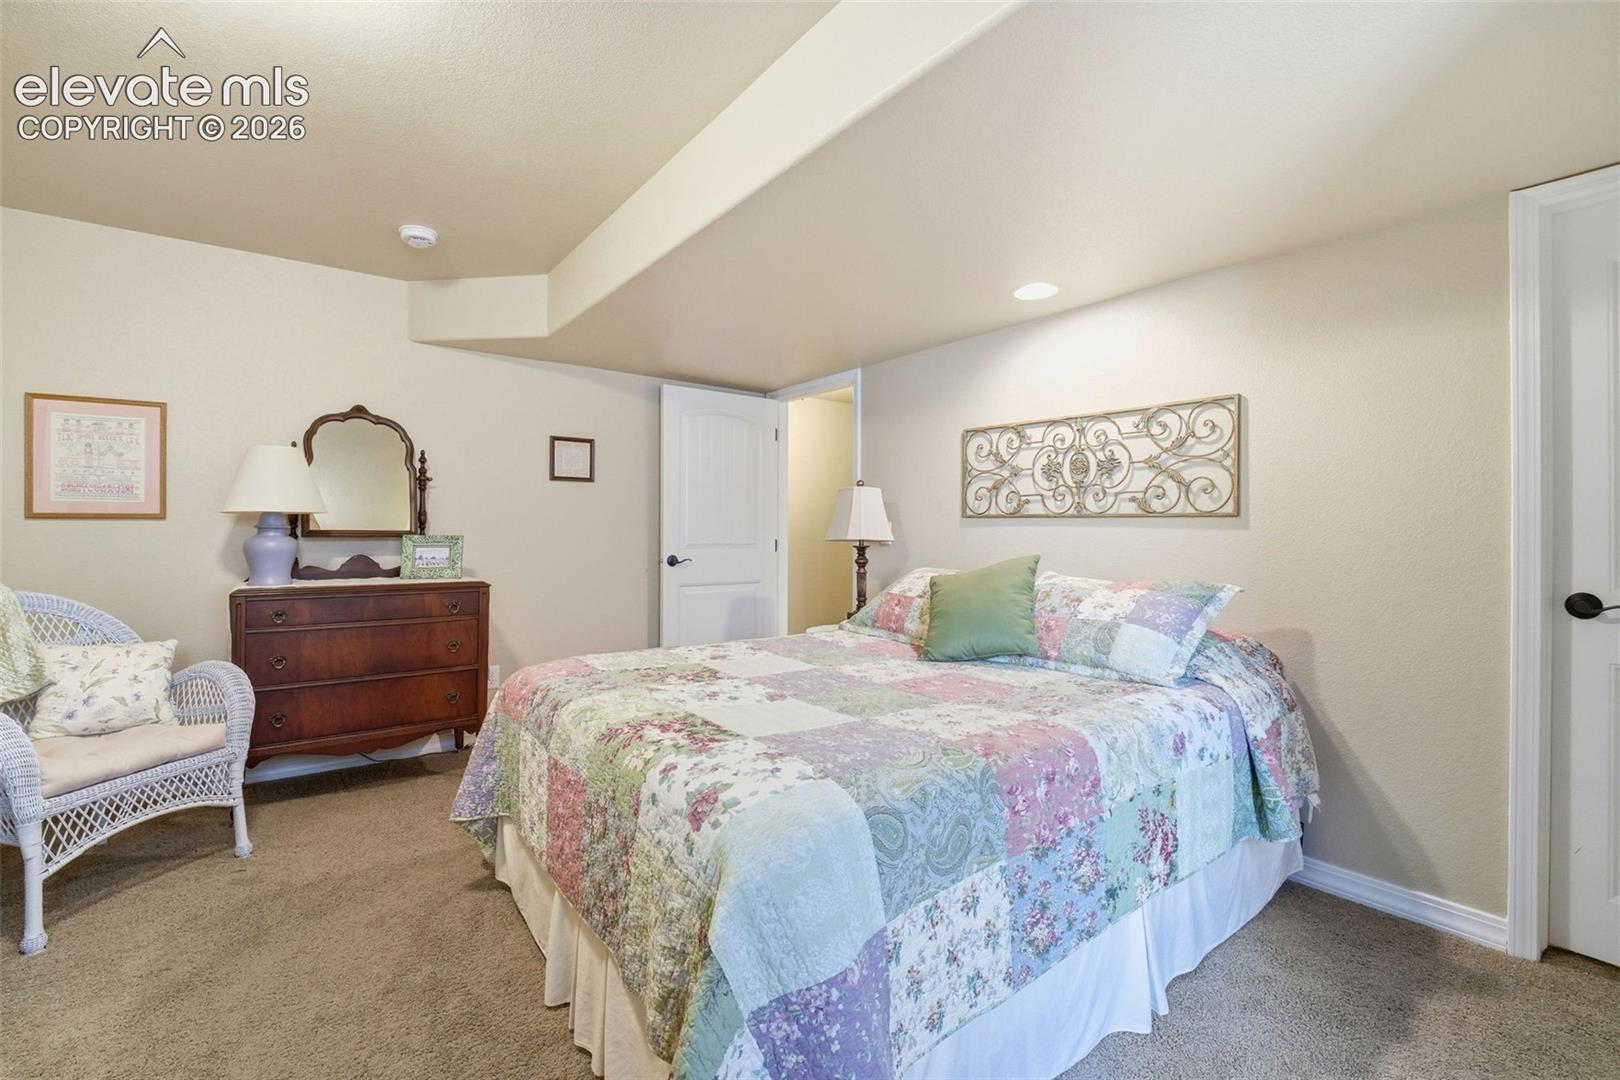
Bedroom with a floral patchwork quilt, wicker chair, and wooden dresser with mirror.
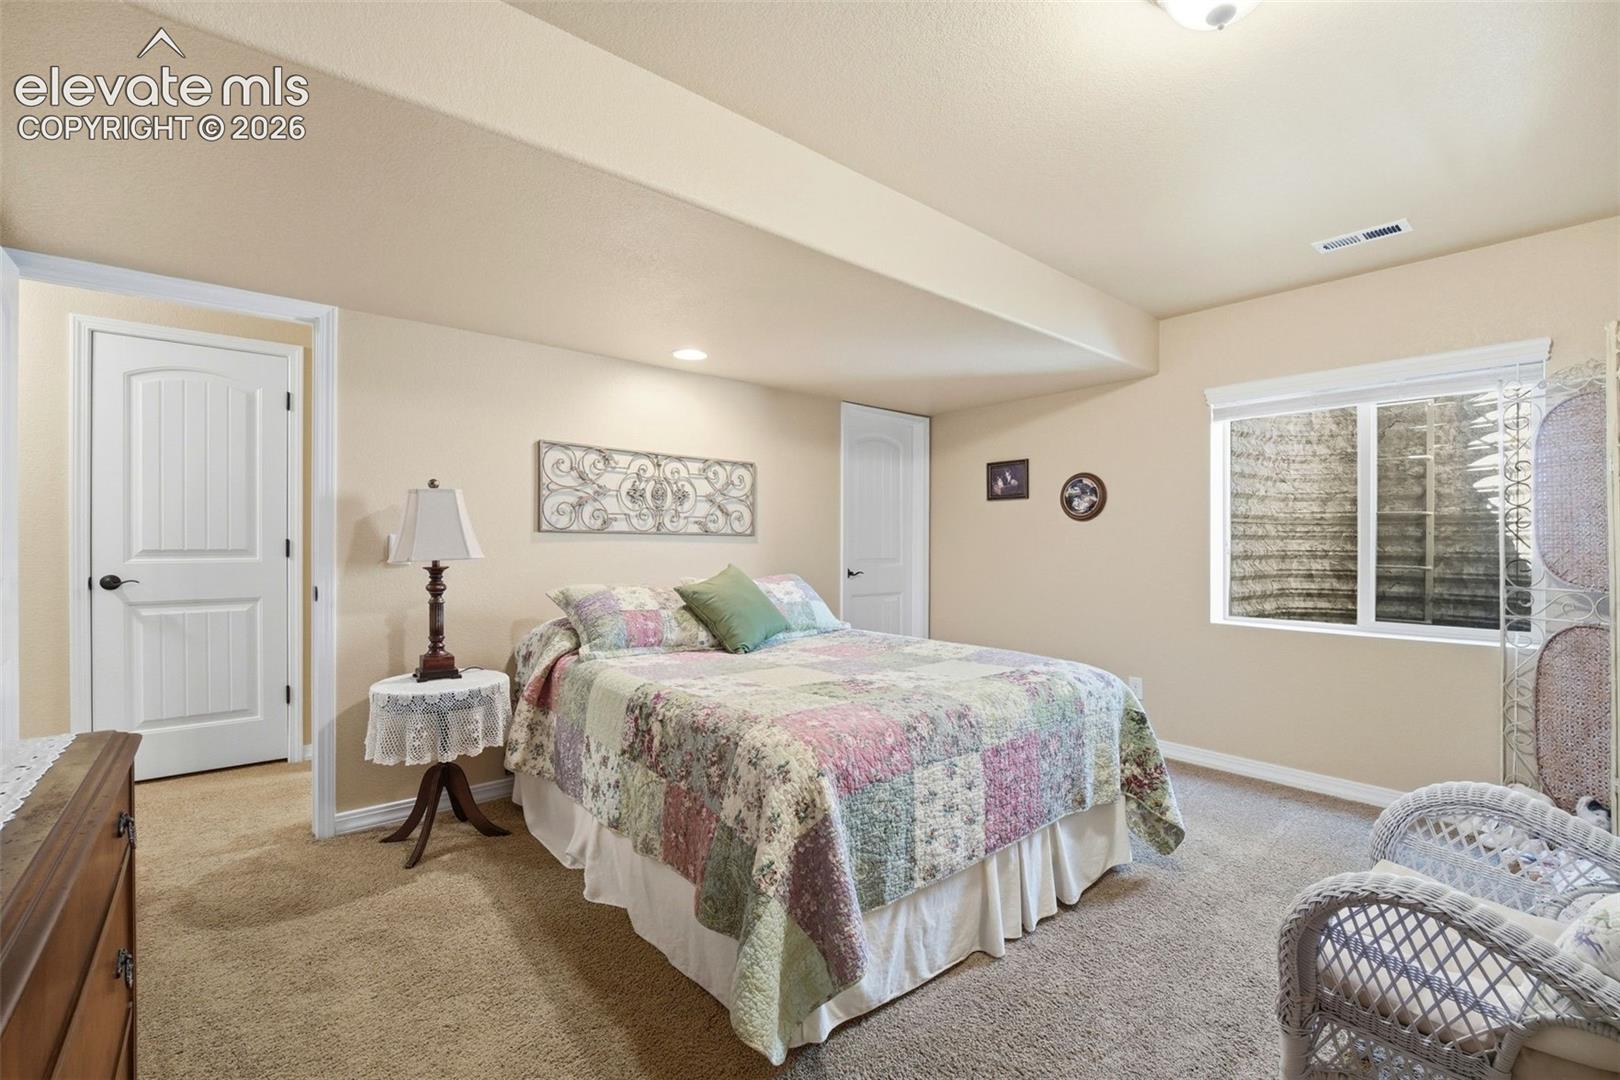
Bedroom with a floral patchwork quilt, beige carpet, and a window overlooking a privacy fence.
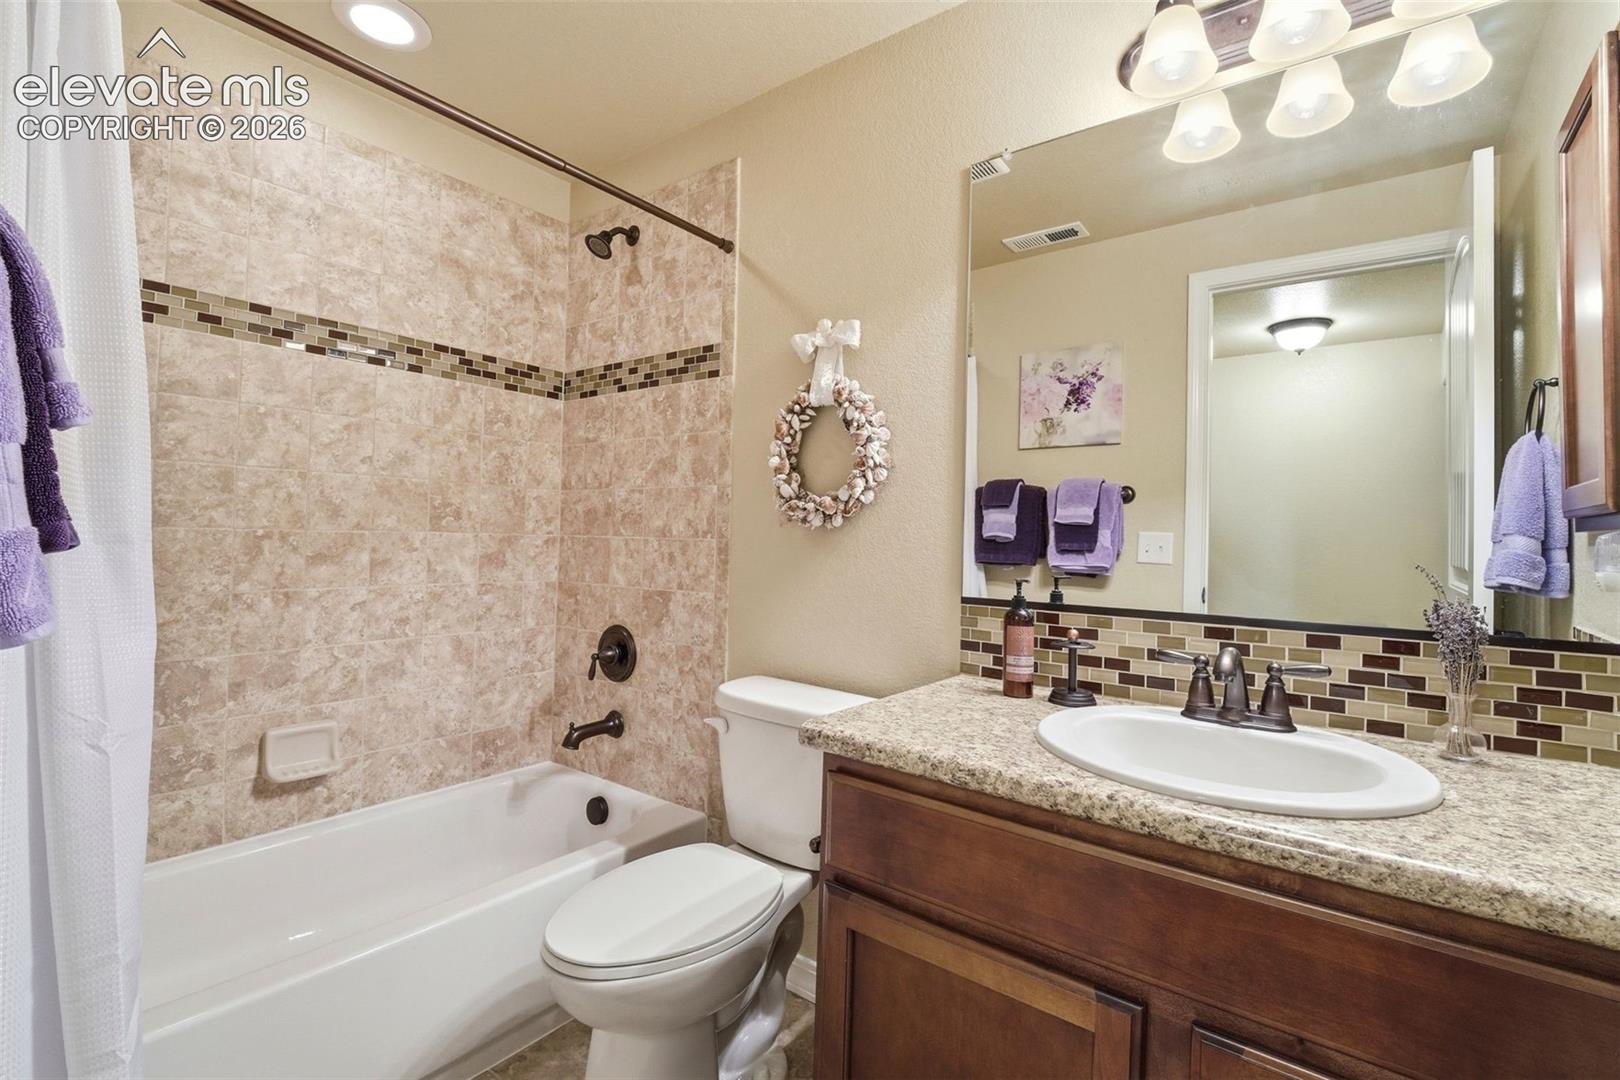
Bathroom with tiled bathtub, toilet, and granite-topped wood vanity.
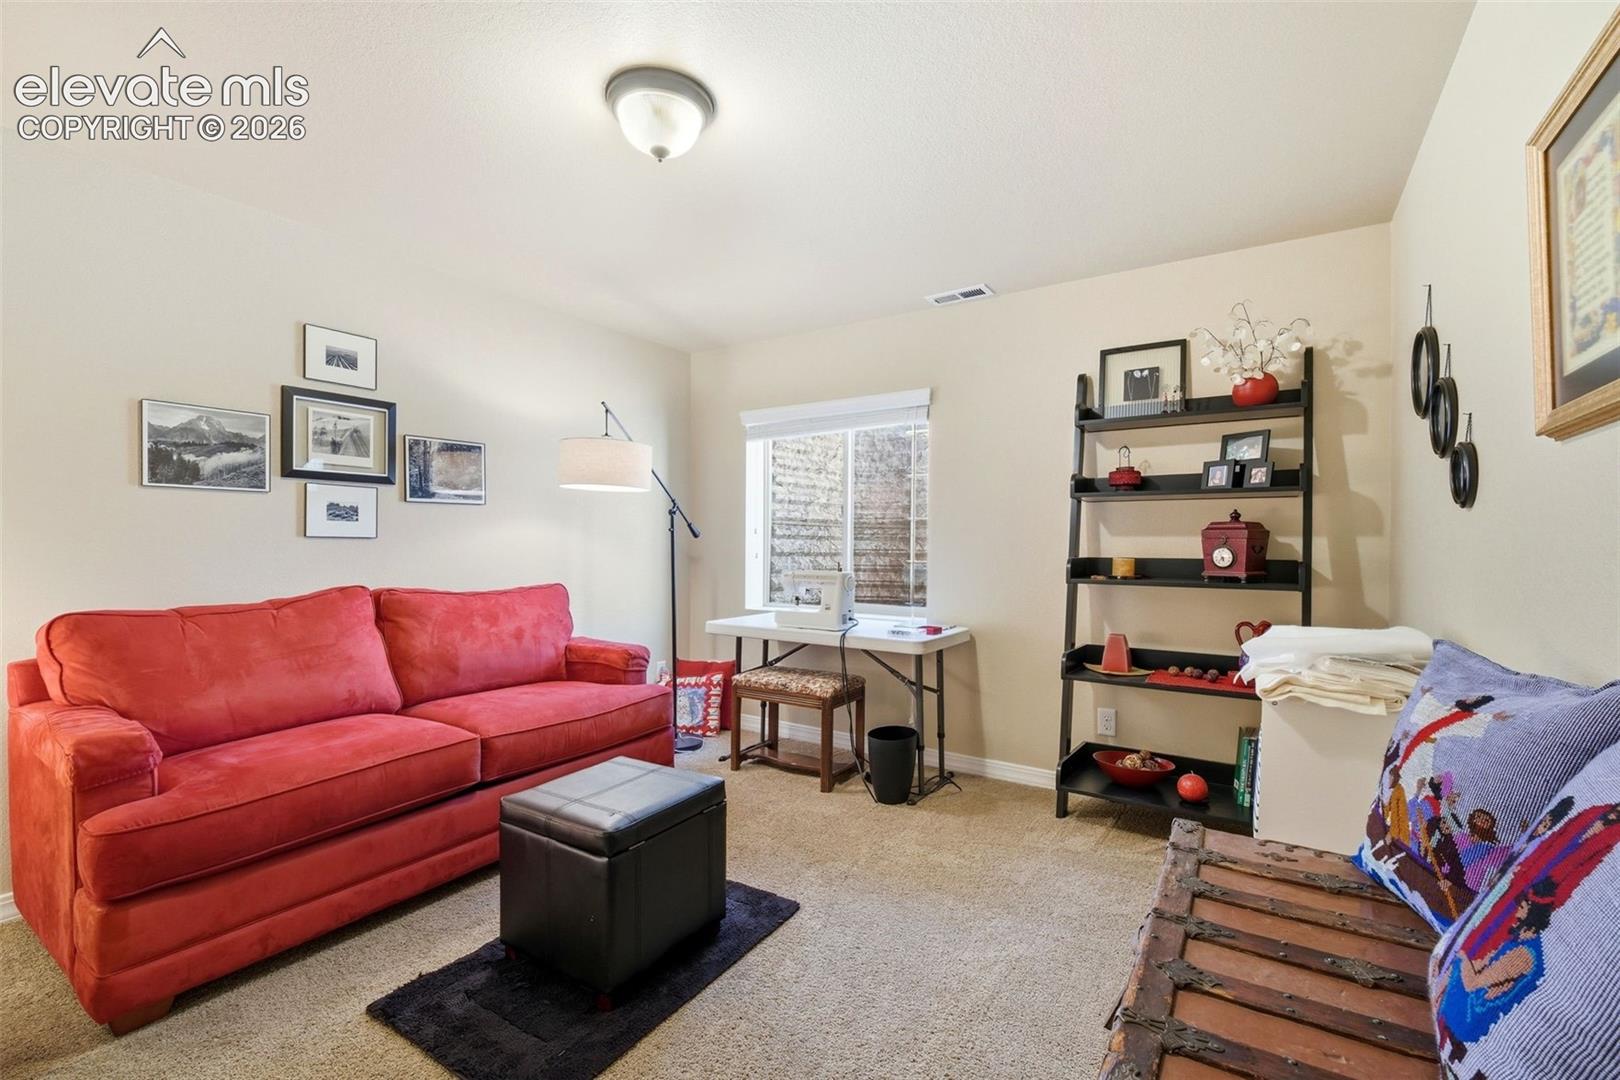
Living room with a red sofa, black shelving, and a desk beneath the window.
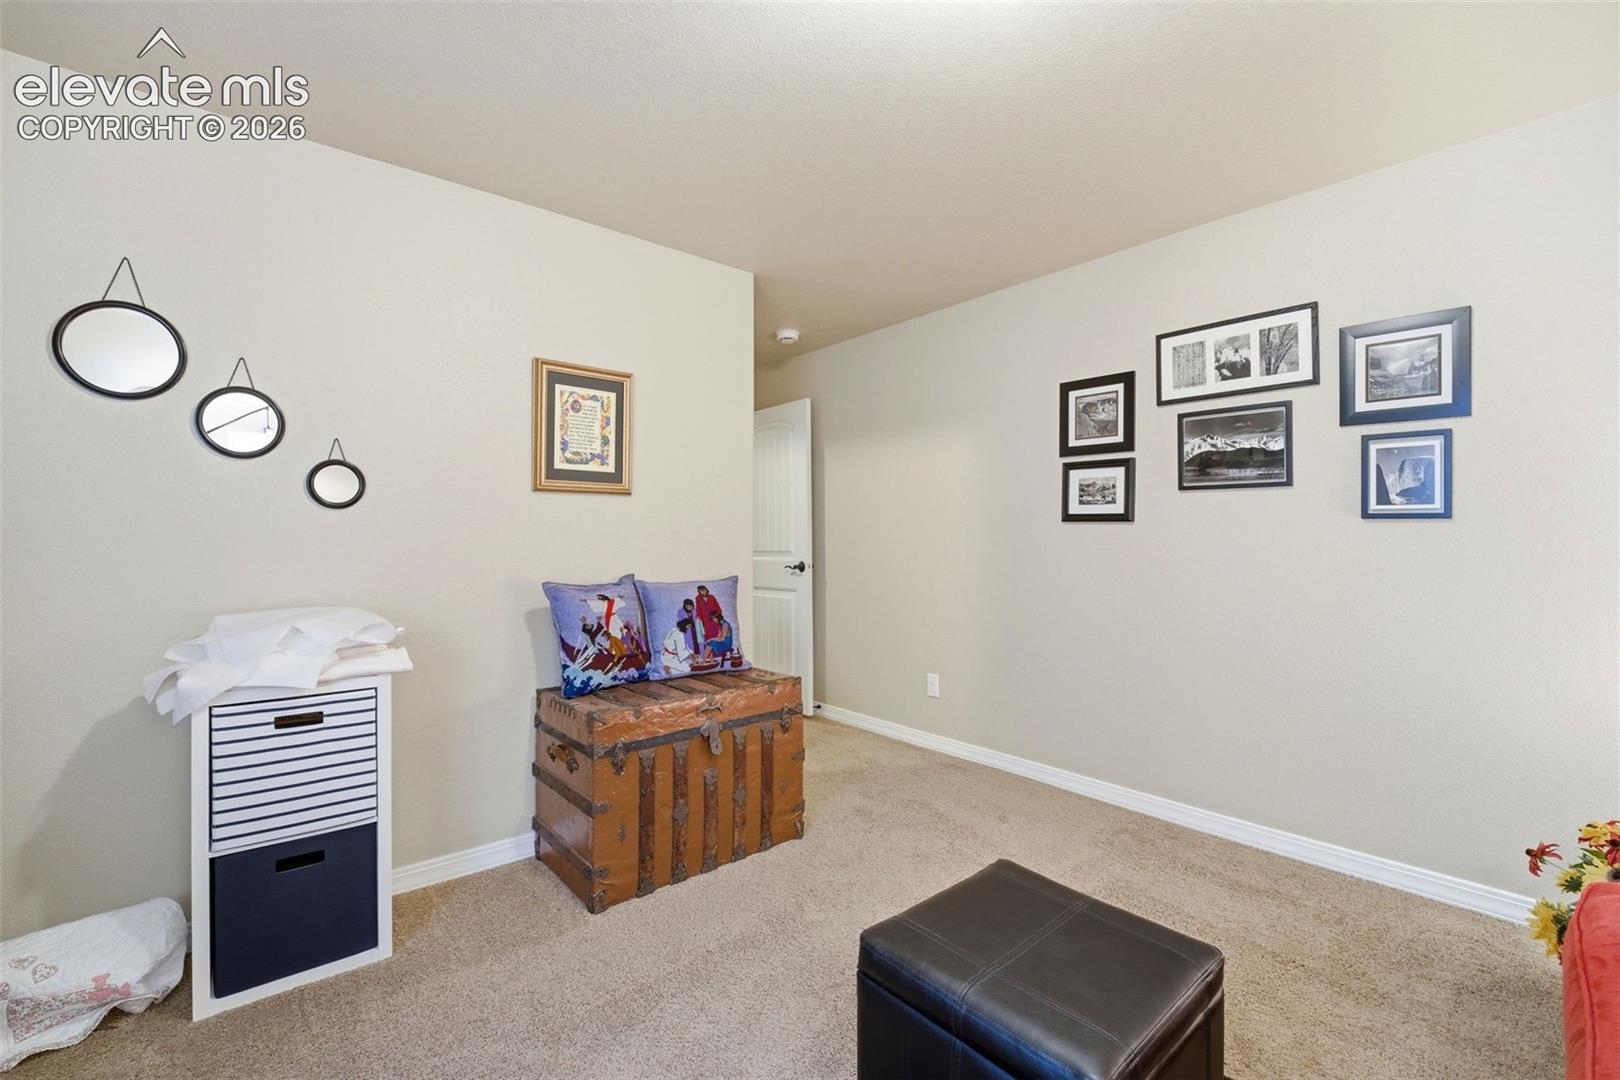
Carpeted sitting area with a vintage trunk, wall art, and a dark ottoman.
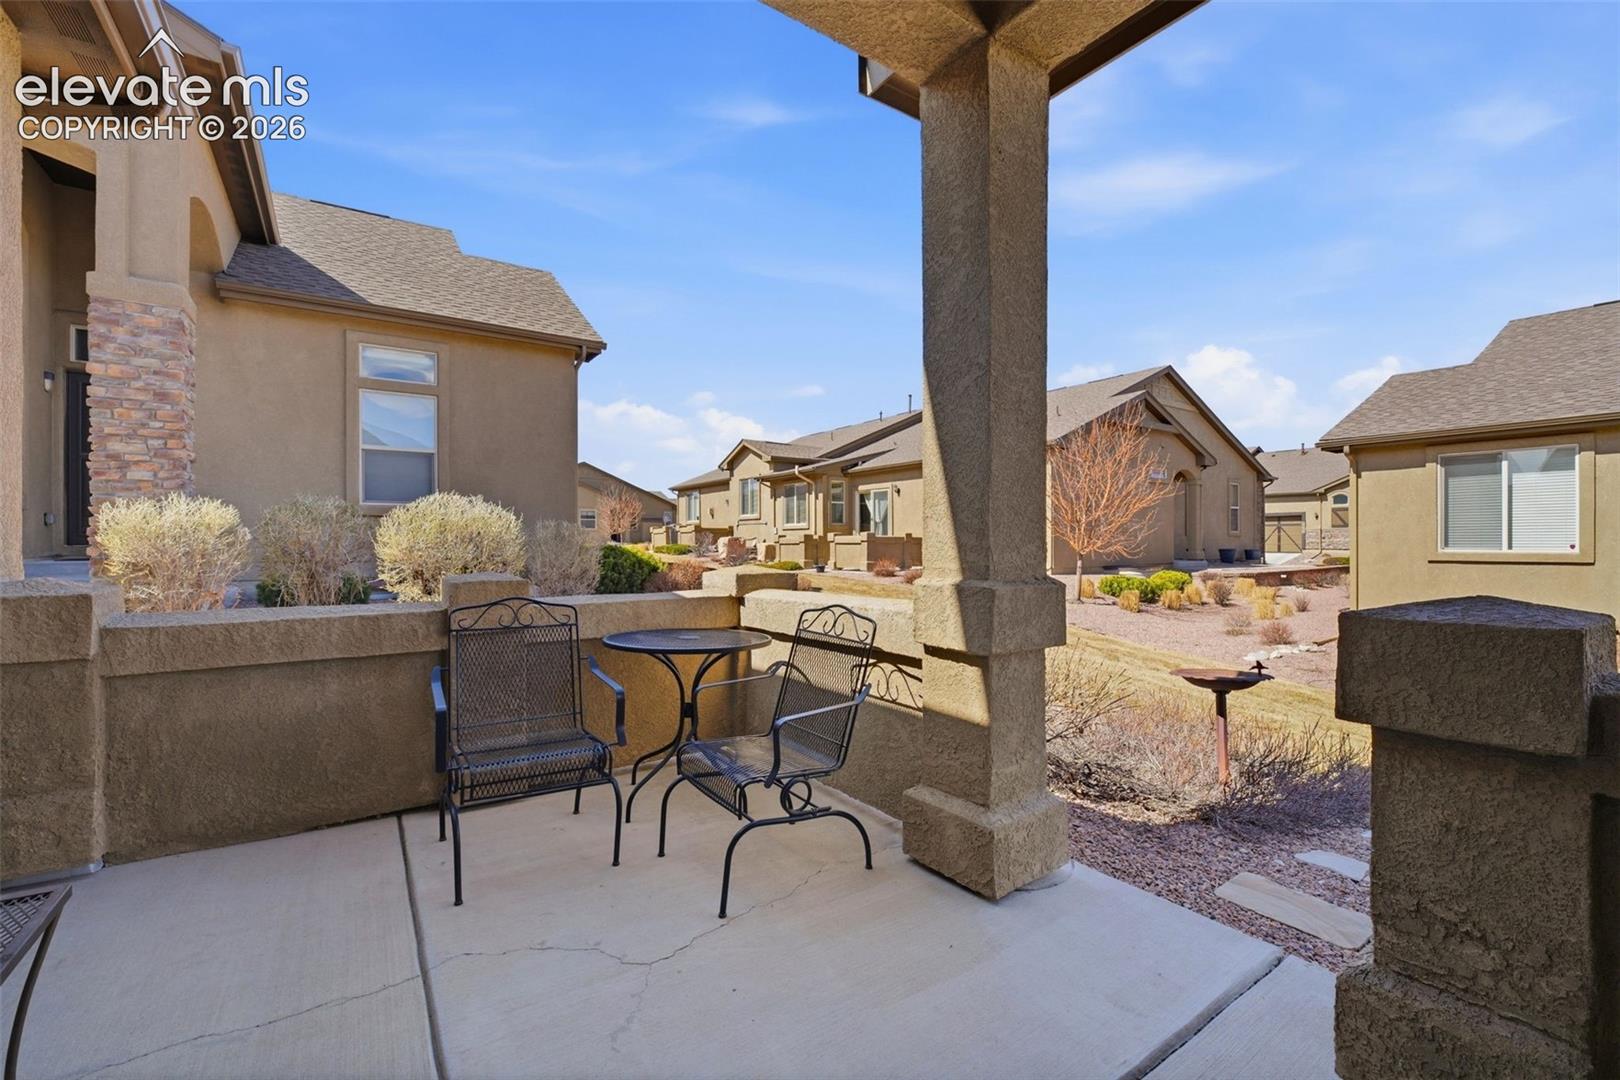
Covered concrete patio with metal seating, overlooking neighboring homes and a rock-landscaped yard.
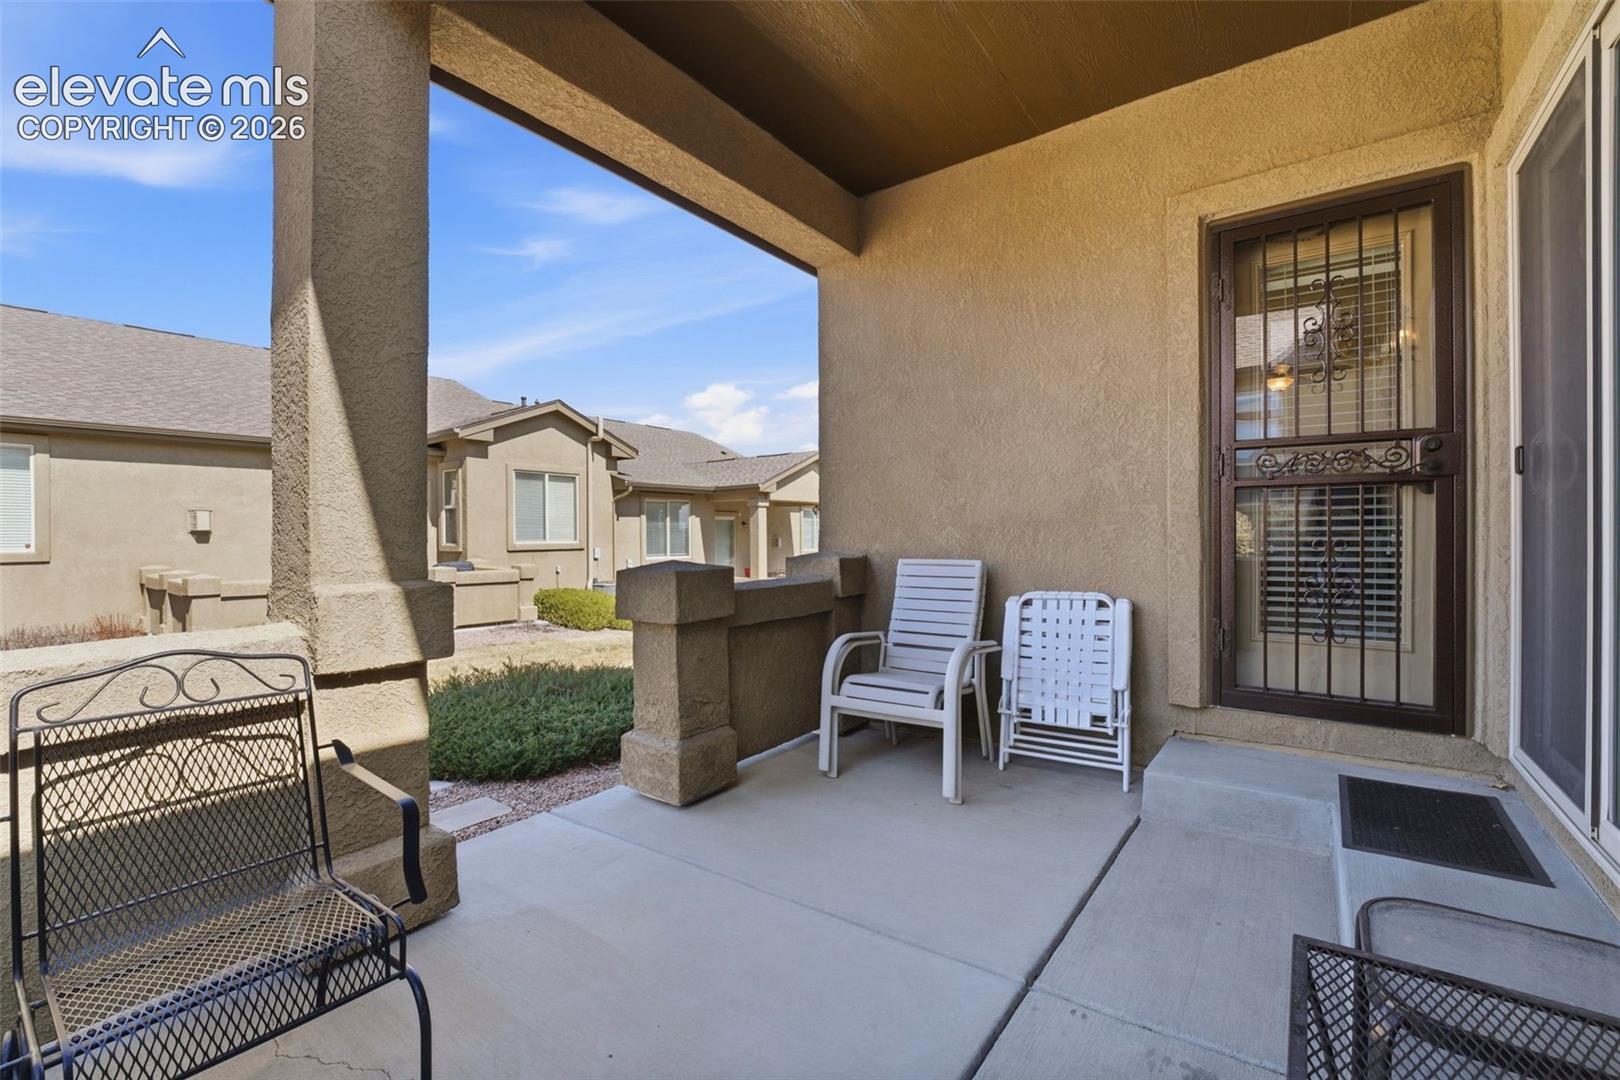
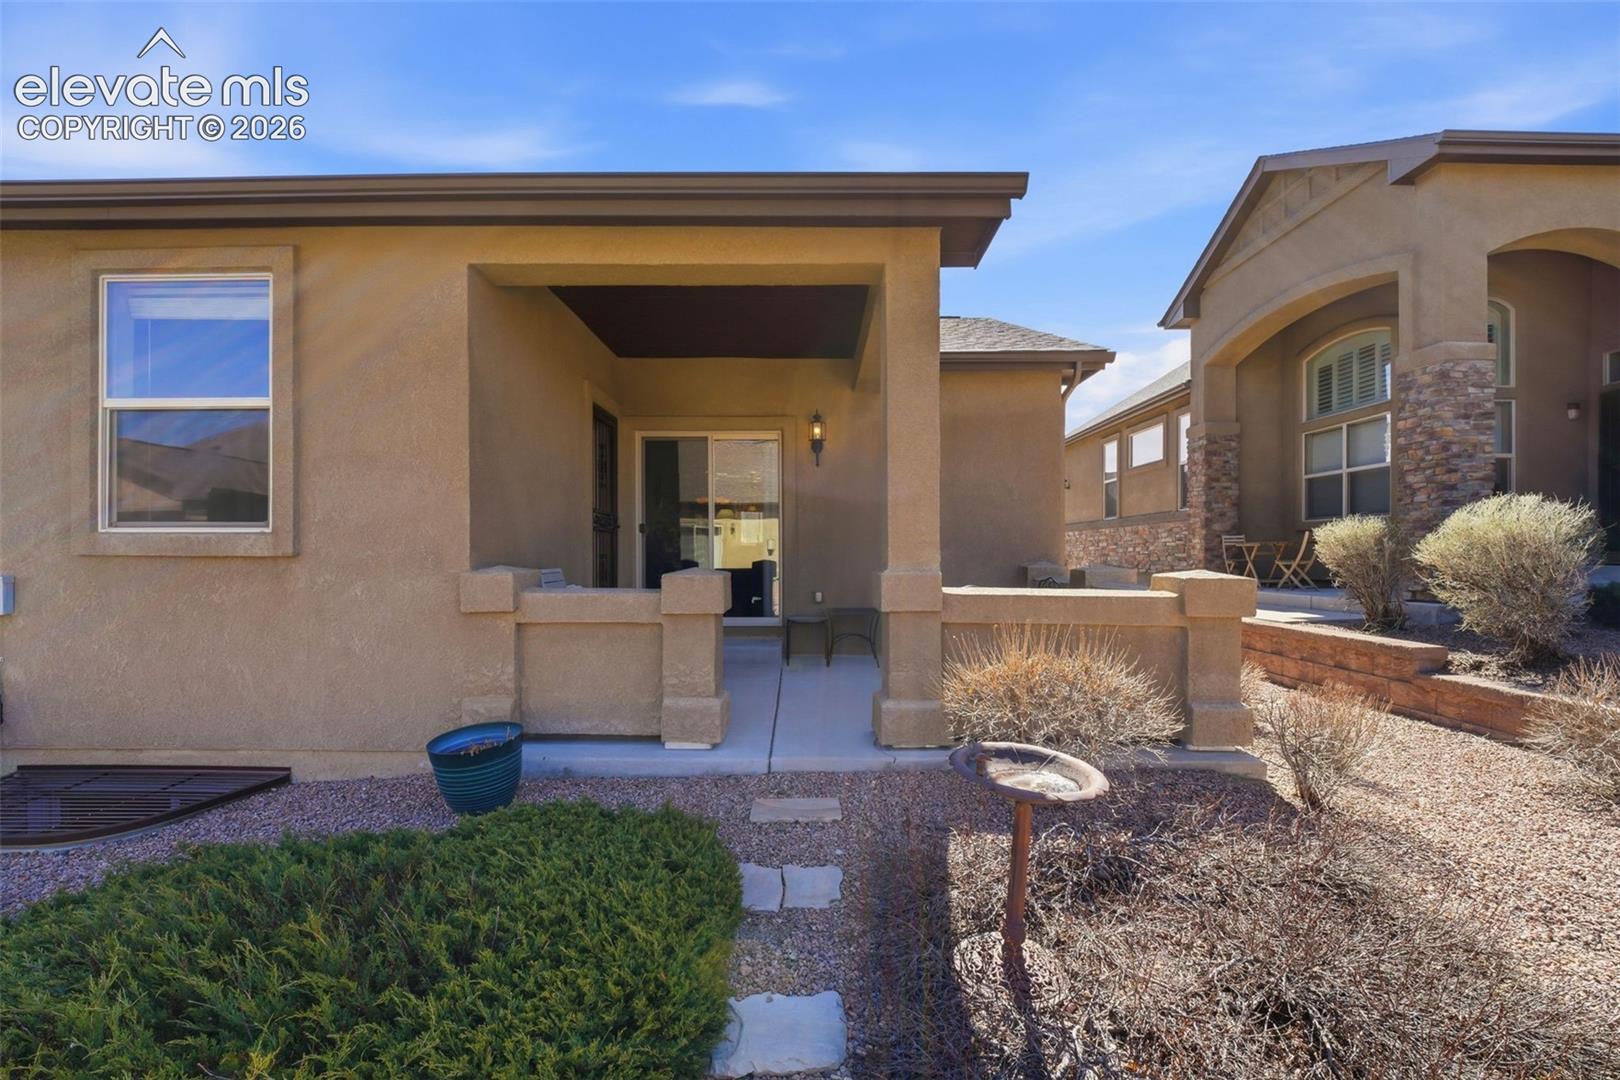
Covered concrete patio with outdoor chairs, stucco walls, and a decorative security door.
Rear covered patio with a sliding glass door and gravel landscaping.
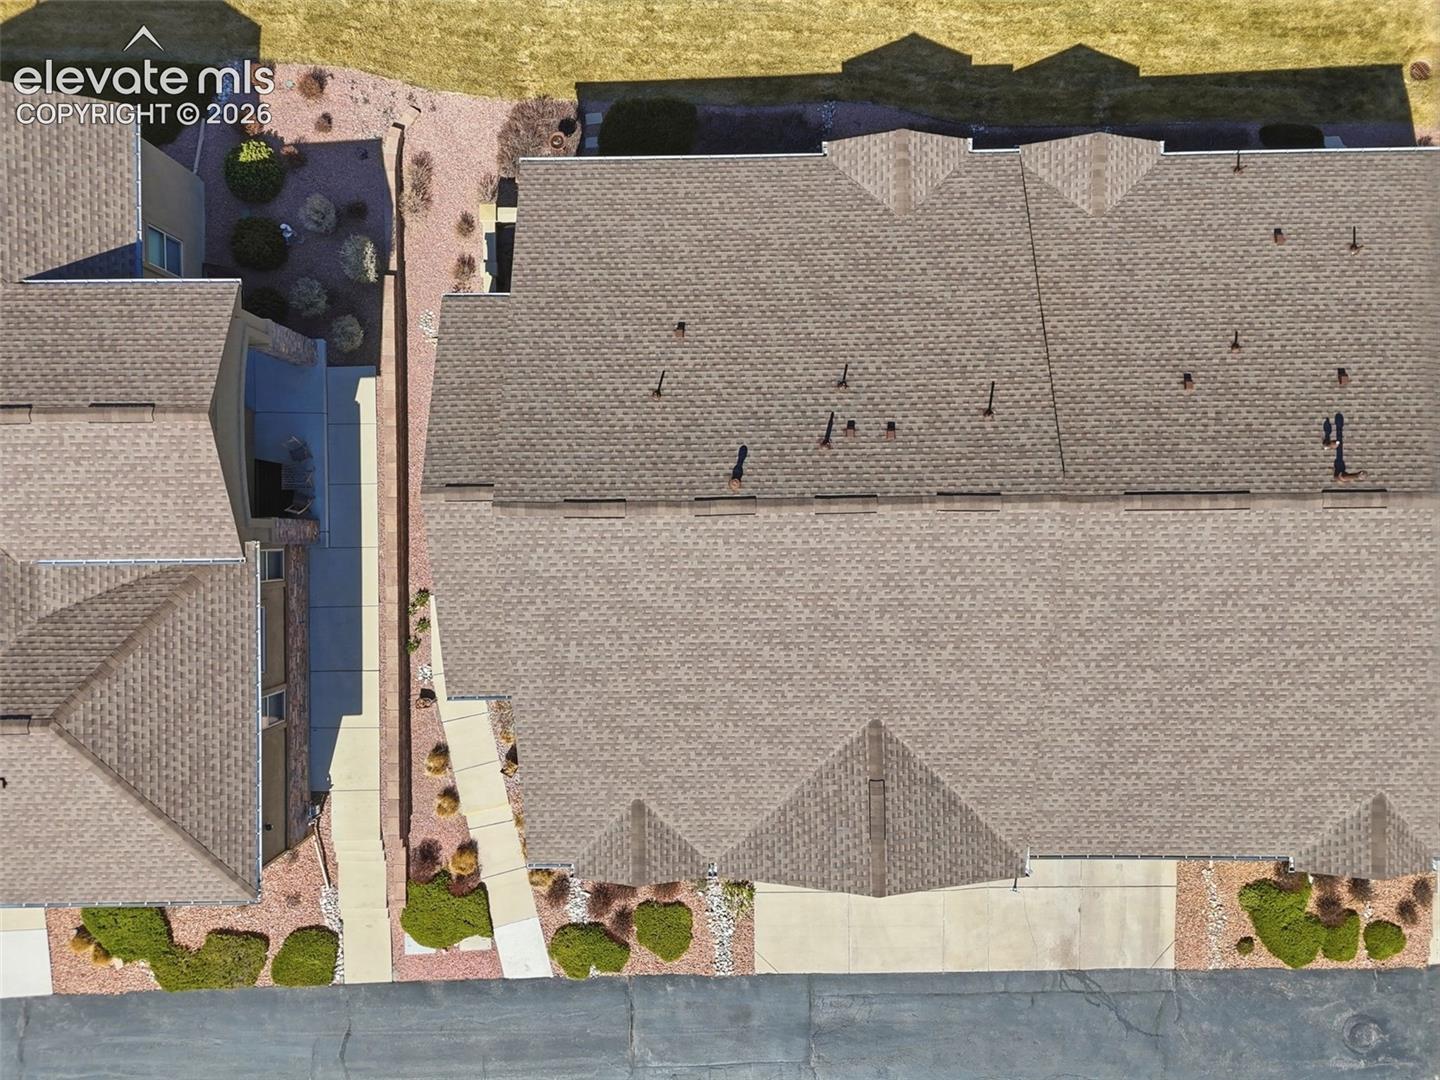
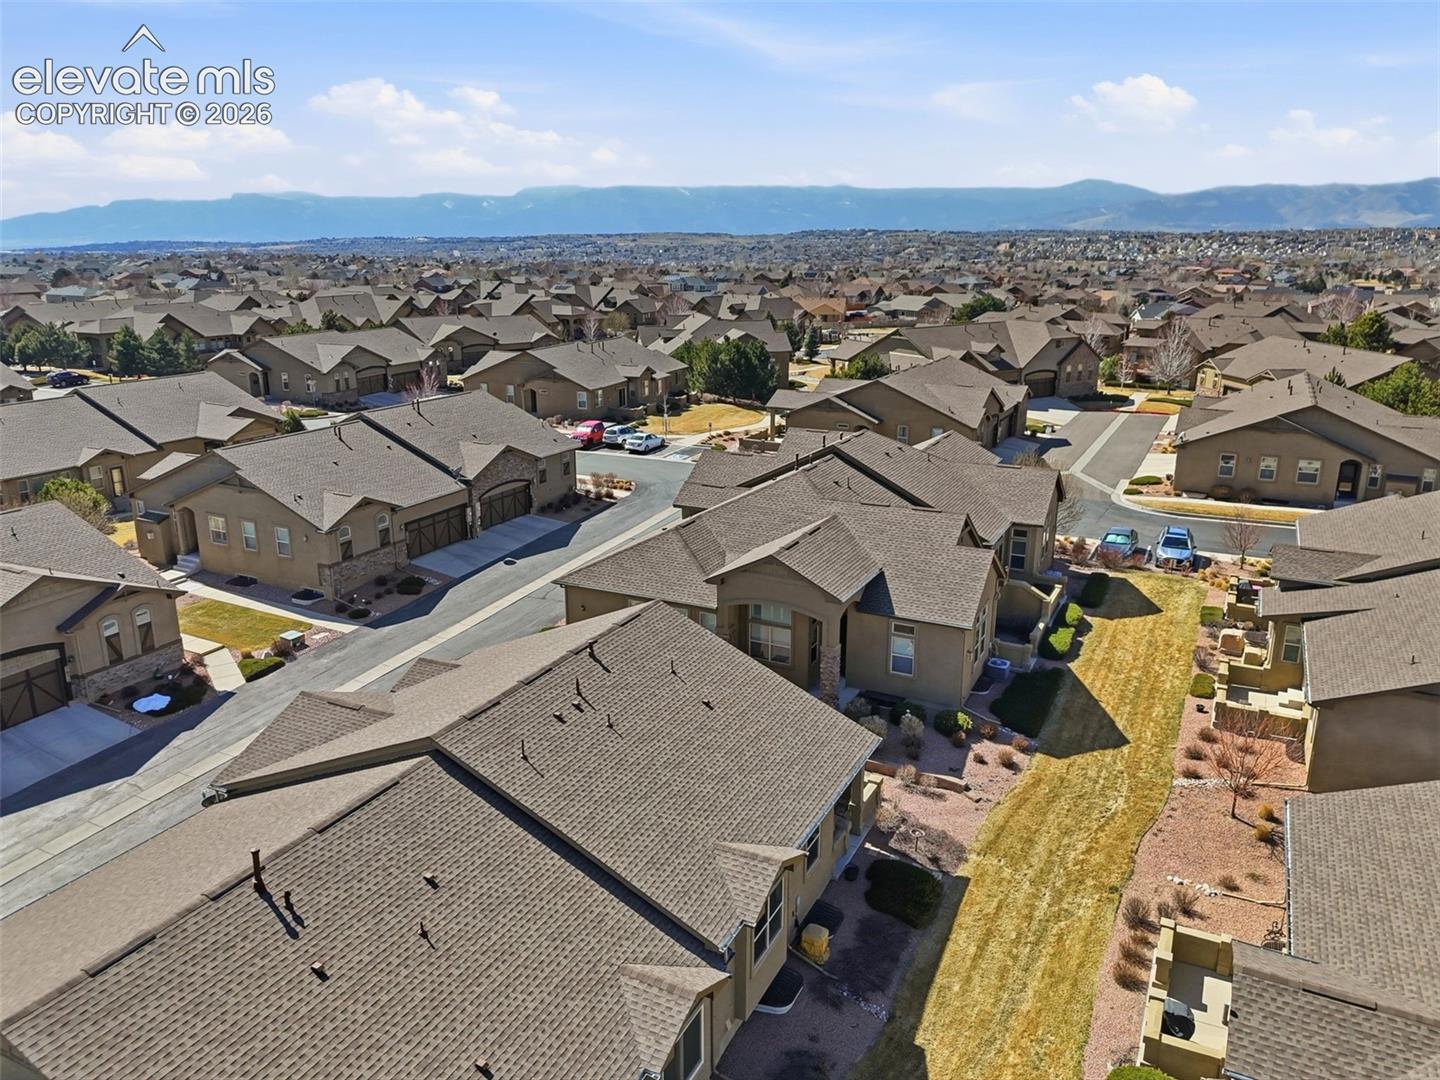
Overhead view of a large shingled roof, neighboring homes, walkways, and landscaped gravel beds.
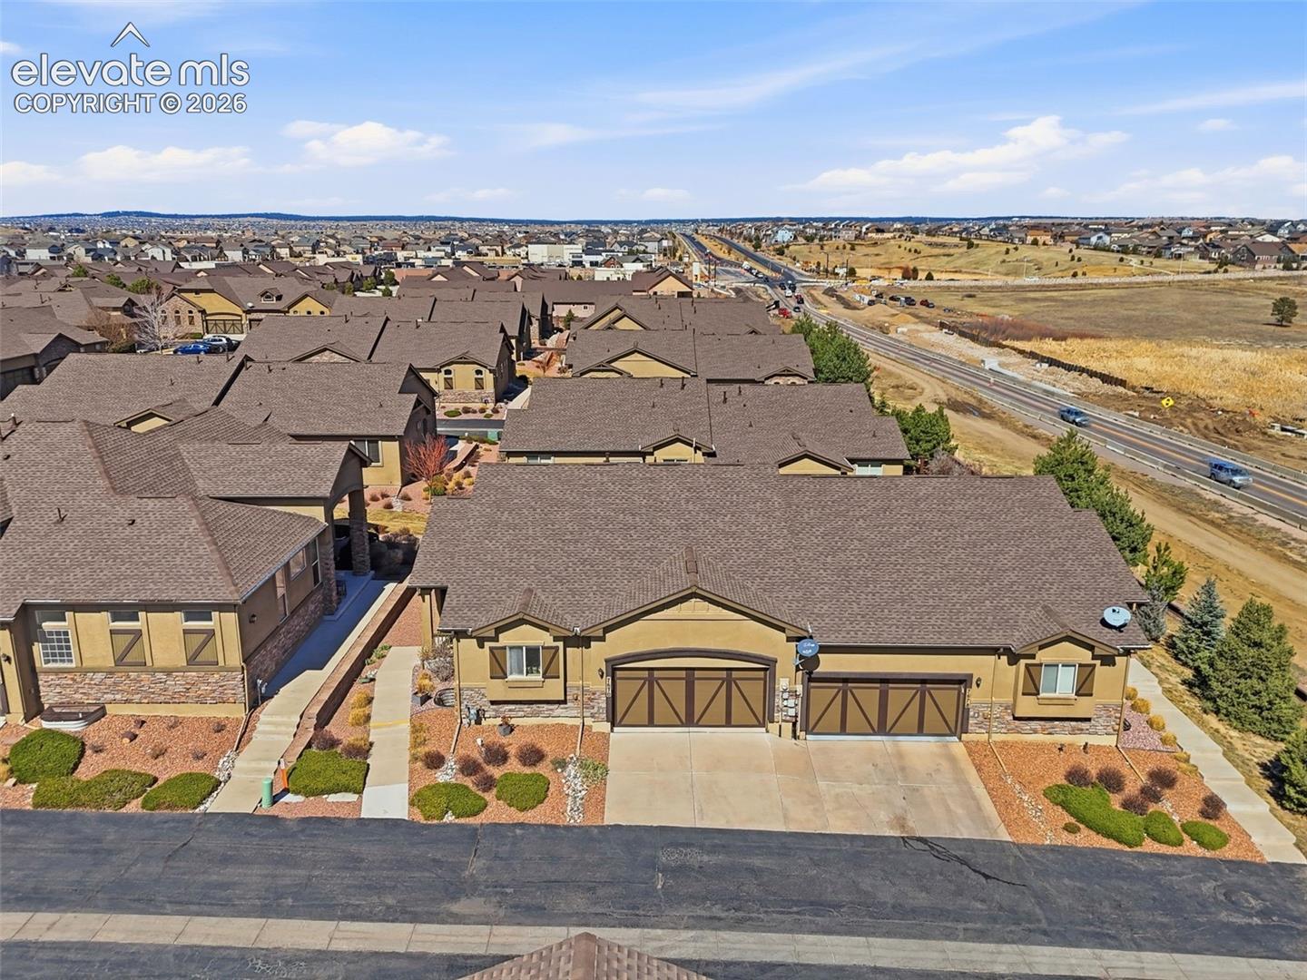
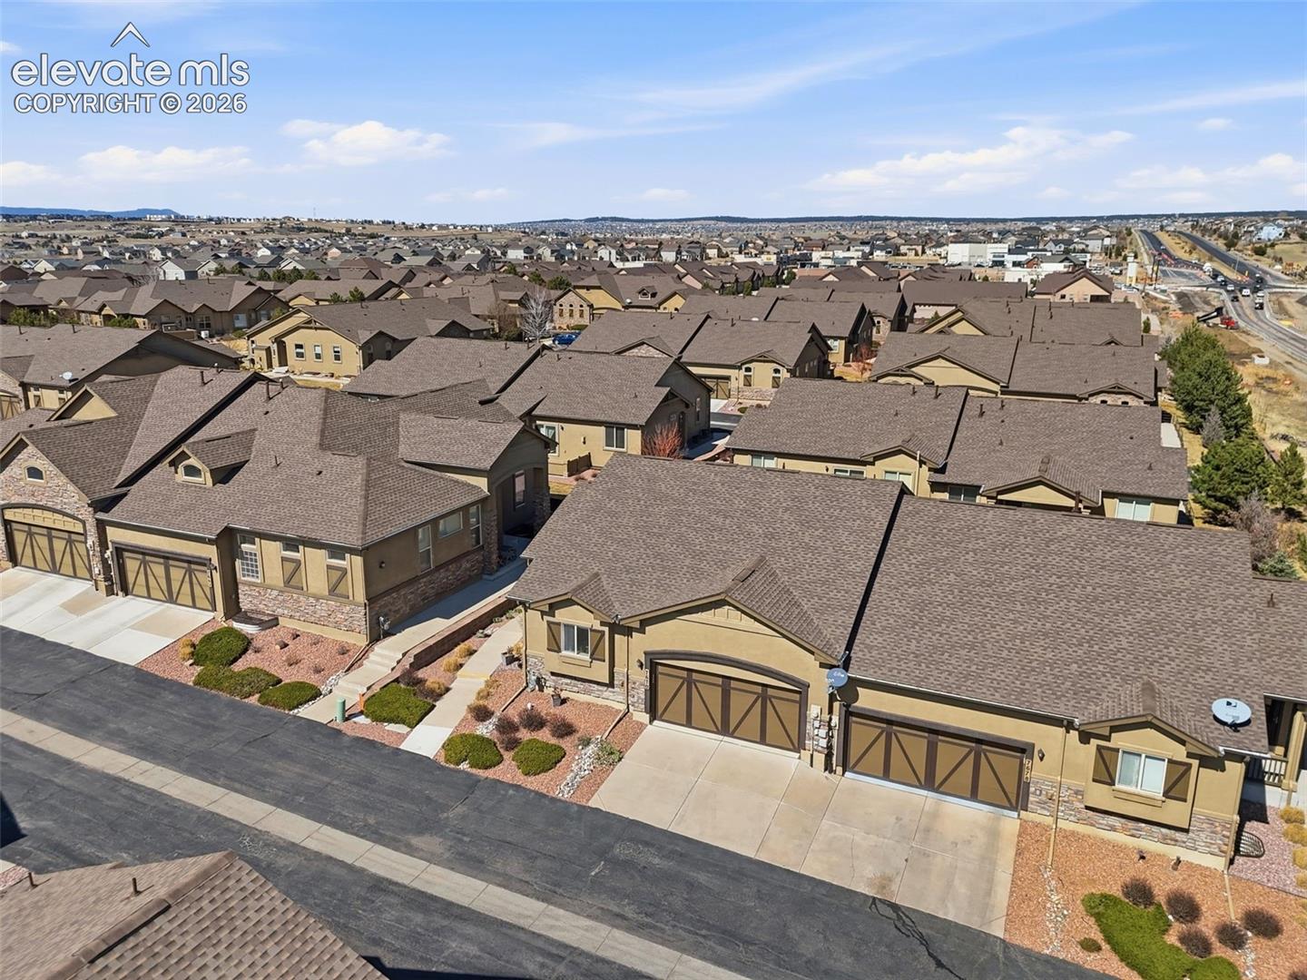
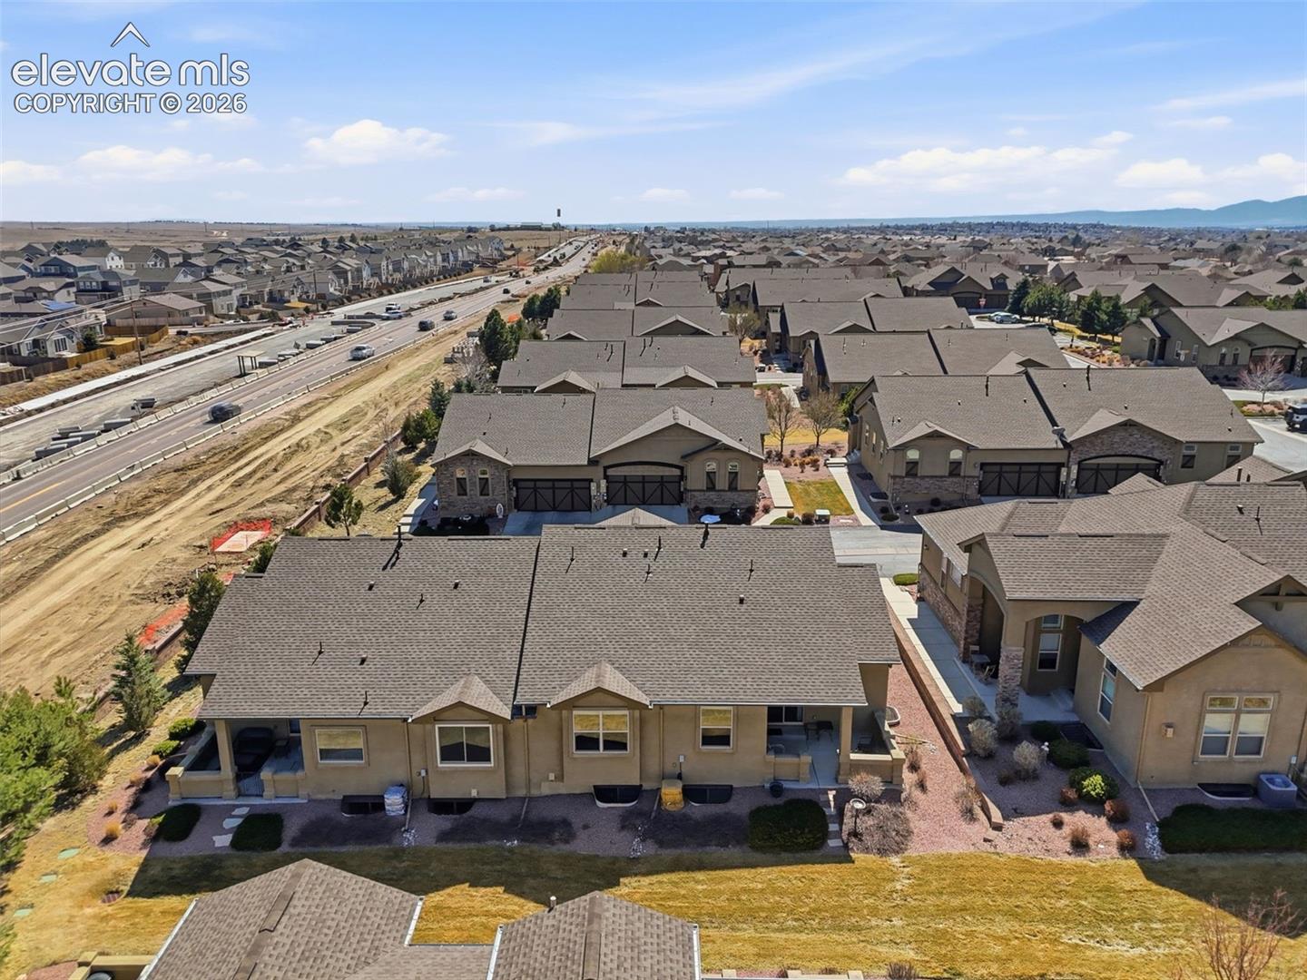
Aerial view of a tan, stone-accented home with a wide driveway, surrounded by a dense neighborhood.
Aerial view of tan homes with garages in a dense residential neighborhood.
Aerial view of a Colorado Springs neighborhood with the Rocky Mountains in the distance.
Aerial view of a Colorado Springs neighborhood with rows of homes and distant mountains.
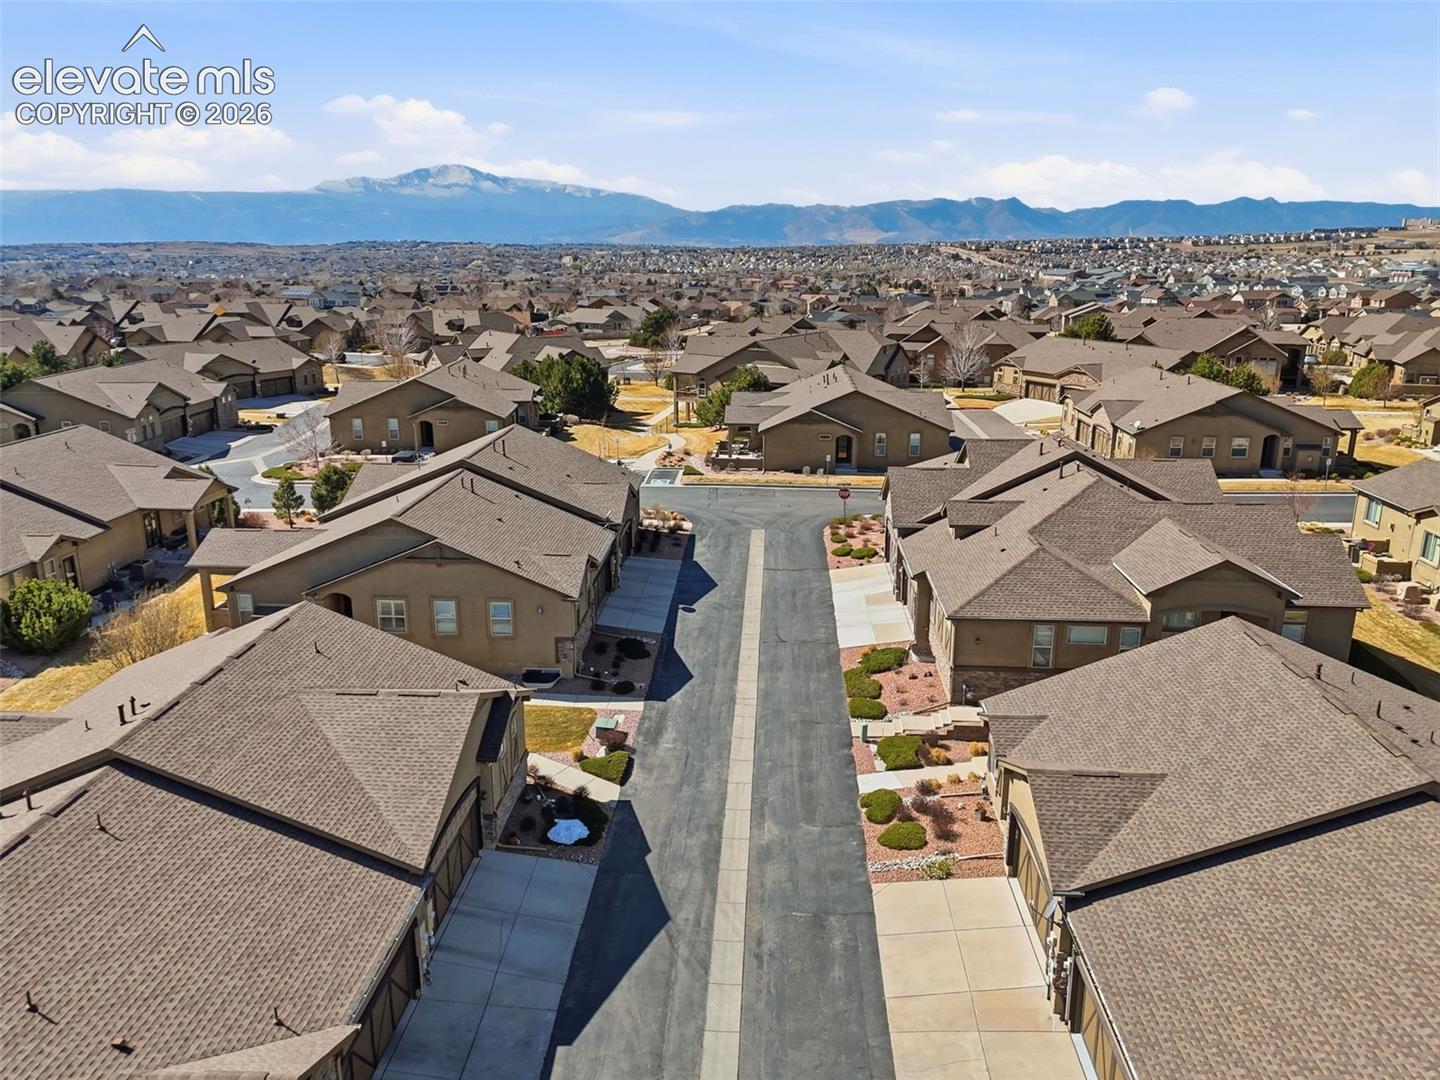
Aerial view over a residential neighborhood toward a distant mountain range.
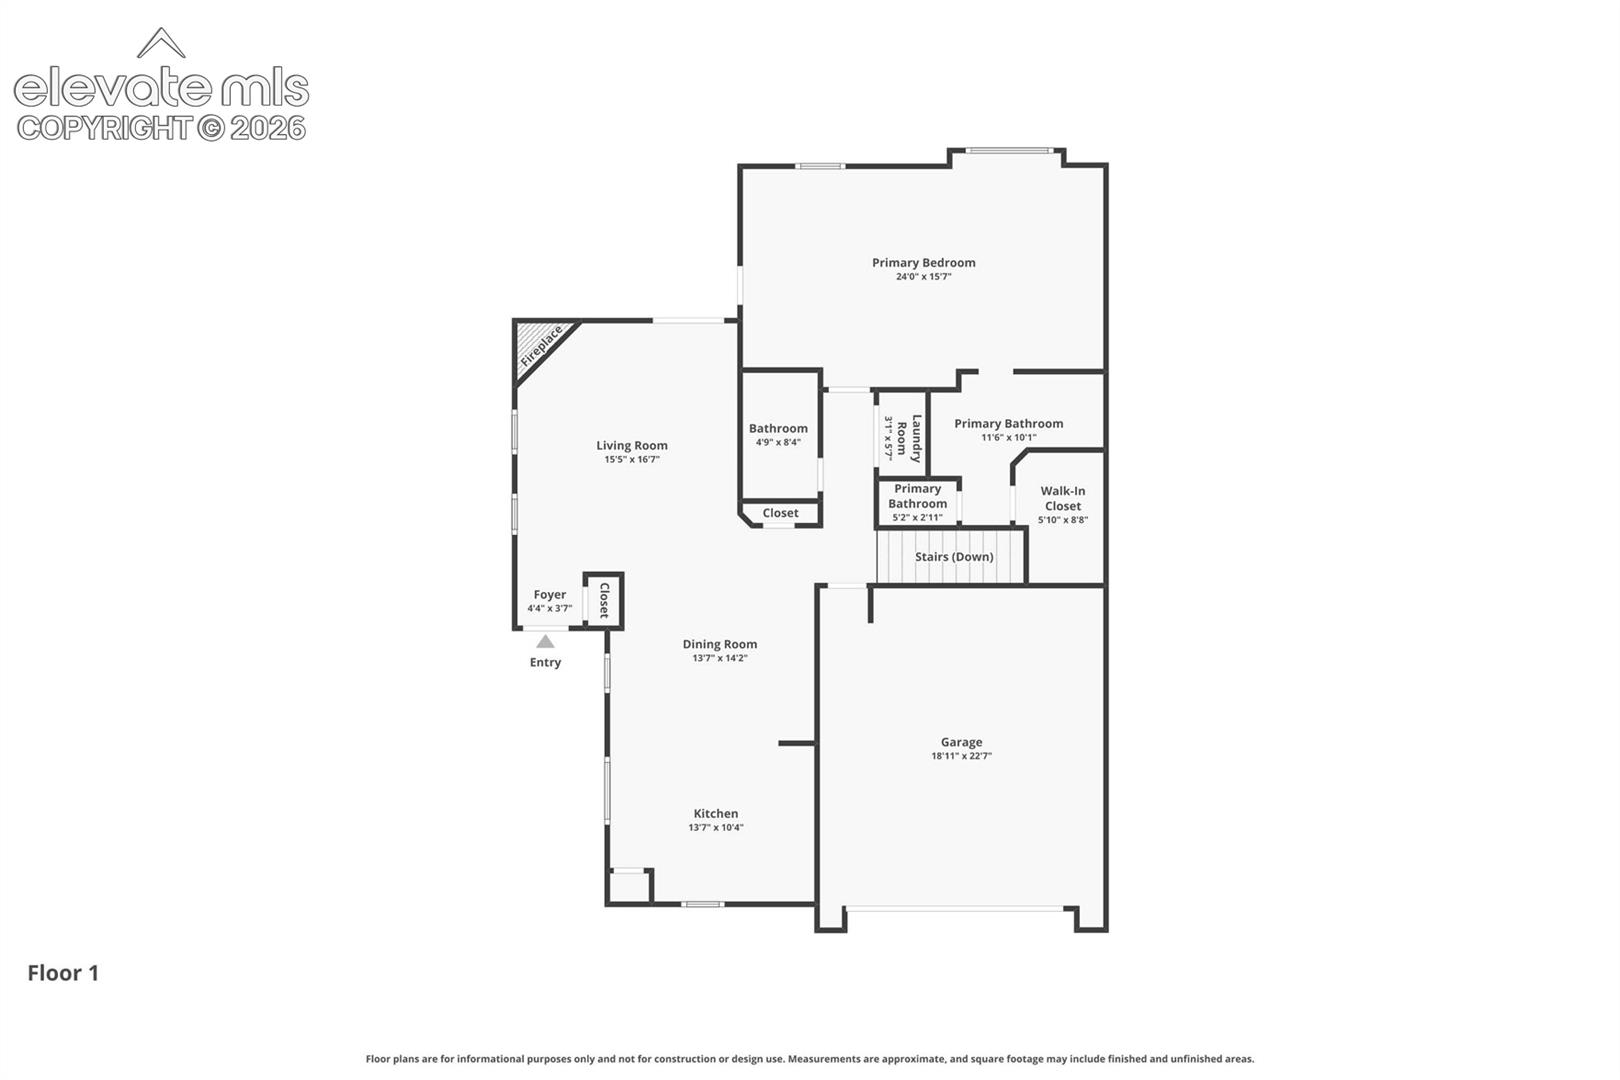
First-floor plan showing the primary bedroom, living room, kitchen, dining room, bathrooms, laundry, and garage.
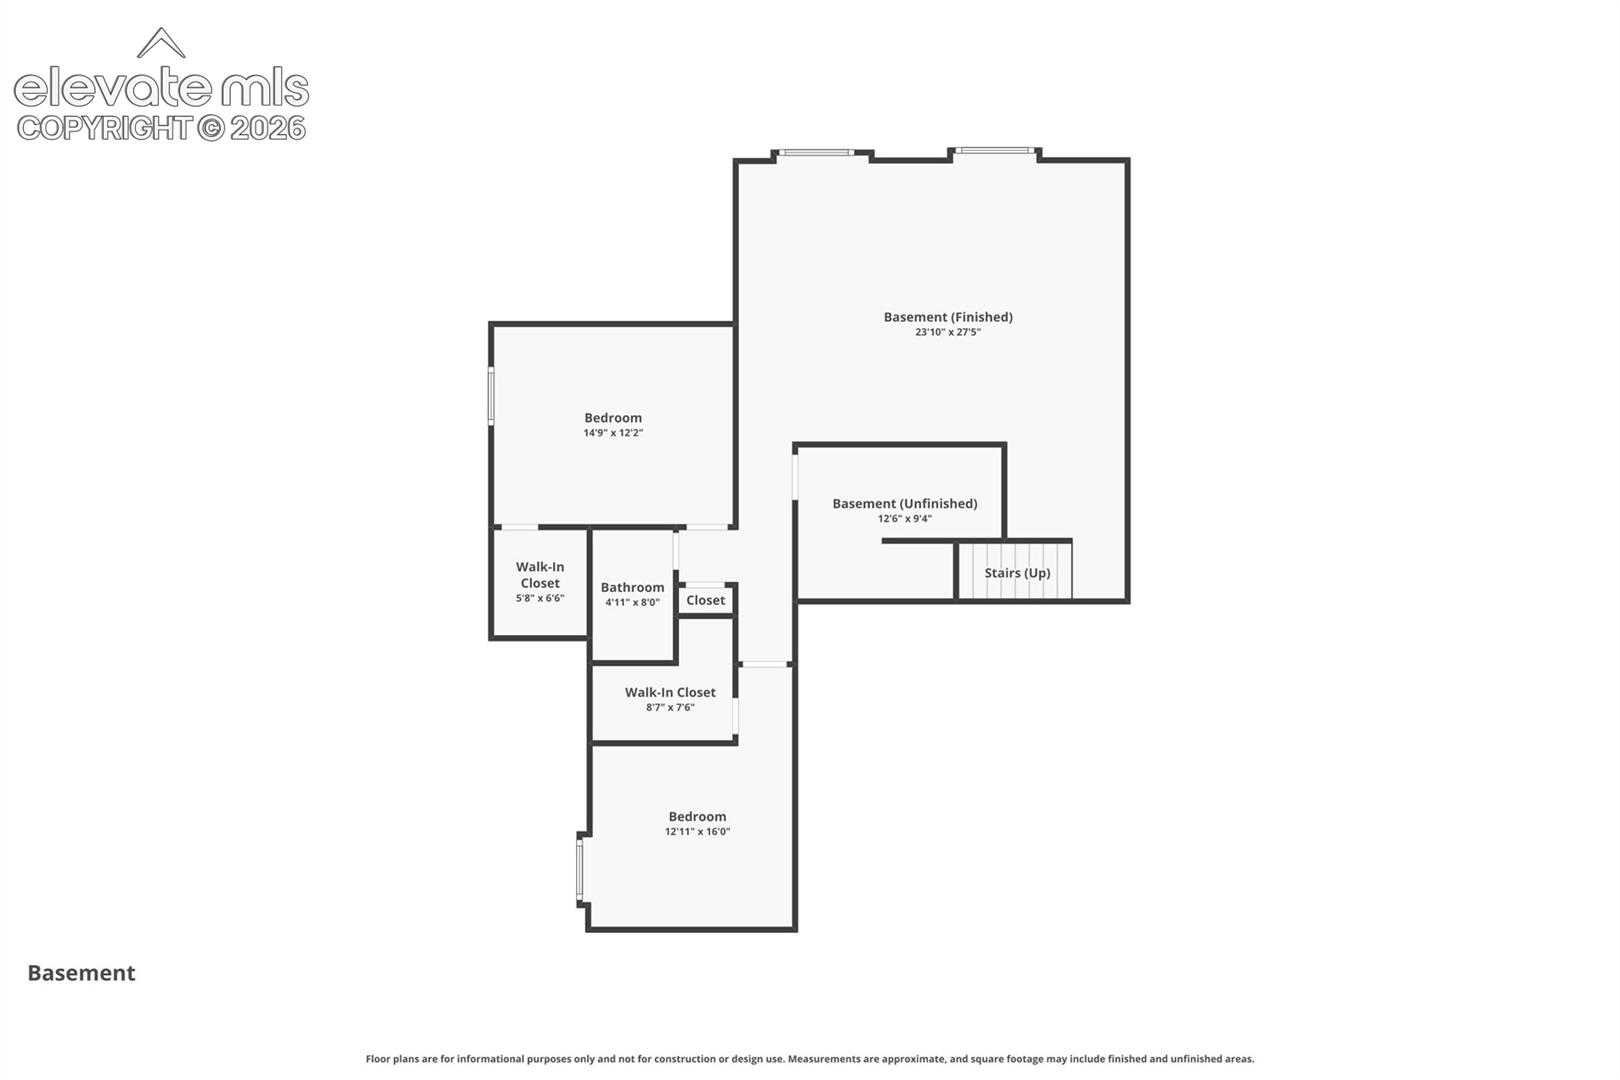
Basement floor plan with two bedrooms, closets, bathroom, and finished and unfinished basement areas.
Tan stucco home with stone veneer, decorative garage doors, and rock landscaping.
Stucco home with stone accents, two-car garage, and landscaped rock garden.
Living room with a stone fireplace, vaulted ceiling, and sliding glass doors to a patio.
Living room with a stone fireplace, ceiling fan, and seating beside an open kitchen.
Living room with a stone fireplace, striped armchair, blue sofas, and sliding glass doors.
Dining area and kitchen with a wooden table, patterned rug, and breakfast bar.
Dining area with a wooden table beside the kitchen and open living space
Kitchen with a central island, cherry cabinets, stainless appliances, and hardwood flooring.
Kitchen with cherry-toned cabinets, granite counters, stainless appliances, and a double-basin sink by the window.
Kitchen with cherry cabinets, stainless steel appliances, granite counters, and a sink beneath a window.
Bathroom with a tiled tub and shower, wood vanity, and colorful mosaic accents.
Laundry room with white washer and dryer beneath a storage shelf, viewed from an adjoining carpeted bedroom.
Furnished bedroom with a large bed, dark wood dressers, and a bright window.
Furnished bedroom with a large bed, carpeted floor, and tall window.
Carpeted home office with a wooden desk, dresser, and glass-paneled exterior door.
Bathroom with a double-sink vanity, patterned tile backsplash, and glass-enclosed shower.
Walk-in shower with brown tile, glass doors, a built-in bench, and decorative tile accents.
Furnished living room with beige recliner sofa, blue patterned armchair, and carpeted floor.
Carpeted living room with an entertainment center, patterned sofa, and staircase.
Carpeted game room with a ping-pong table, framed artwork, and a sofa.
Furnished recreation room with a ping-pong table, carpeted floor, and seating area with a television.
Bedroom with a floral patchwork quilt, wicker chair, and wooden dresser with mirror.
Bedroom with a floral patchwork quilt, beige carpet, and a window overlooking a privacy fence.
Bathroom with tiled bathtub, toilet, and granite-topped wood vanity.
Living room with a red sofa, black shelving, and a desk beneath the window.
Carpeted sitting area with a vintage trunk, wall art, and a dark ottoman.
Covered concrete patio with metal seating, overlooking neighboring homes and a rock-landscaped yard.
Covered concrete patio with outdoor chairs, stucco walls, and a decorative security door.
Rear covered patio with a sliding glass door and gravel landscaping.
Overhead view of a large shingled roof, neighboring homes, walkways, and landscaped gravel beds.
Aerial view of a tan, stone-accented home with a wide driveway, surrounded by a dense neighborhood.
Aerial view of tan homes with garages in a dense residential neighborhood.
Aerial view of a Colorado Springs neighborhood with the Rocky Mountains in the distance.
Aerial view of a Colorado Springs neighborhood with rows of homes and distant mountains.
Aerial view over a residential neighborhood toward a distant mountain range.
First-floor plan showing the primary bedroom, living room, kitchen, dining room, bathrooms, laundry, and garage.
Basement floor plan with two bedrooms, closets, bathroom, and finished and unfinished basement areas.
Tan stucco home with stone veneer, decorative garage doors, and rock landscaping.
Stucco home with stone accents, two-car garage, and landscaped rock garden.
Living room with a stone fireplace, vaulted ceiling, and sliding glass doors to a patio.
Living room with a stone fireplace, ceiling fan, and seating beside an open kitchen.
Living room with a stone fireplace, striped armchair, blue sofas, and sliding glass doors.
Dining area and kitchen with a wooden table, patterned rug, and breakfast bar.
Dining area with a wooden table beside the kitchen and open living space
Kitchen with a central island, cherry cabinets, stainless appliances, and hardwood flooring.
Kitchen with cherry-toned cabinets, granite counters, stainless appliances, and a double-basin sink by the window.
Kitchen with cherry cabinets, stainless steel appliances, granite counters, and a sink beneath a window.
Bathroom with a tiled tub and shower, wood vanity, and colorful mosaic accents.
Laundry room with white washer and dryer beneath a storage shelf, viewed from an adjoining carpeted bedroom.
Furnished bedroom with a large bed, dark wood dressers, and a bright window.
Furnished bedroom with a large bed, carpeted floor, and tall window.
Carpeted home office with a wooden desk, dresser, and glass-paneled exterior door.
Bathroom with a double-sink vanity, patterned tile backsplash, and glass-enclosed shower.
Walk-in shower with brown tile, glass doors, a built-in bench, and decorative tile accents.
Furnished living room with beige recliner sofa, blue patterned armchair, and carpeted floor.
Carpeted living room with an entertainment center, patterned sofa, and staircase.
Carpeted game room with a ping-pong table, framed artwork, and a sofa.
Furnished recreation room with a ping-pong table, carpeted floor, and seating area with a television.
Bedroom with a floral patchwork quilt, wicker chair, and wooden dresser with mirror.
Bedroom with a floral patchwork quilt, beige carpet, and a window overlooking a privacy fence.
Bathroom with tiled bathtub, toilet, and granite-topped wood vanity.
Living room with a red sofa, black shelving, and a desk beneath the window.
Carpeted sitting area with a vintage trunk, wall art, and a dark ottoman.
Covered concrete patio with metal seating, overlooking neighboring homes and a rock-landscaped yard.
Covered concrete patio with outdoor chairs, stucco walls, and a decorative security door.
Rear covered patio with a sliding glass door and gravel landscaping.
Overhead view of a large shingled roof, neighboring homes, walkways, and landscaped gravel beds.
Aerial view of a tan, stone-accented home with a wide driveway, surrounded by a dense neighborhood.
Aerial view of tan homes with garages in a dense residential neighborhood.
Aerial view of a Colorado Springs neighborhood with the Rocky Mountains in the distance.
Aerial view of a Colorado Springs neighborhood with rows of homes and distant mountains.
Aerial view over a residential neighborhood toward a distant mountain range.
First-floor plan showing the primary bedroom, living room, kitchen, dining room, bathrooms, laundry, and garage.
Basement floor plan with two bedrooms, closets, bathroom, and finished and unfinished basement areas.
See all photos
Bought with Non Member, Non Member and Listed by Laurie Klipfel ABR CRS GRI , The Platinum Group Listing Contact: 719-536-4444
Welcome to this exceptionally well-maintained ranch-style townhome in the beloved Carriages at Indigo Ranch community, where easy living, thoughtful design, and everyday convenience come together beautifully. With all of the home's main necessities located on the main level, the layout offers true main-level living if desired, paired with the flexibility of additional basement space for guests, hobbies, or entertaining. Inside, the open and inviting floor plan creates comfortable, connected living spaces filled with natural light. Gorgeous hardwood flooring extends throughout much of the main level, adding warmth and timeless character. The living room centers around a cozy gas fireplace, while the kitchen offers a functional and stylish gathering space with slab granite countertops, stainless steel appliances, center island seating, ample pantry storage, and seamless flow into the dining and living areas. The spacious primary suite provides a relaxing retreat with an adjoining sitting area and private bath featuring dual sinks and quality finishes. Main-level laundry adds everyday convenience, while central air conditioning keeps the home comfortable year-round. The fully finished basement expands the living space with a large recreation room, two additional bedrooms, and a bathroom, while still offering unfinished storage and utility space. Outside, enjoy the partially covered back patio, perfect for morning coffee or relaxing evenings. The HOA maintains much of the outdoor landscaping throughout the community, allowing for lower-maintenance living and more time to enjoy the things you love. Ideally located close to shopping, dining, parks, schools, and everyday amenities, this home also offers quick access to Powers, Marksheffel, Woodmen, and Highway 24 for an easy commute across Colorado Springs. Comfortable, functional, and truly move-in ready, this is a wonderful opportunity in one of Indigo Ranch's most loved townhome communities.

3
beds

3
baths

2,534 Sq.Ft. LIVING AREA

2,852 Sq.Ft. lot

Laurie  Klipfel

Laurie Klipfel

Features & Amenities

Interior

  • total bedrooms3
  • Total bathrooms3
  • full bathrooms2
  • three quarter bathroom1
  • Laundry room Main
  • Flooring Carpet, Tile, Wood
  • Fireplace Main Level, One
  • APPLIANCES Dishwasher, Disposal, Dryer, Microwave Oven, Oven, Range, Refrigerator, Self Cleaning Oven, Washer

Area & Lot

  • Status Sold
  • Date Sold September 9, 2026
  • Living Area2,534 Sq.Ft.
  • Total Area2,654 Sq.Ft.
  • Lot Area2,852 Sq.Ft.
  • MLS® ID2487862
  • TypeTownhouse
  • YEAR BUILT2014
  • Architecture StylesRanch
  • School DistrictDistrict 49

Exterior

  • Garage Space2.0
  • water SourceMunicipal
  • utilitiesElectricity Connected, Natural Gas Connected
  • roofComposite Shingle
  • lot featuresCul-de-sac, Level
  • parkingAttached, Garage Door Opener, Concrete
  • HEAT TYPEForced Air, Natural Gas
  • AIR CONDITIONINGCentral Air
  • sewerSewer

Financial

  • Sales Price$435,000
  • Real Estate Tax $2,079/yr
  • HOA $280/mo
View Virtual Tour

Work with Marnie

When it comes to buying or selling your home, I want to equip you with local expert advice. No obligation, just a Platinum opinion you can trust. Contact me today to find out how I can be of assistance to you!

Follow Me on Instagram