Beige stucco home with rooftop solar panels, stone accents, and a three-car garage.
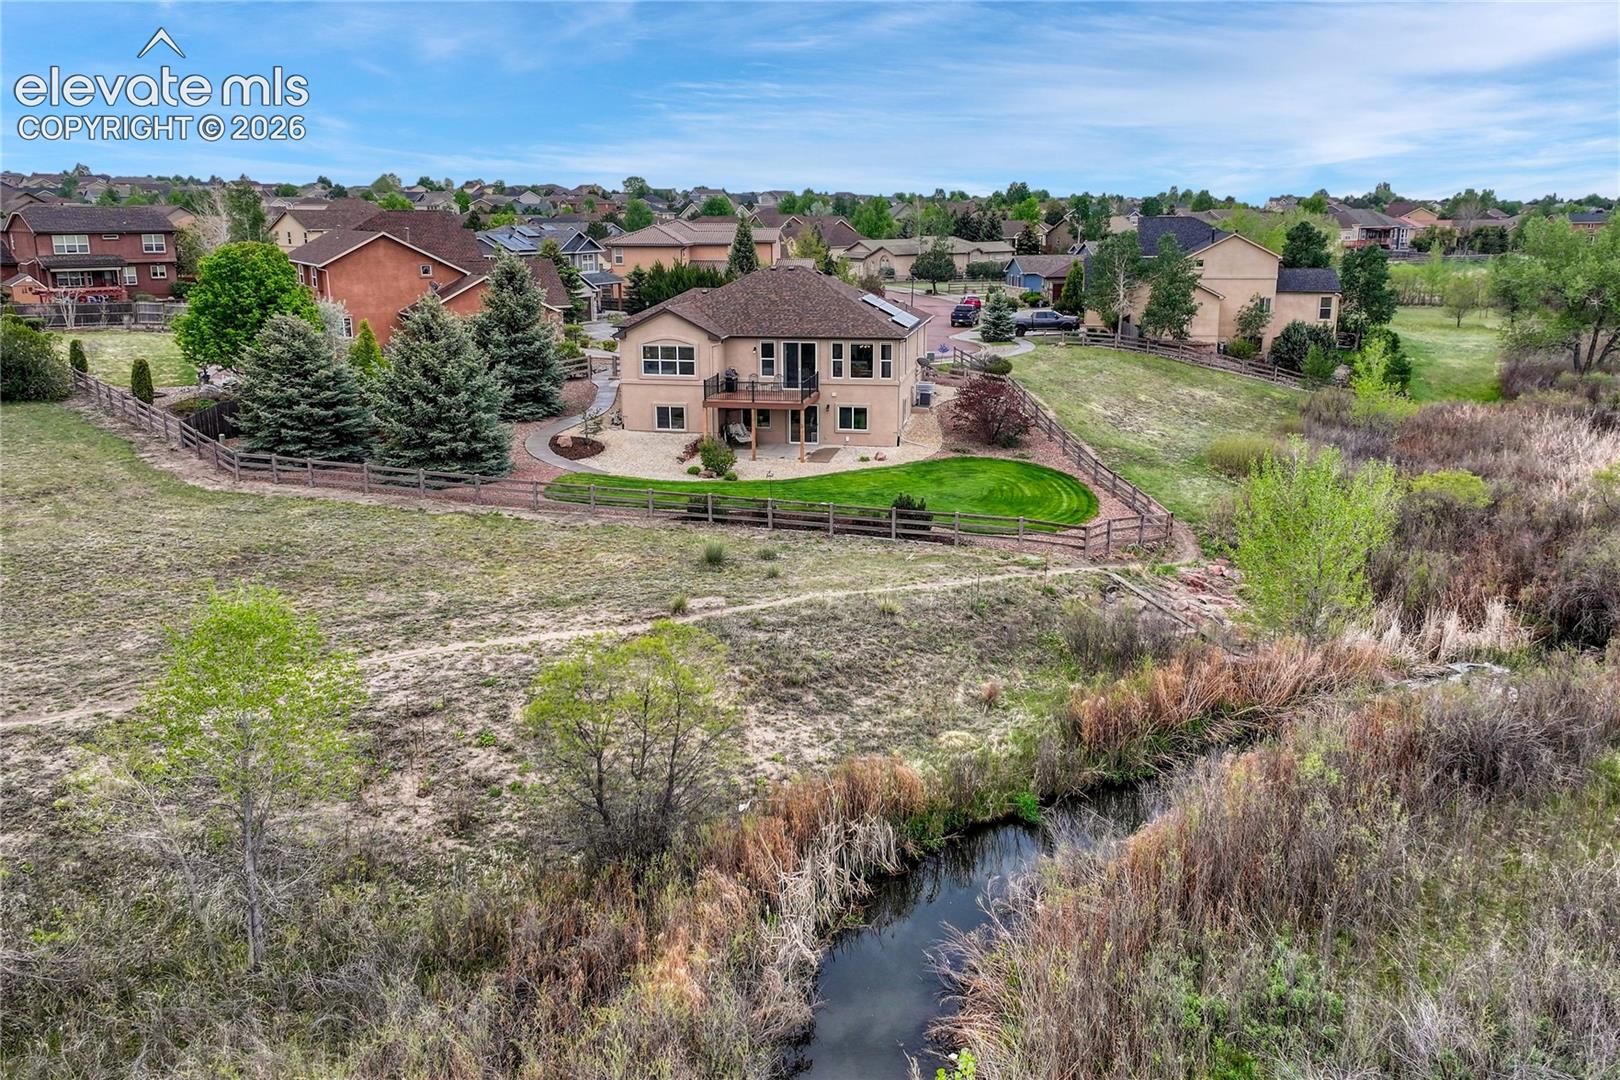
Aerial view of a two-story home with a fenced lawn beside a creek.
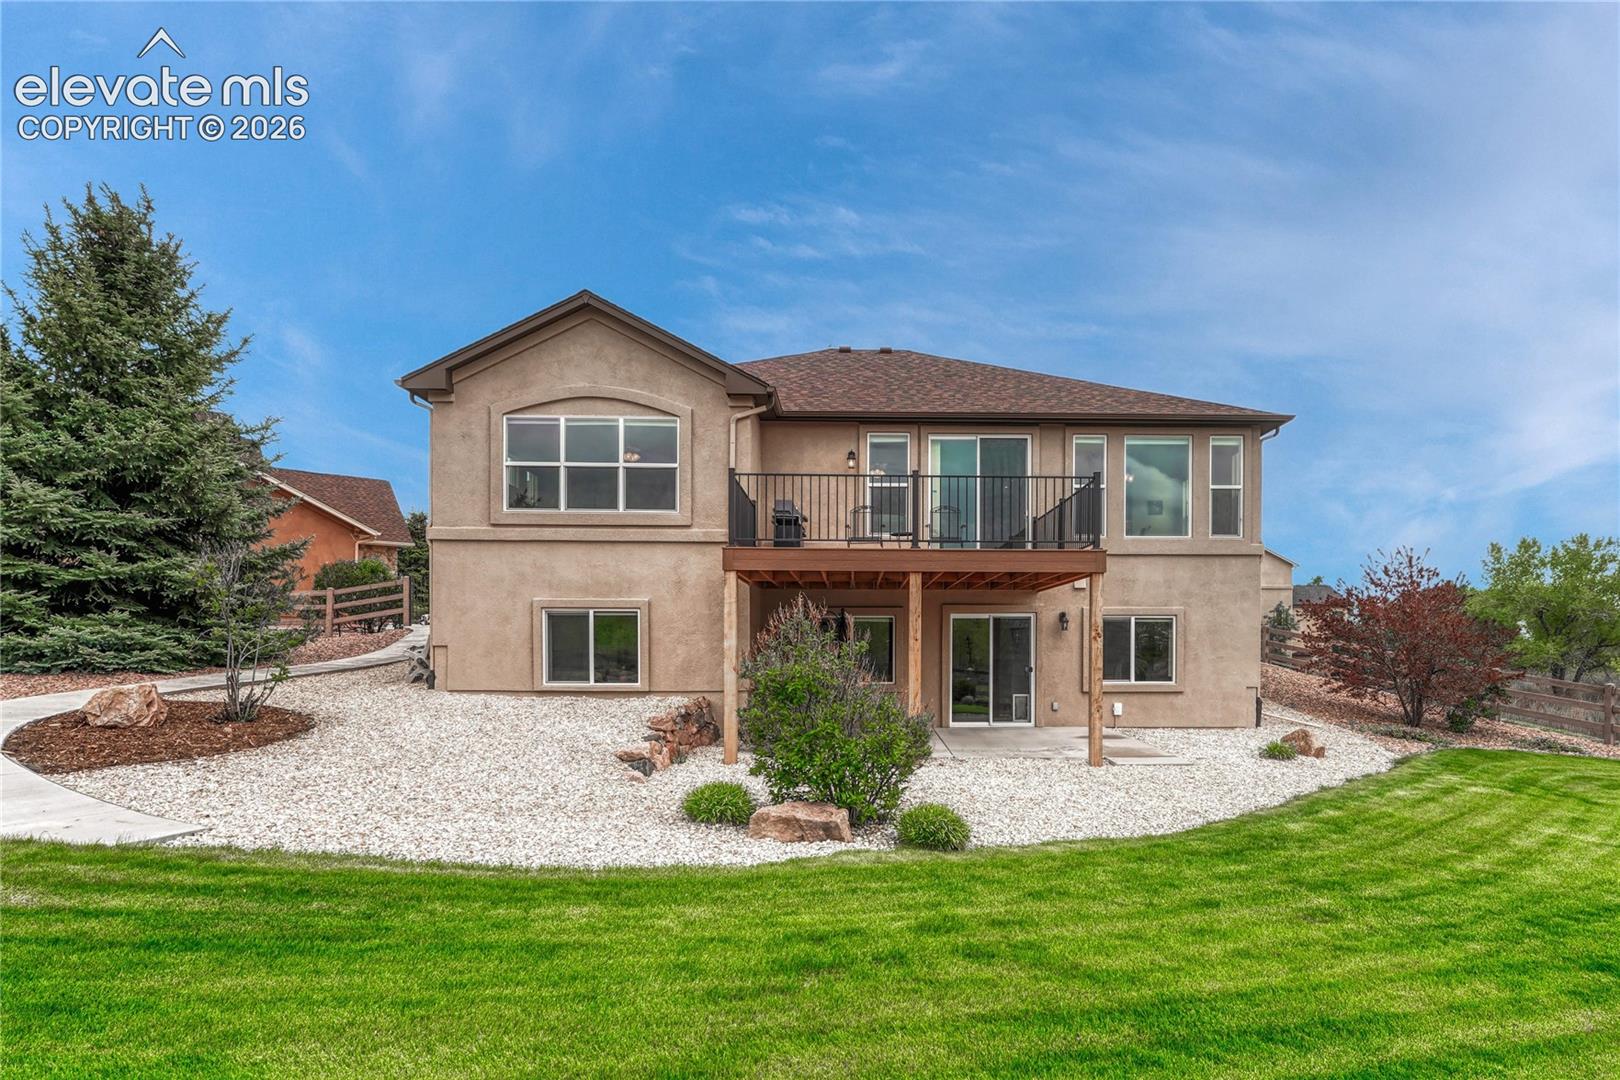
Rear exterior of a two-story stucco home with an elevated balcony and landscaped lawn.
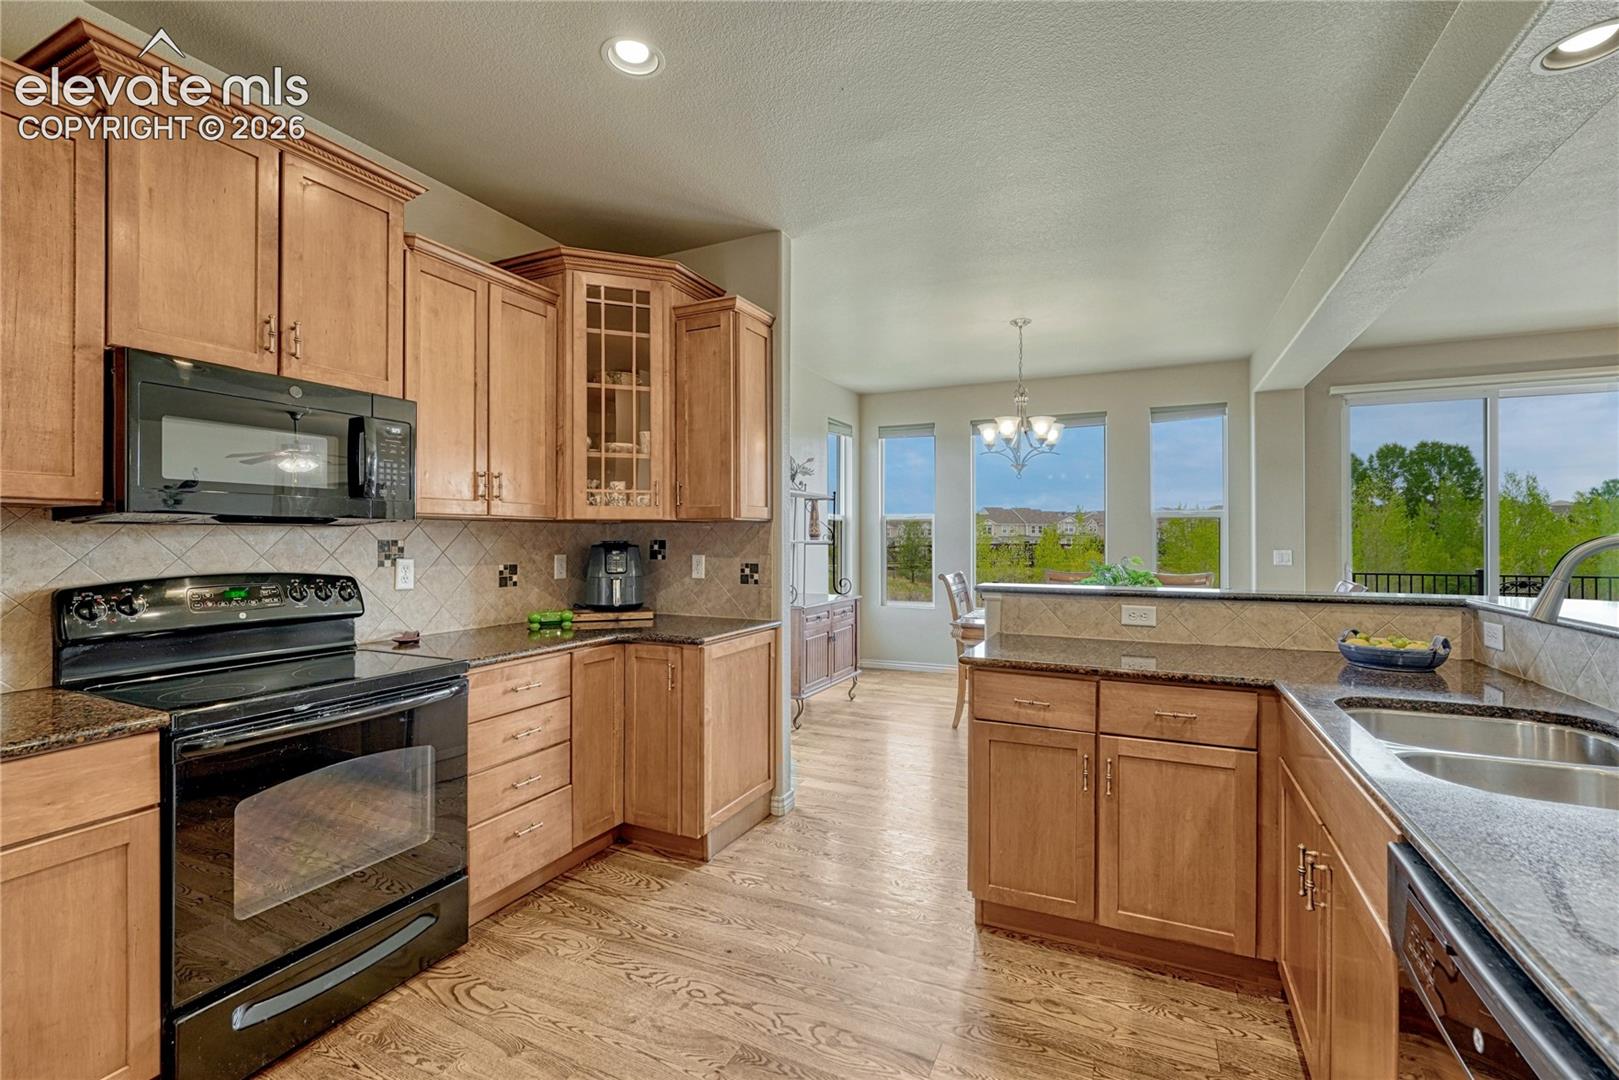
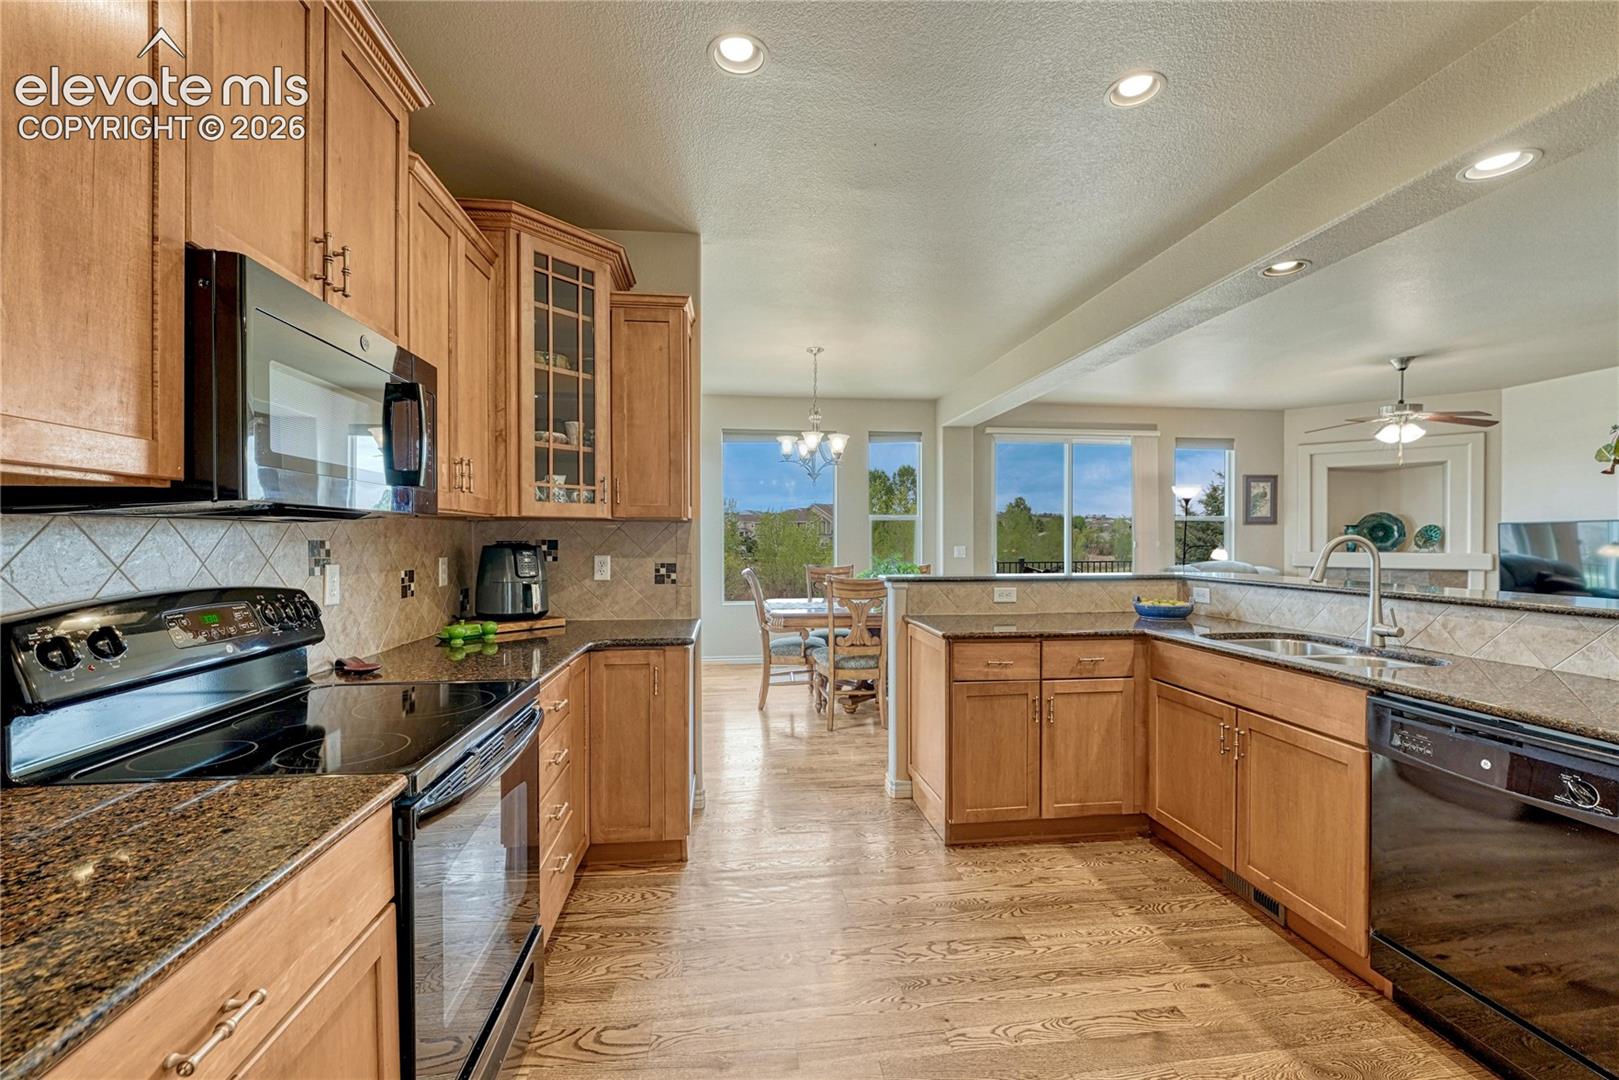
Kitchen with warm wood cabinets, granite counters, and a breakfast bar overlooking large windows.
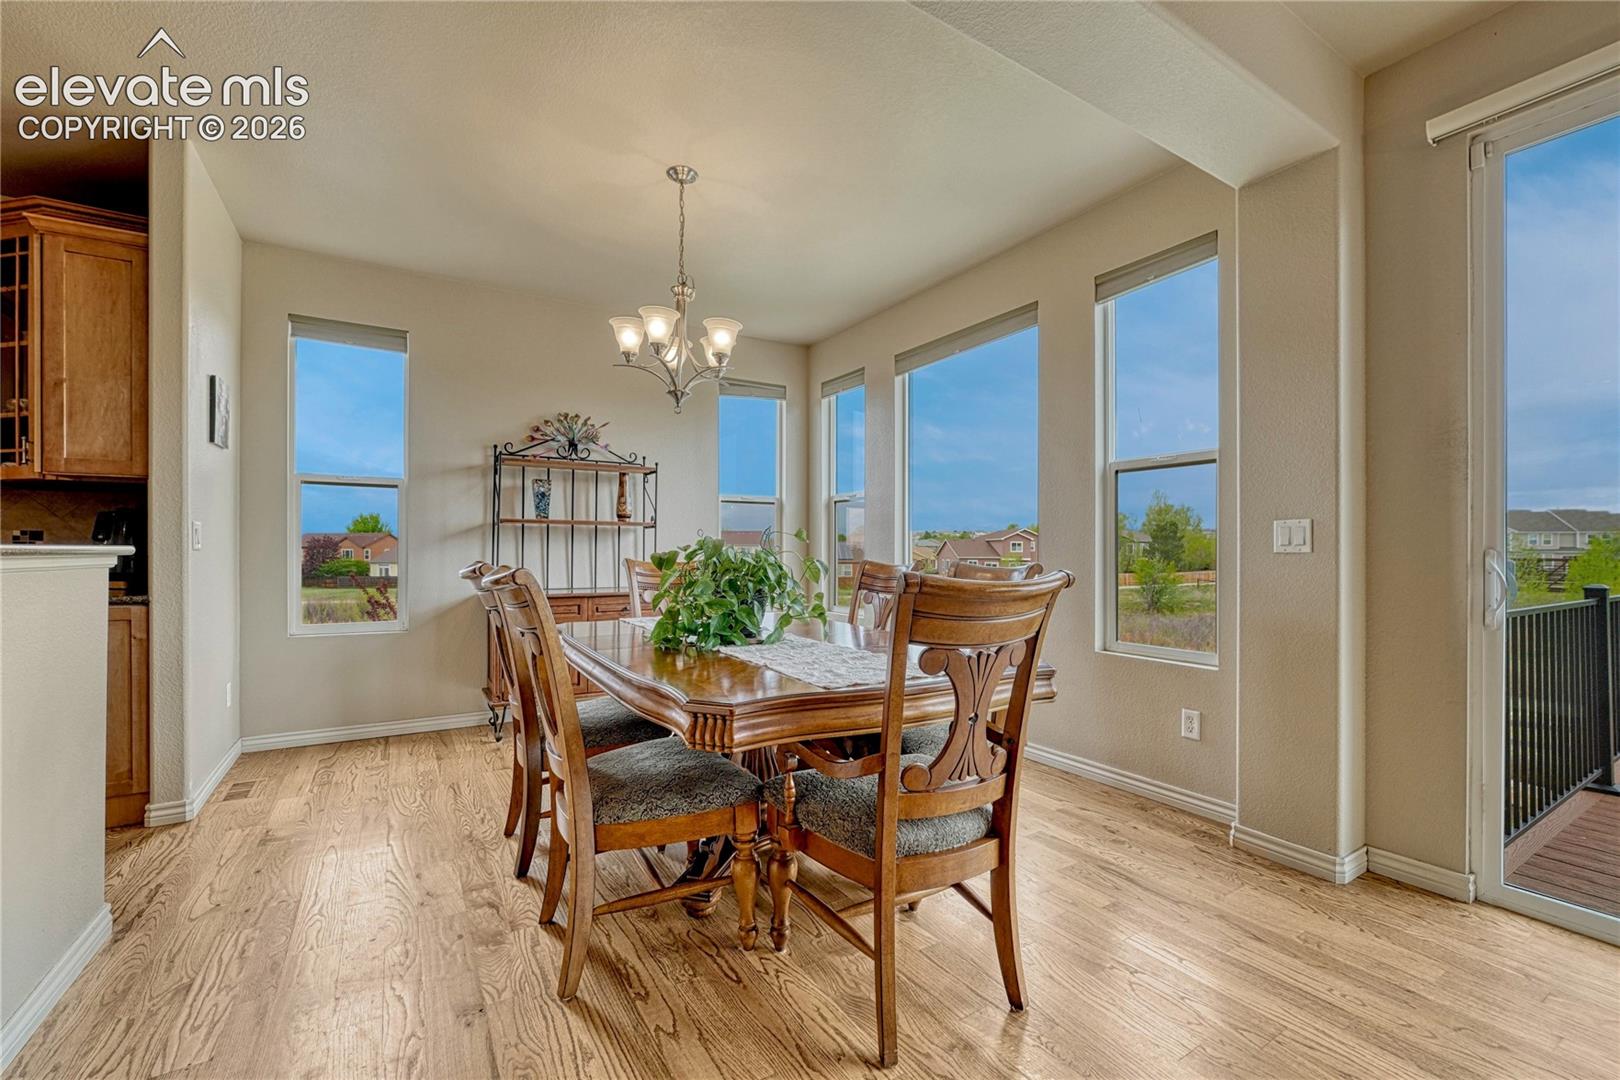
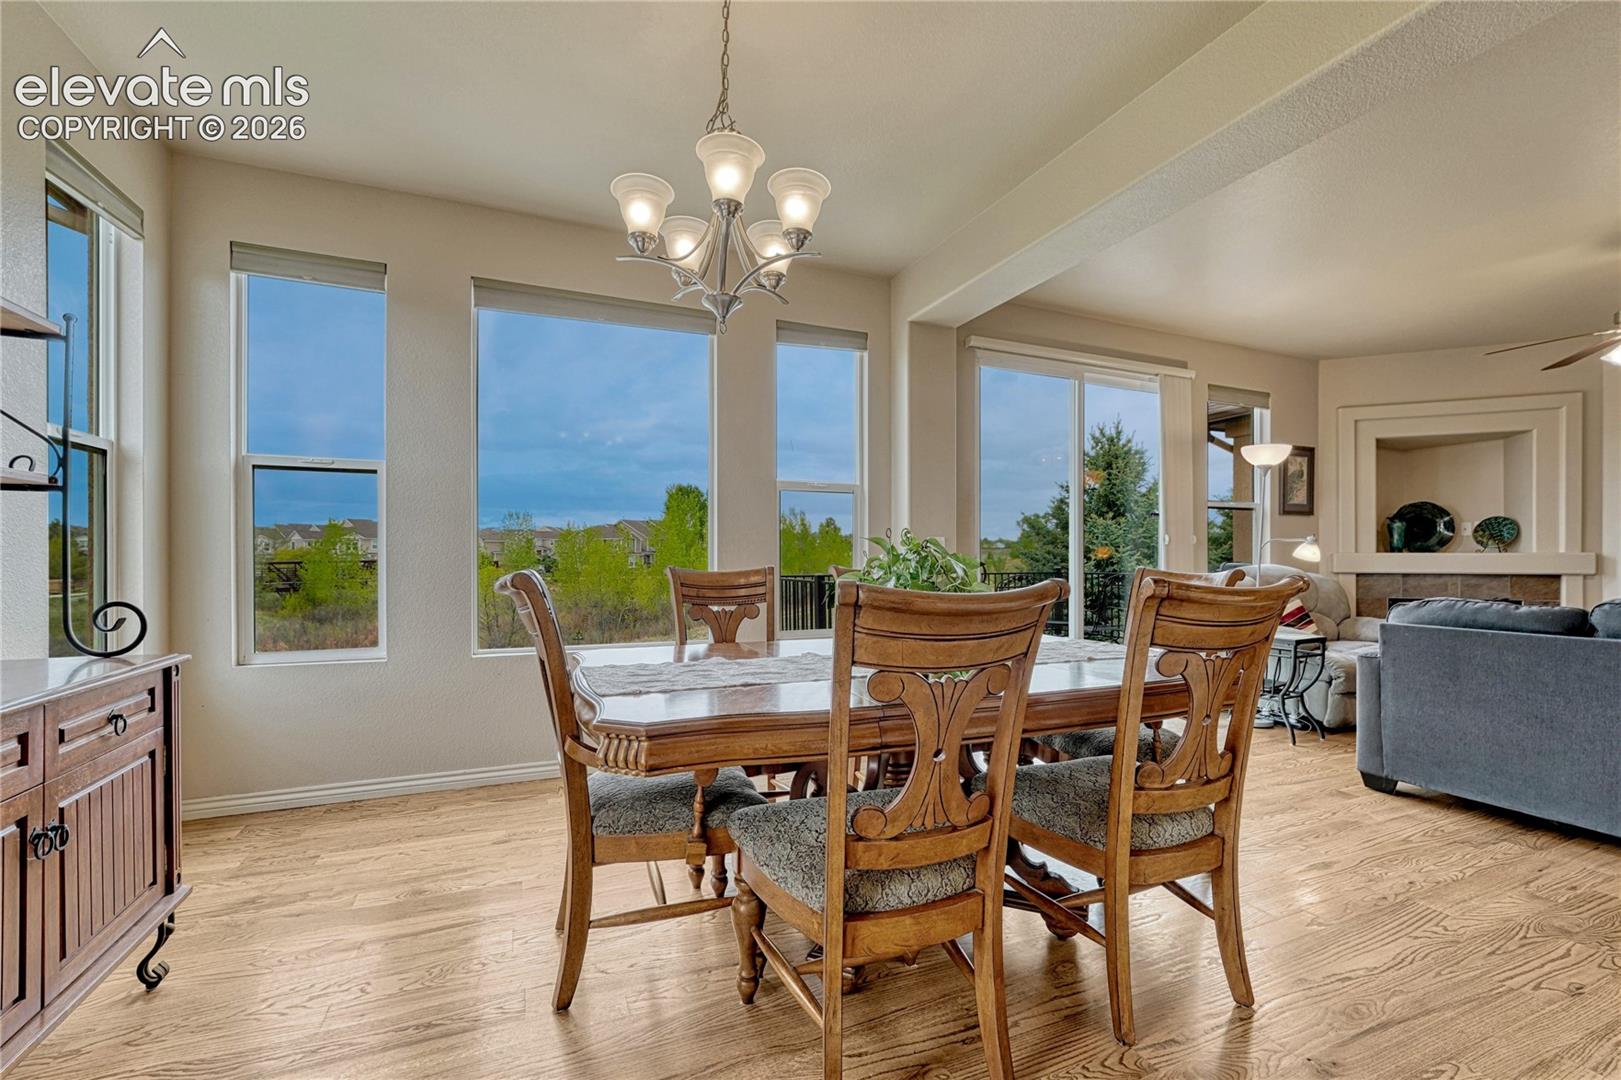
Furnished dining room with hardwood floors, large windows, and a glass door to the deck.
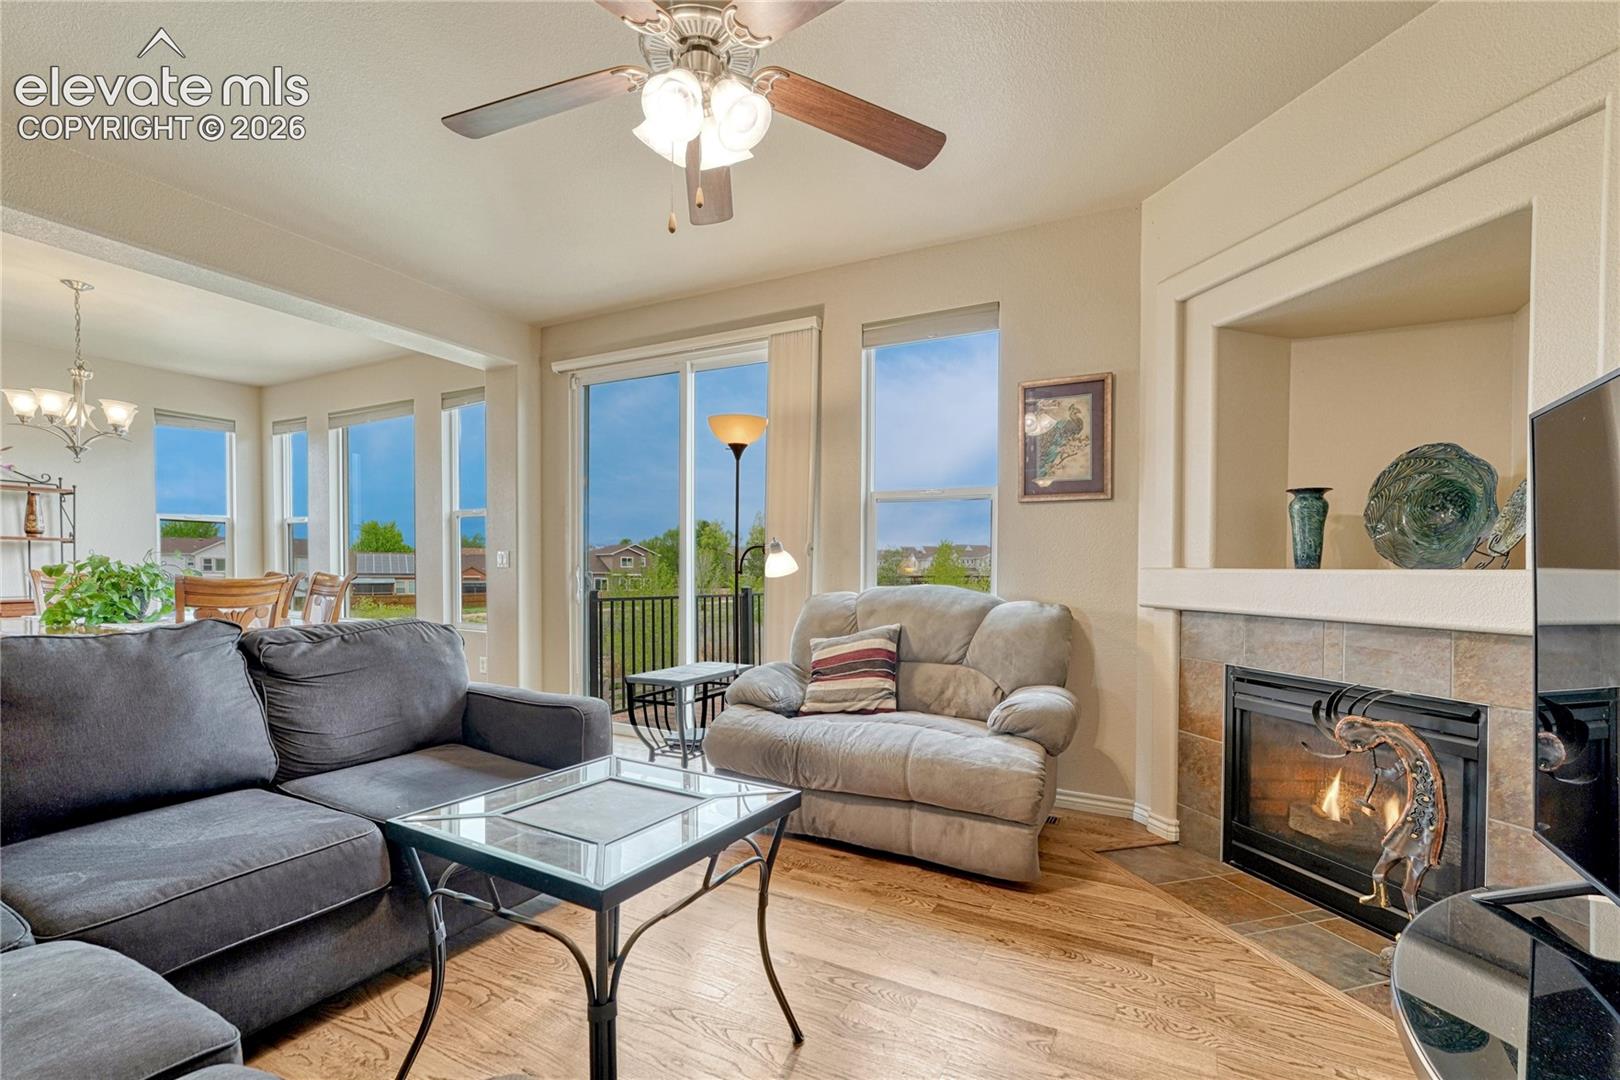
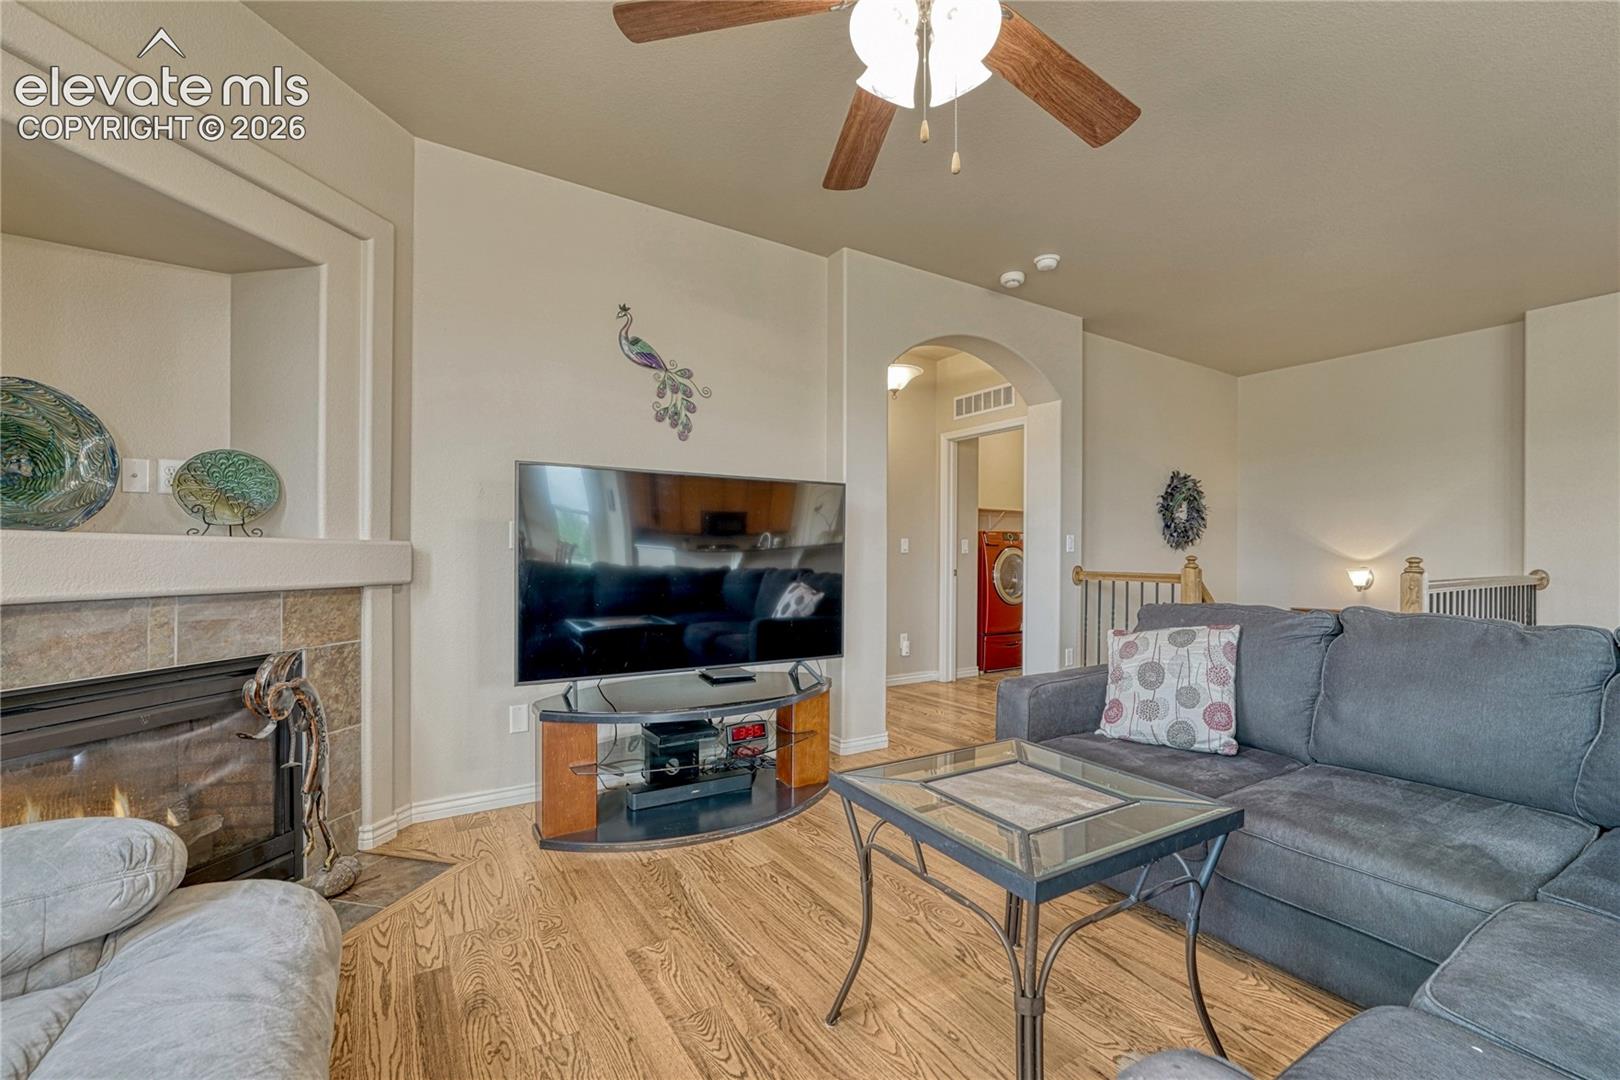
Living room with a tiled fireplace, large windows, and a glass coffee table.
Kitchen with maple cabinets, granite counters, stainless appliances, and an island sink.
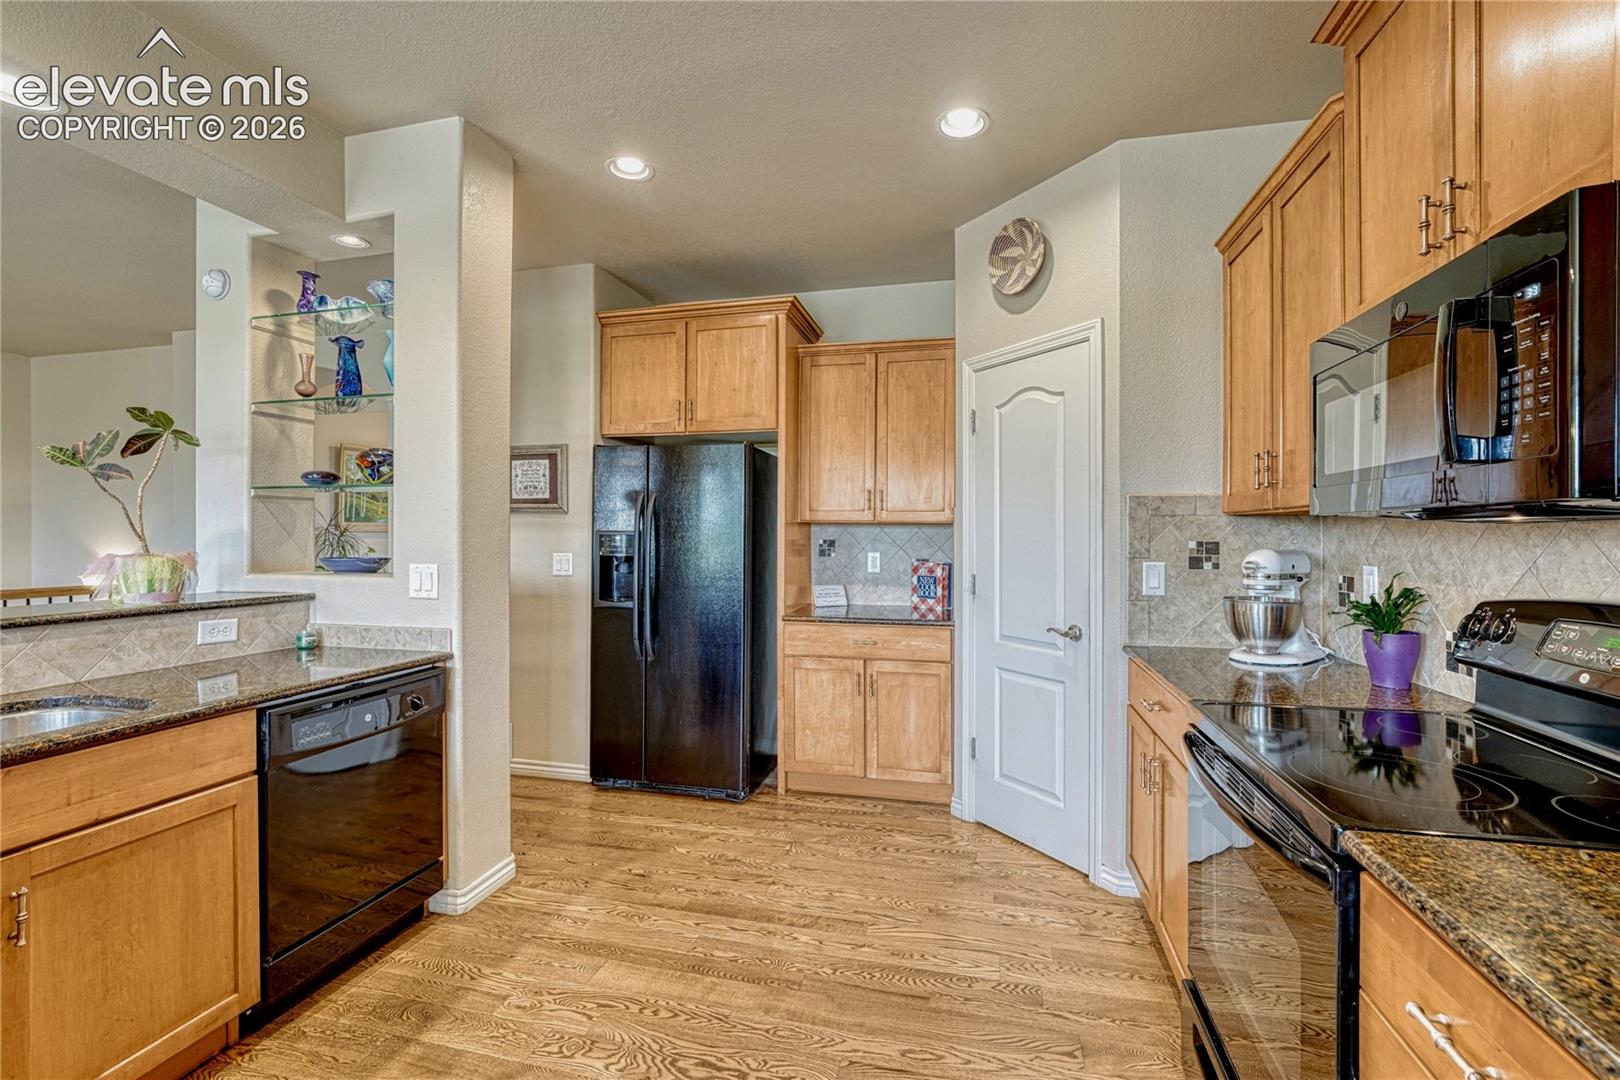
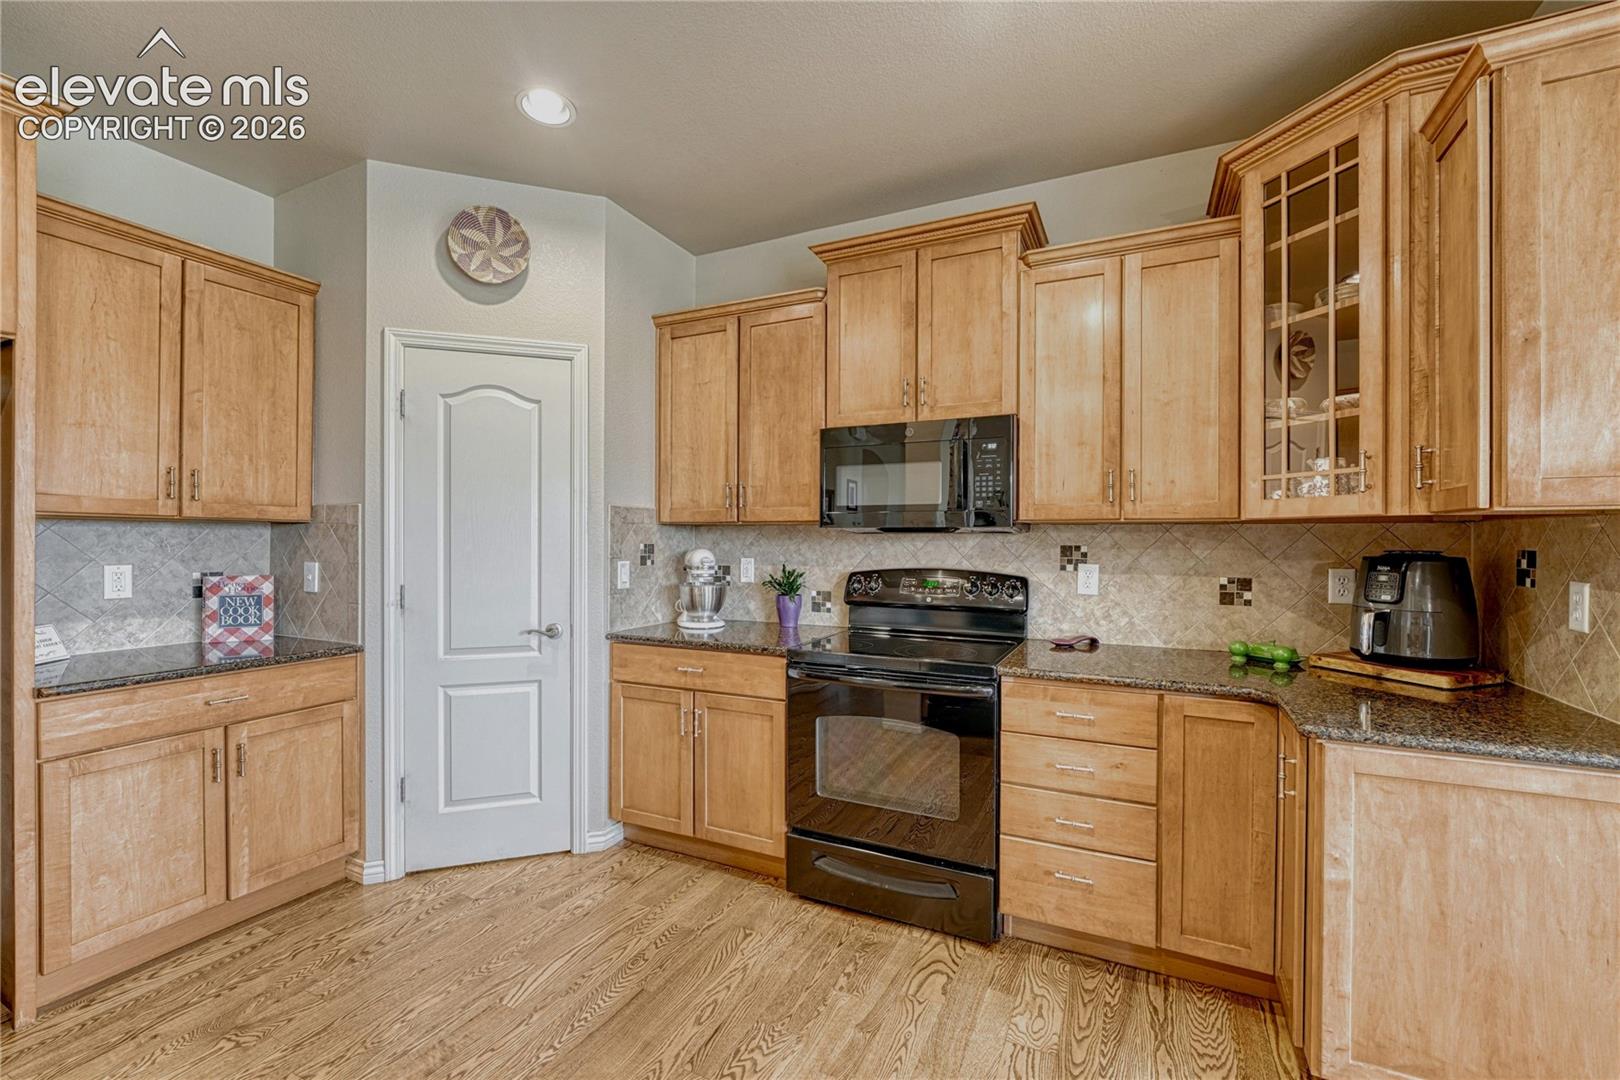
Kitchen with warm wood cabinets, granite counters, and black appliances.
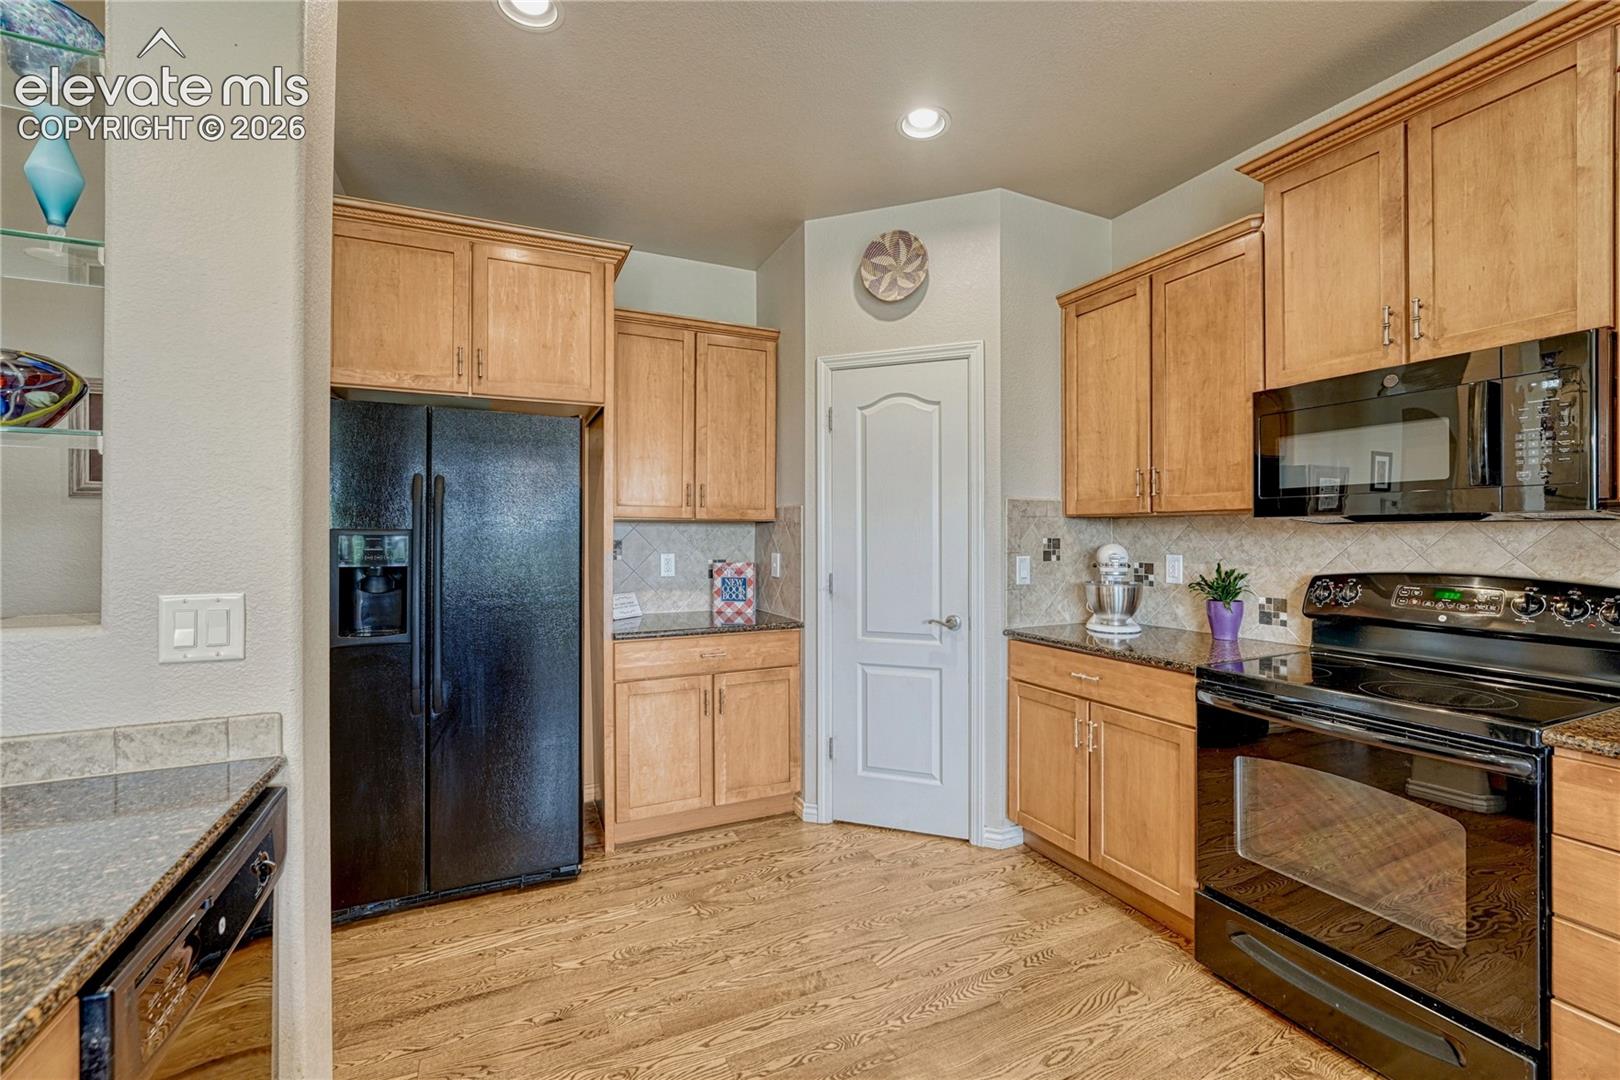
Kitchen with honey-toned cabinets, black appliances, and hardwood flooring.
Kitchen with honey-colored cabinets, black appliances, granite counters, and wood flooring.
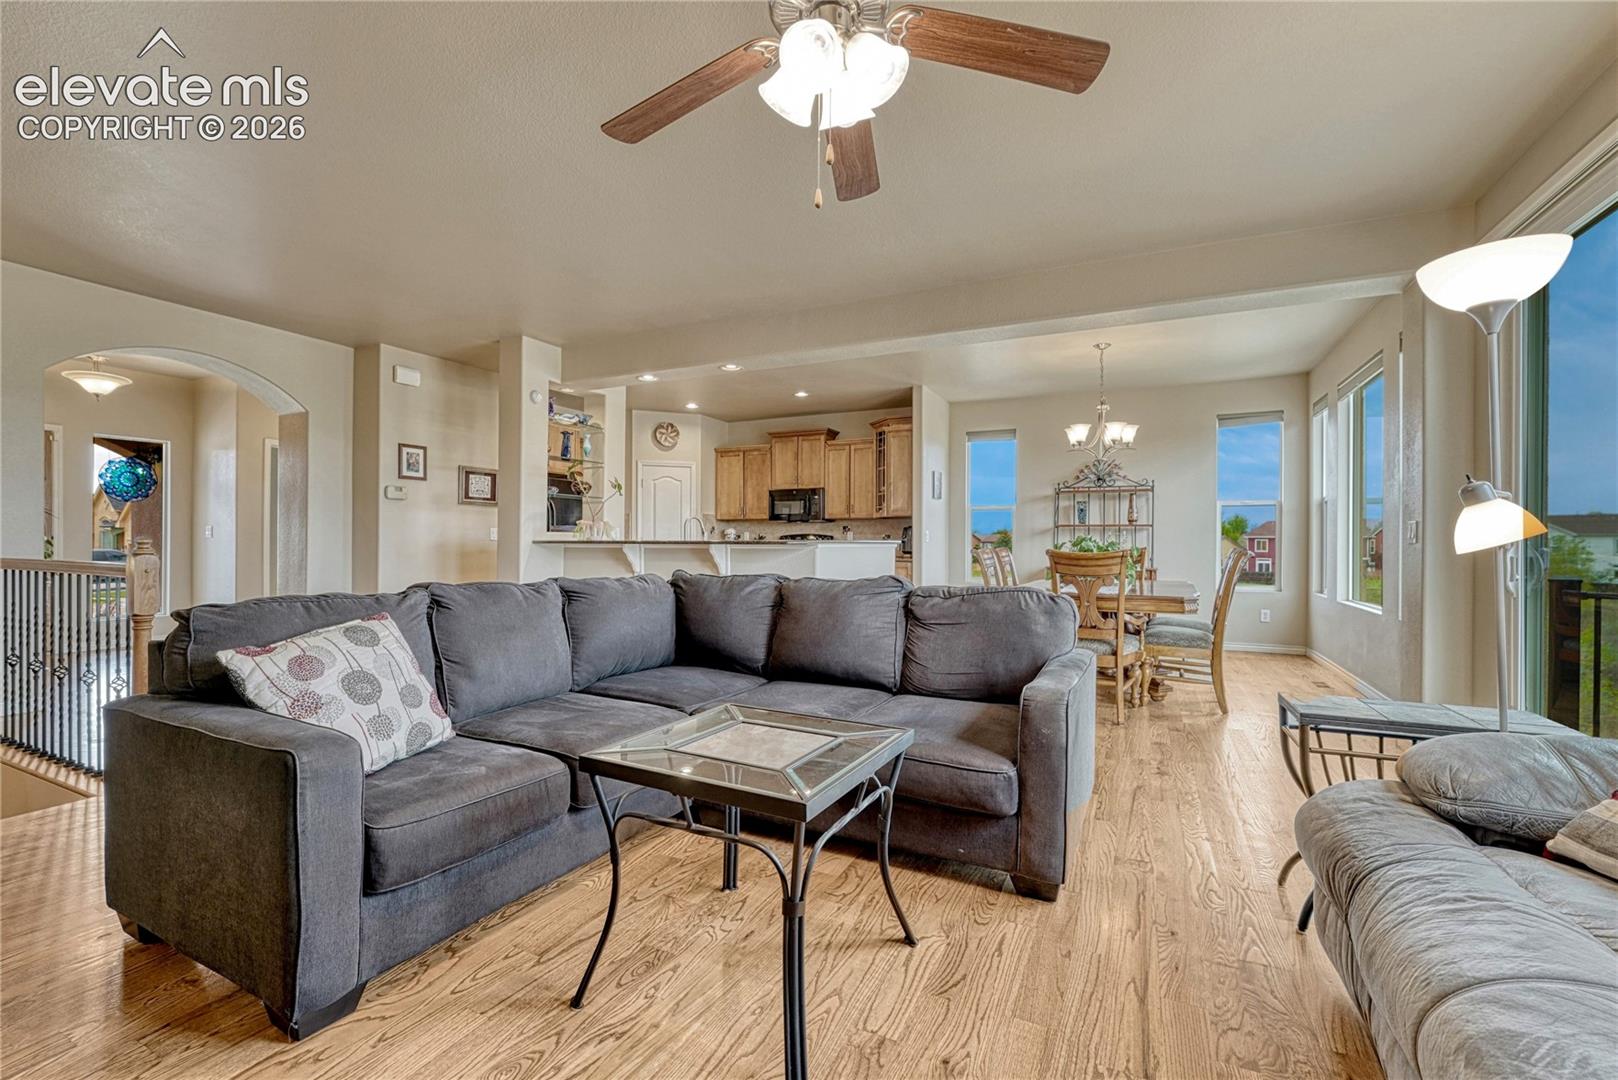
Dining room with a wooden table beside large windows, opening to a furnished living room.
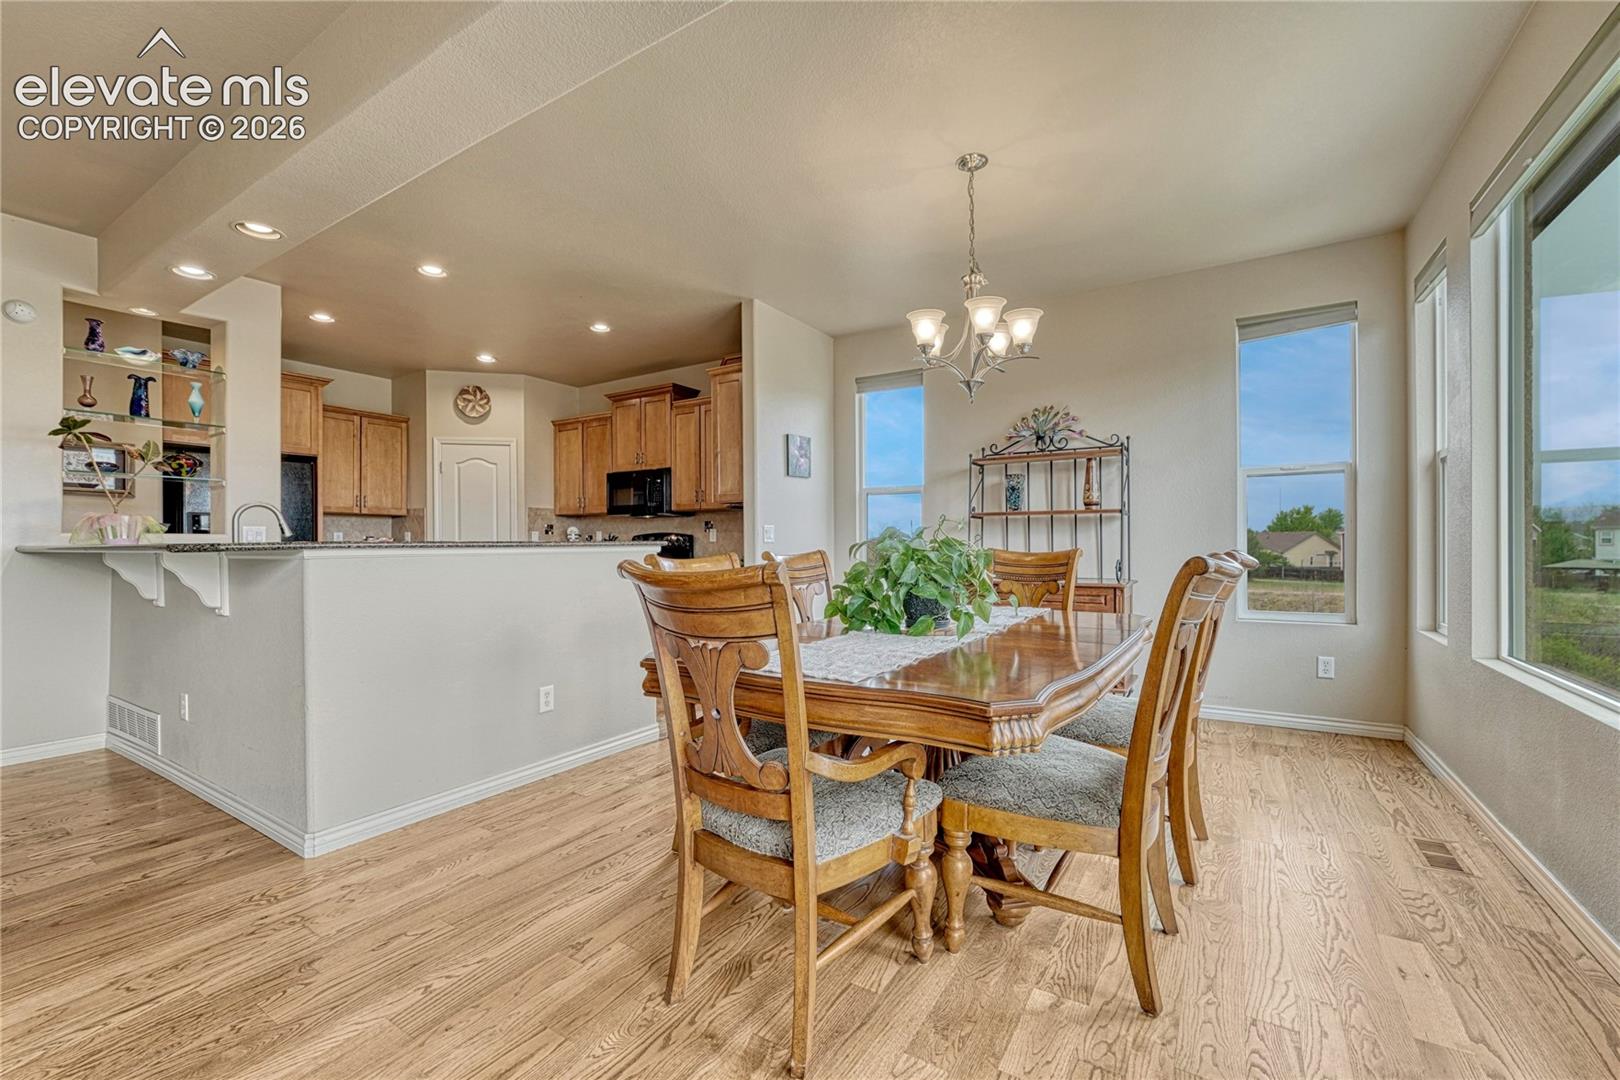
Dining room with a wooden table beside an open kitchen and large windows.
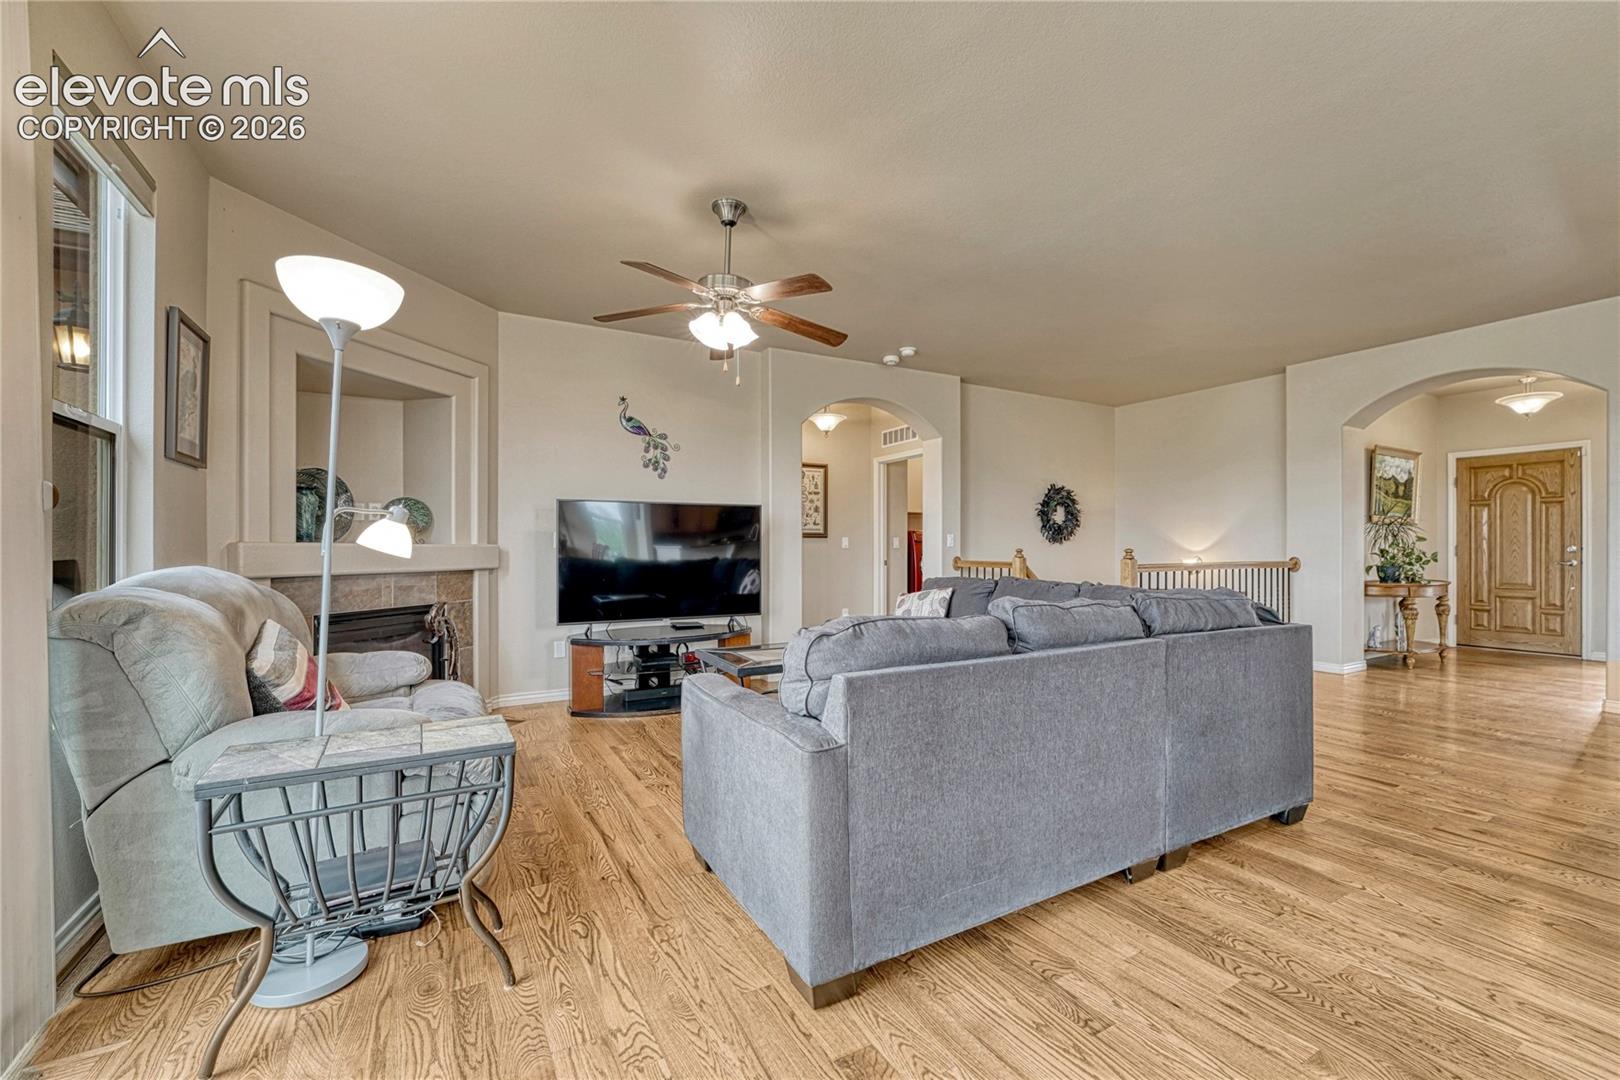
Furnished living room with a fireplace, gray sectional sofa, and hardwood floors.
Living room with a tiled fireplace, gray sectional sofa, glass coffee table, and wood flooring.
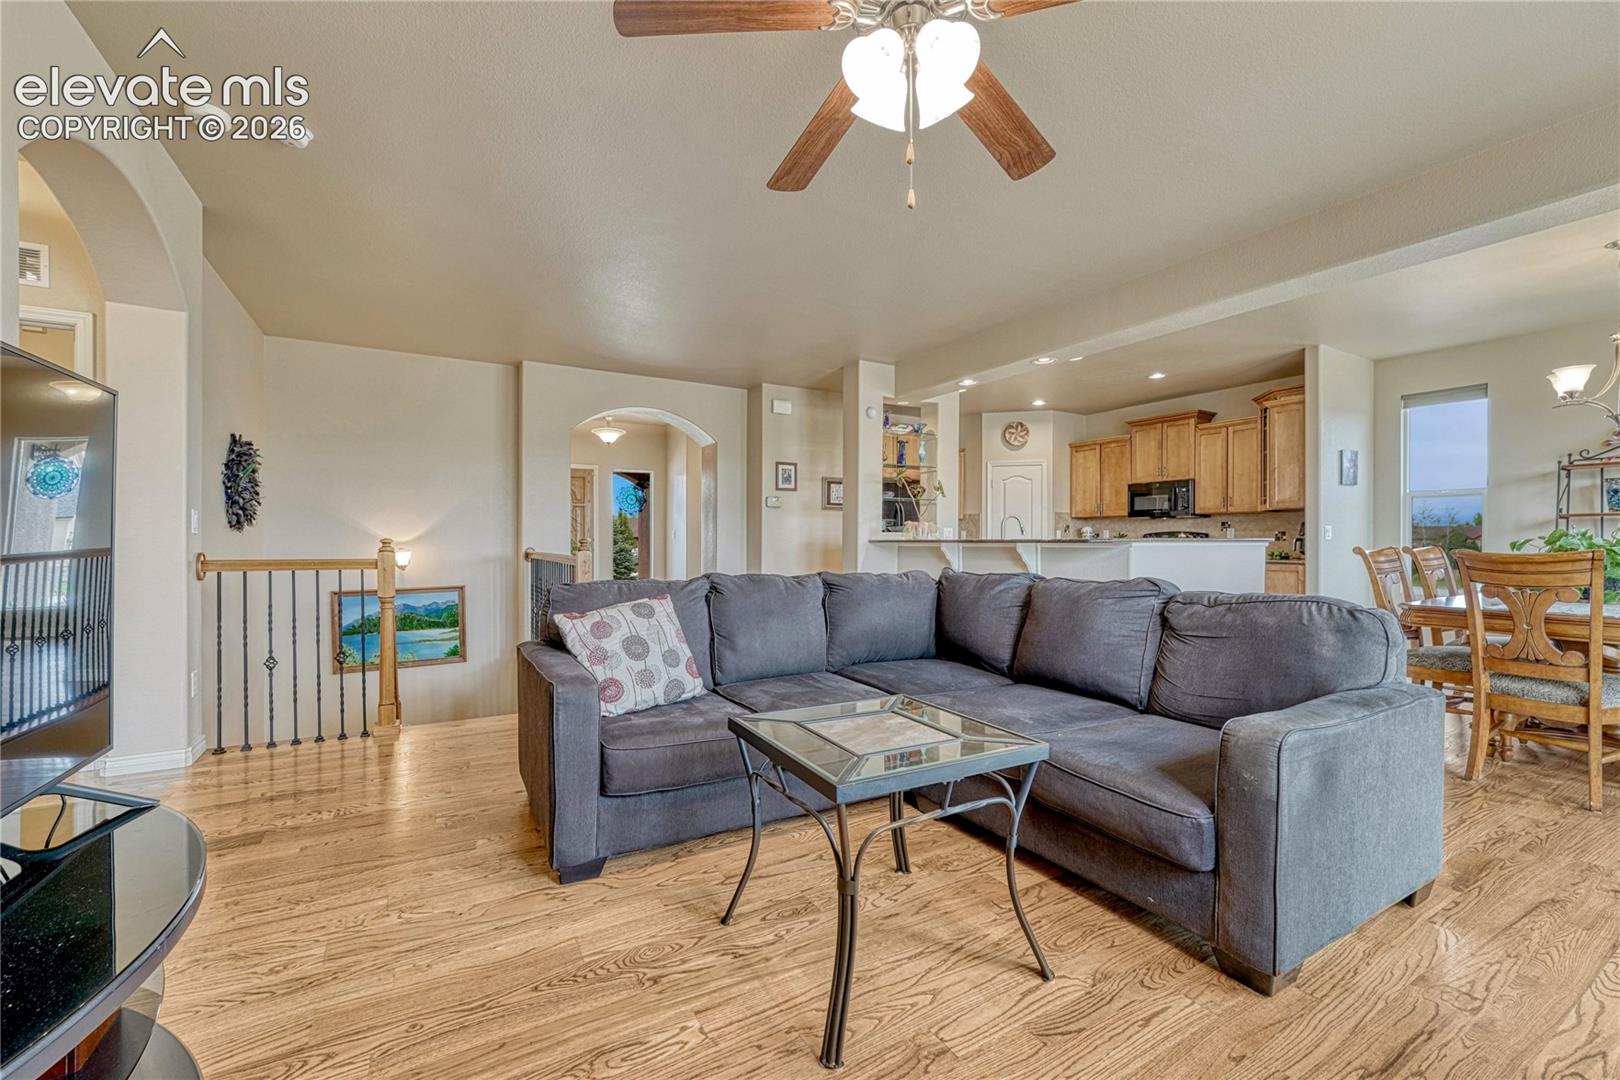
Open-plan living room with a gray sectional, hardwood floors, and kitchen and dining area beyond.
Living room with gray sectional, wood floors, and an open kitchen and dining area.
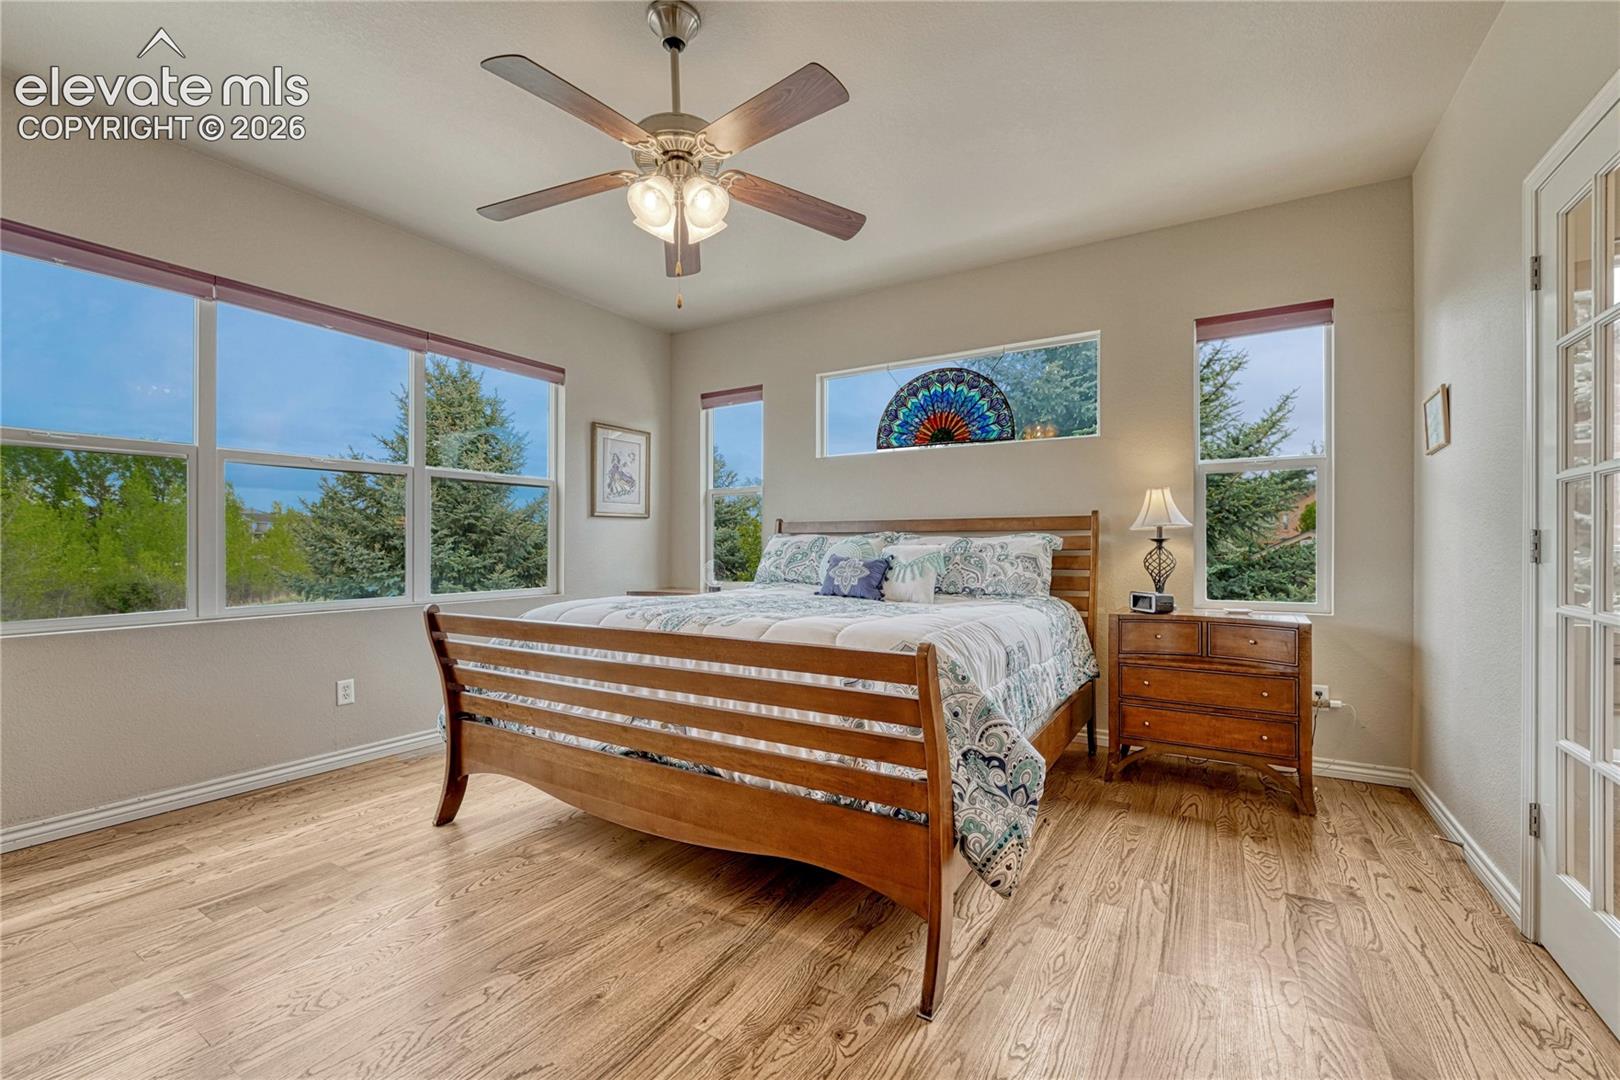
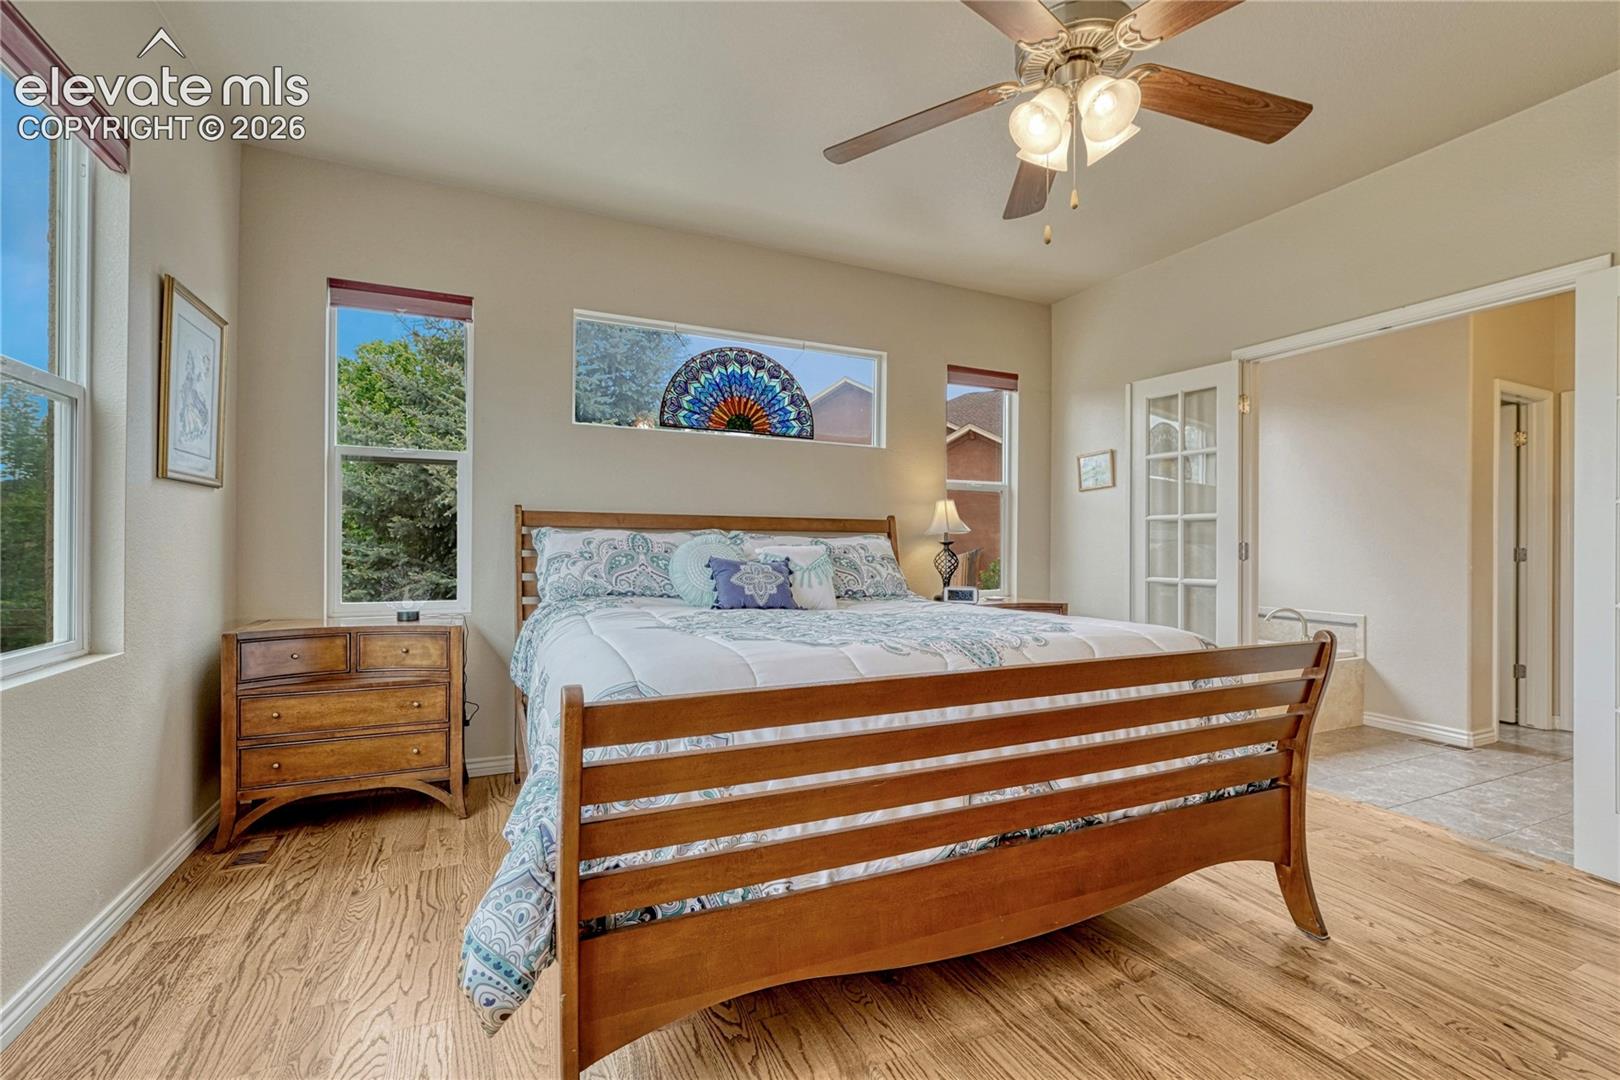
Bedroom with a wooden bed, ceiling fan, and large windows overlooking trees.
Bedroom with a wooden bed, patterned bedding, ceiling fan, and tall windows.
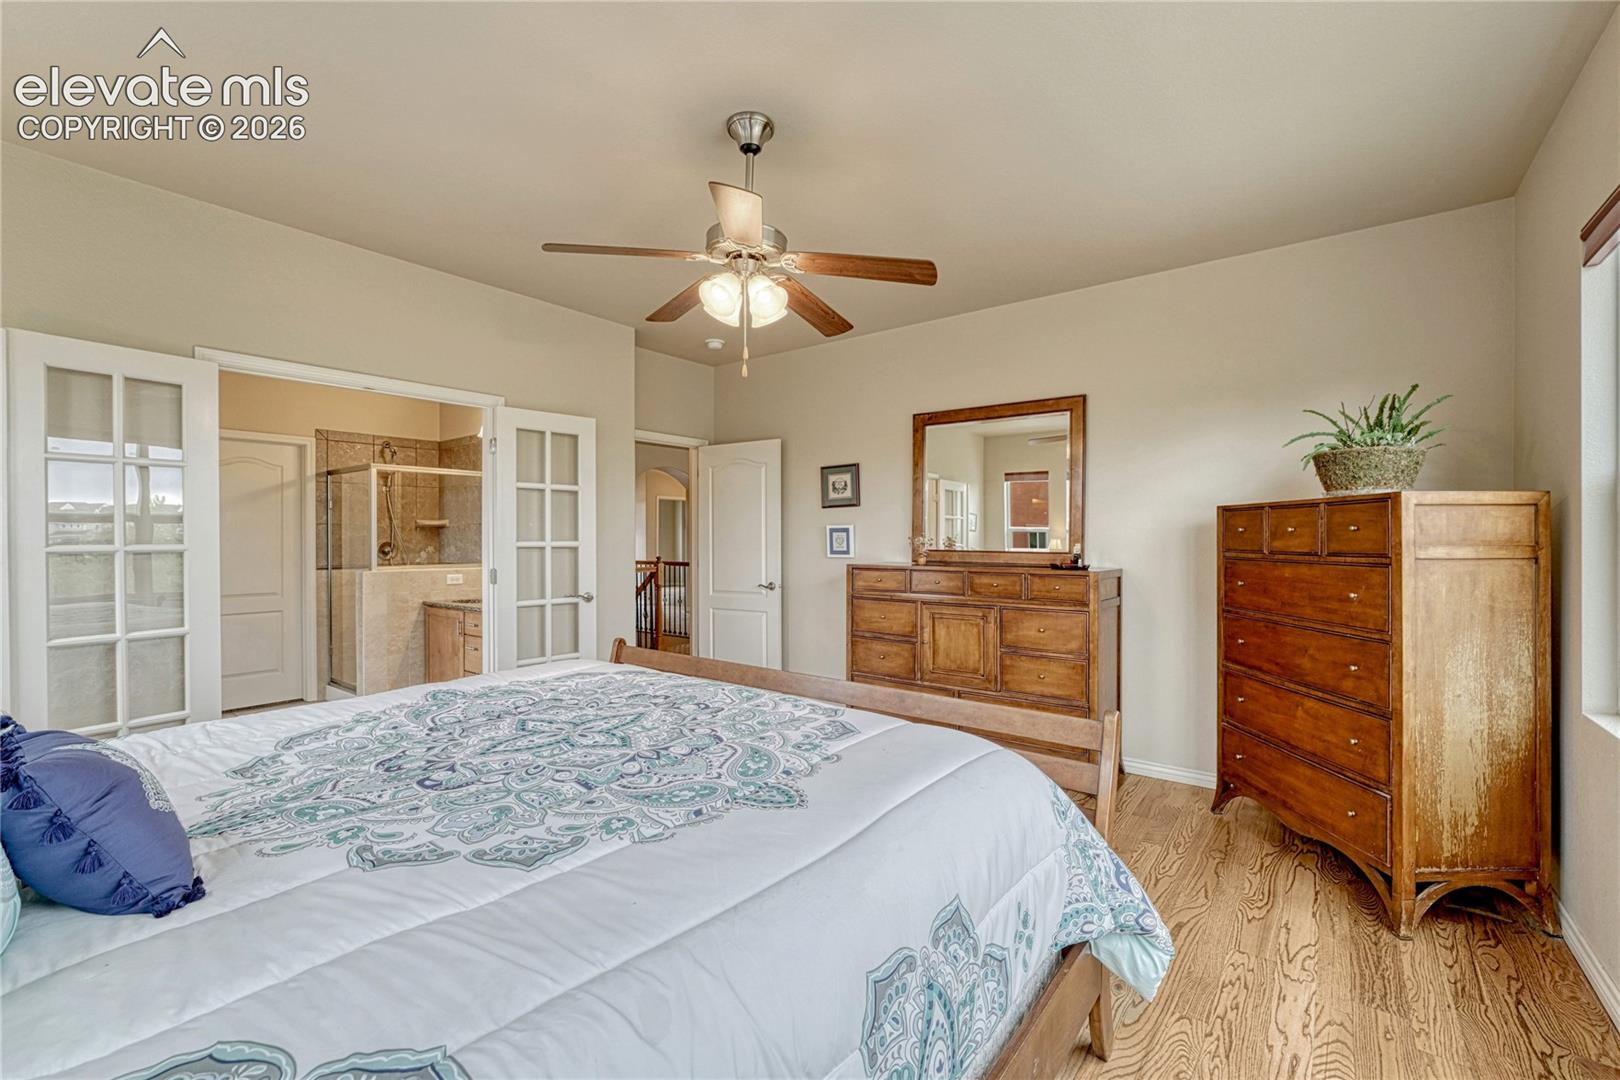
Bedroom with a wood-framed bed, ceiling fan, matching dressers, and an ensuite bathroom.
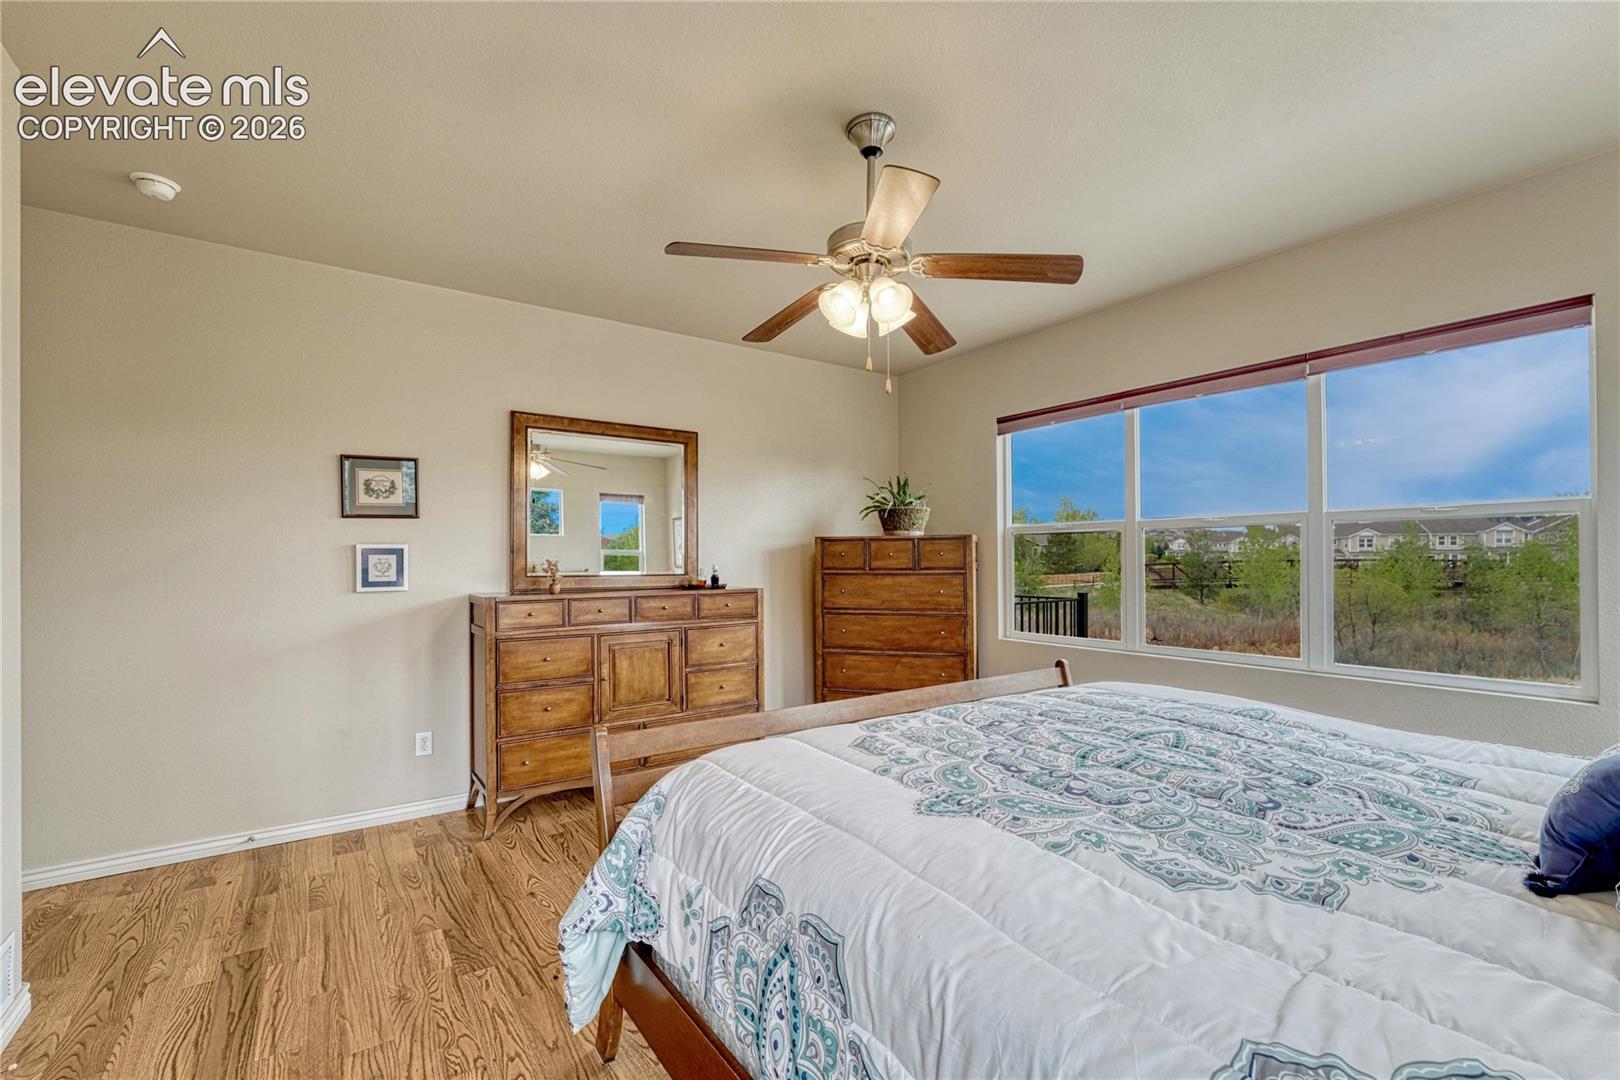
Furnished bedroom with a patterned bedspread, wood dressers, and wide windows overlooking the neighborhood.
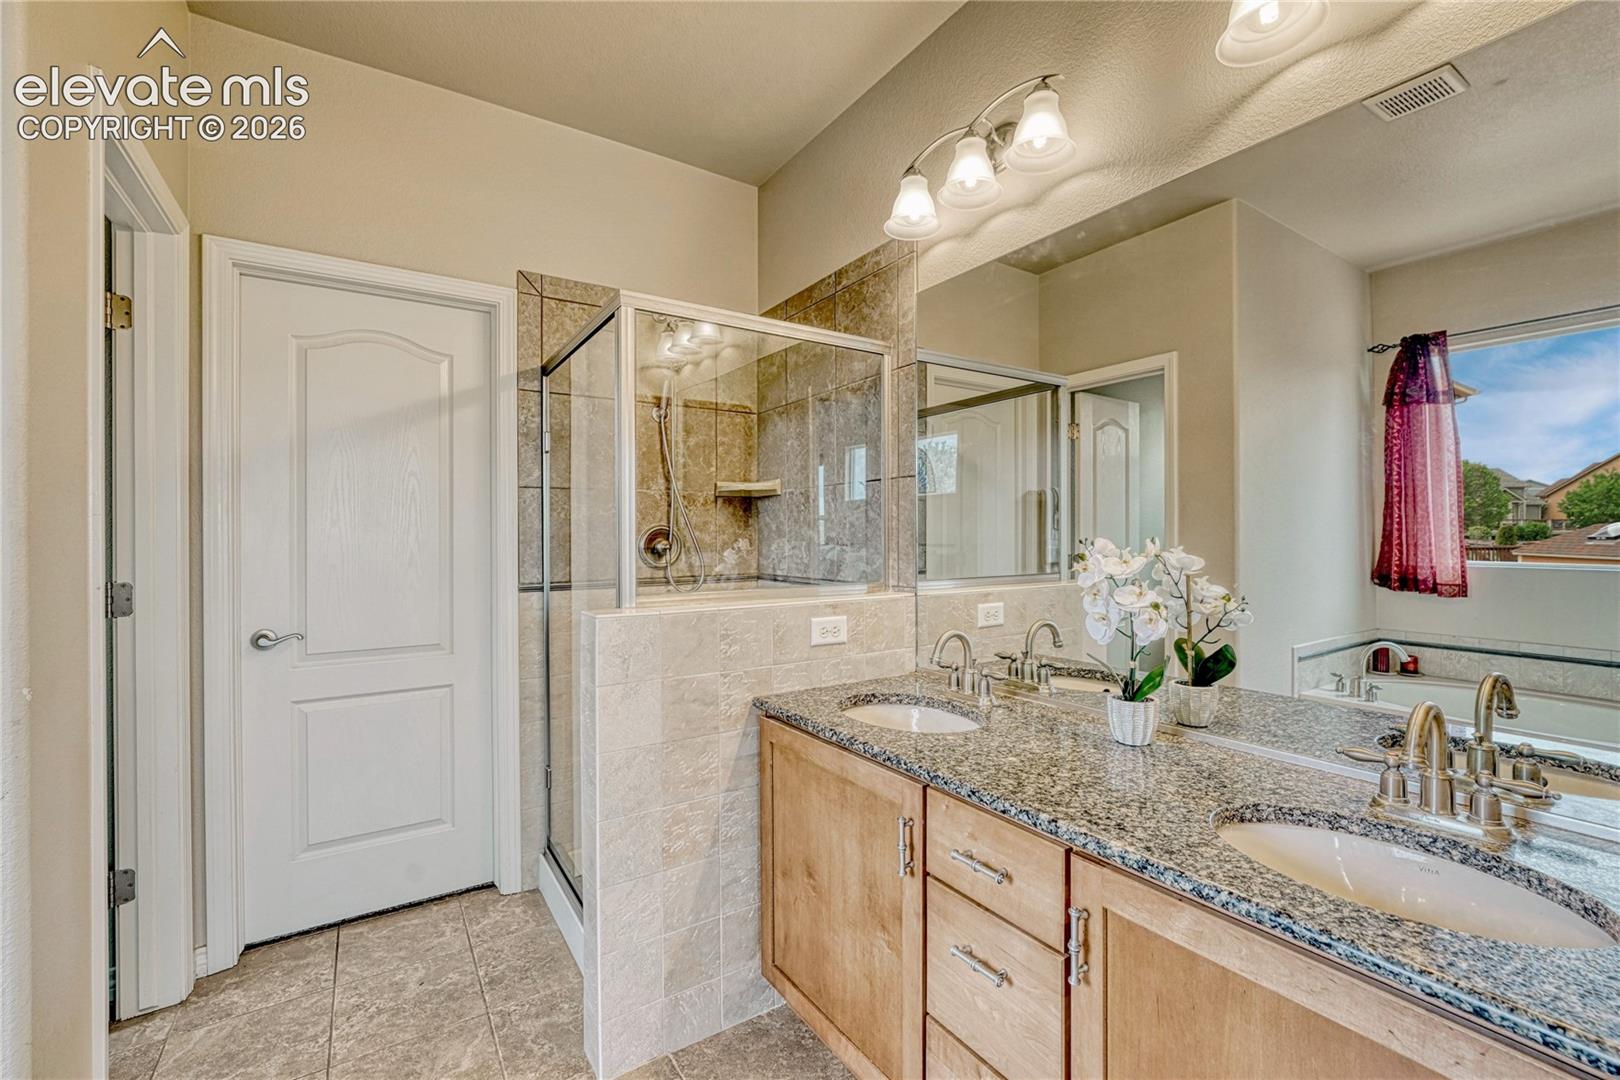
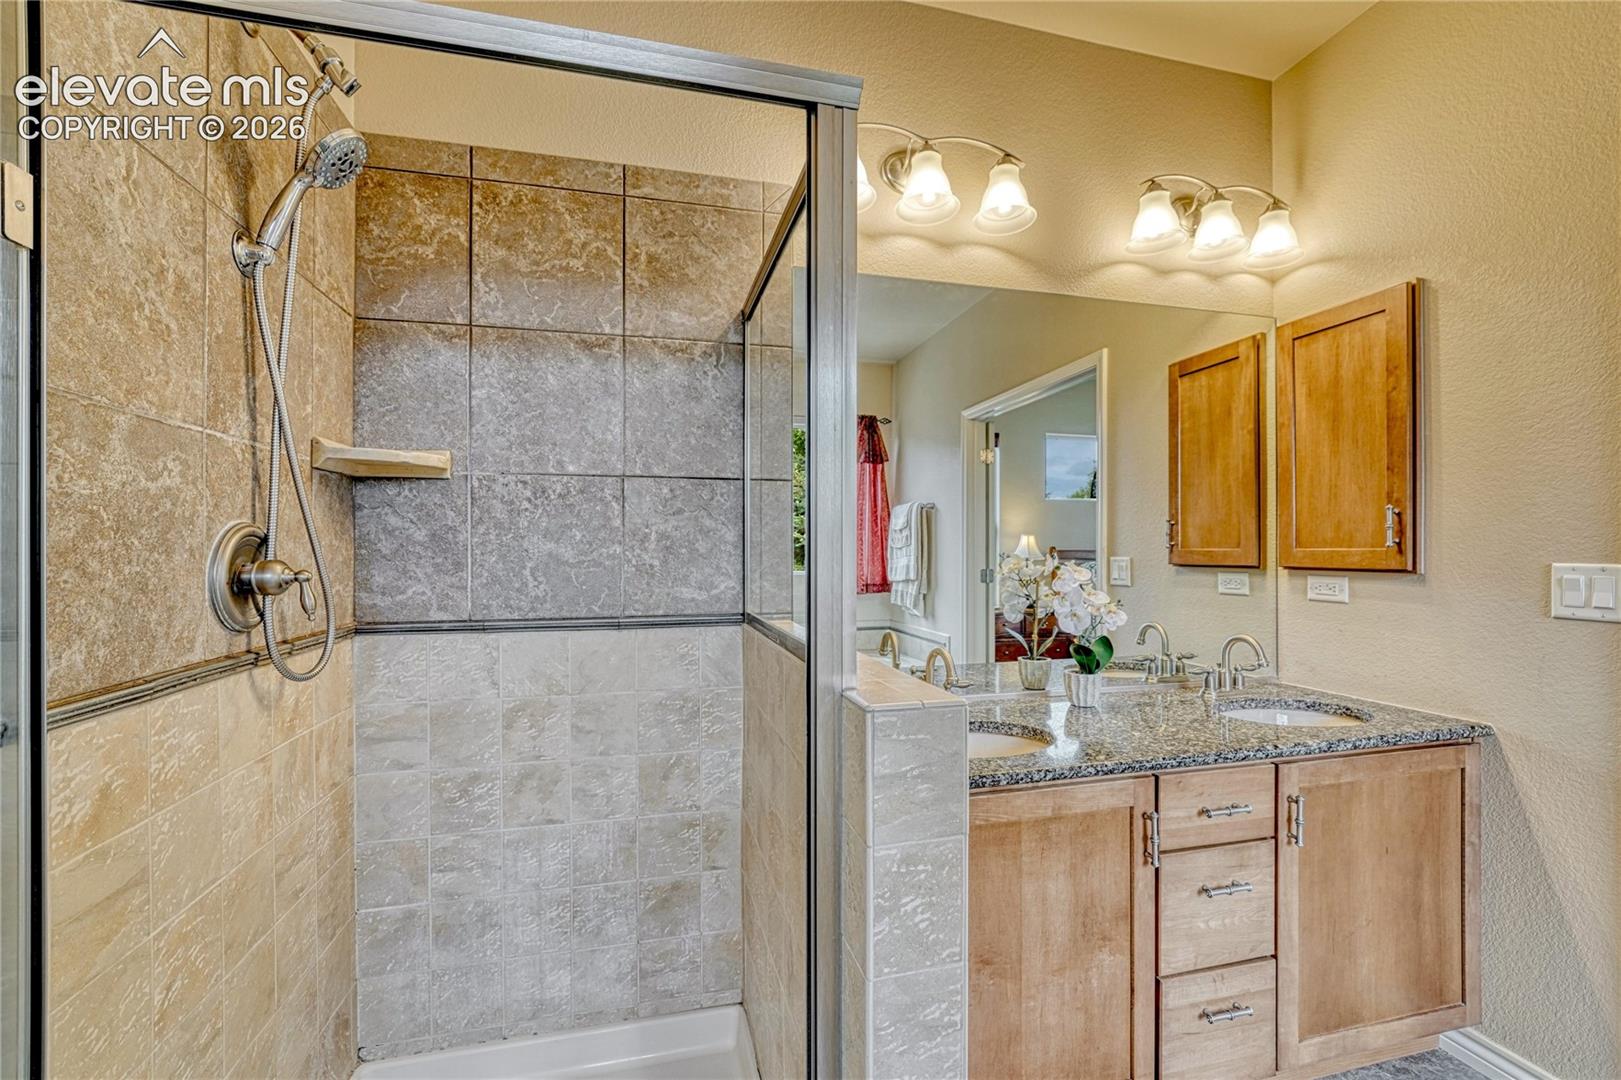
Bathroom with a glass-enclosed tiled shower, double vanity, granite counters, and a large mirror.
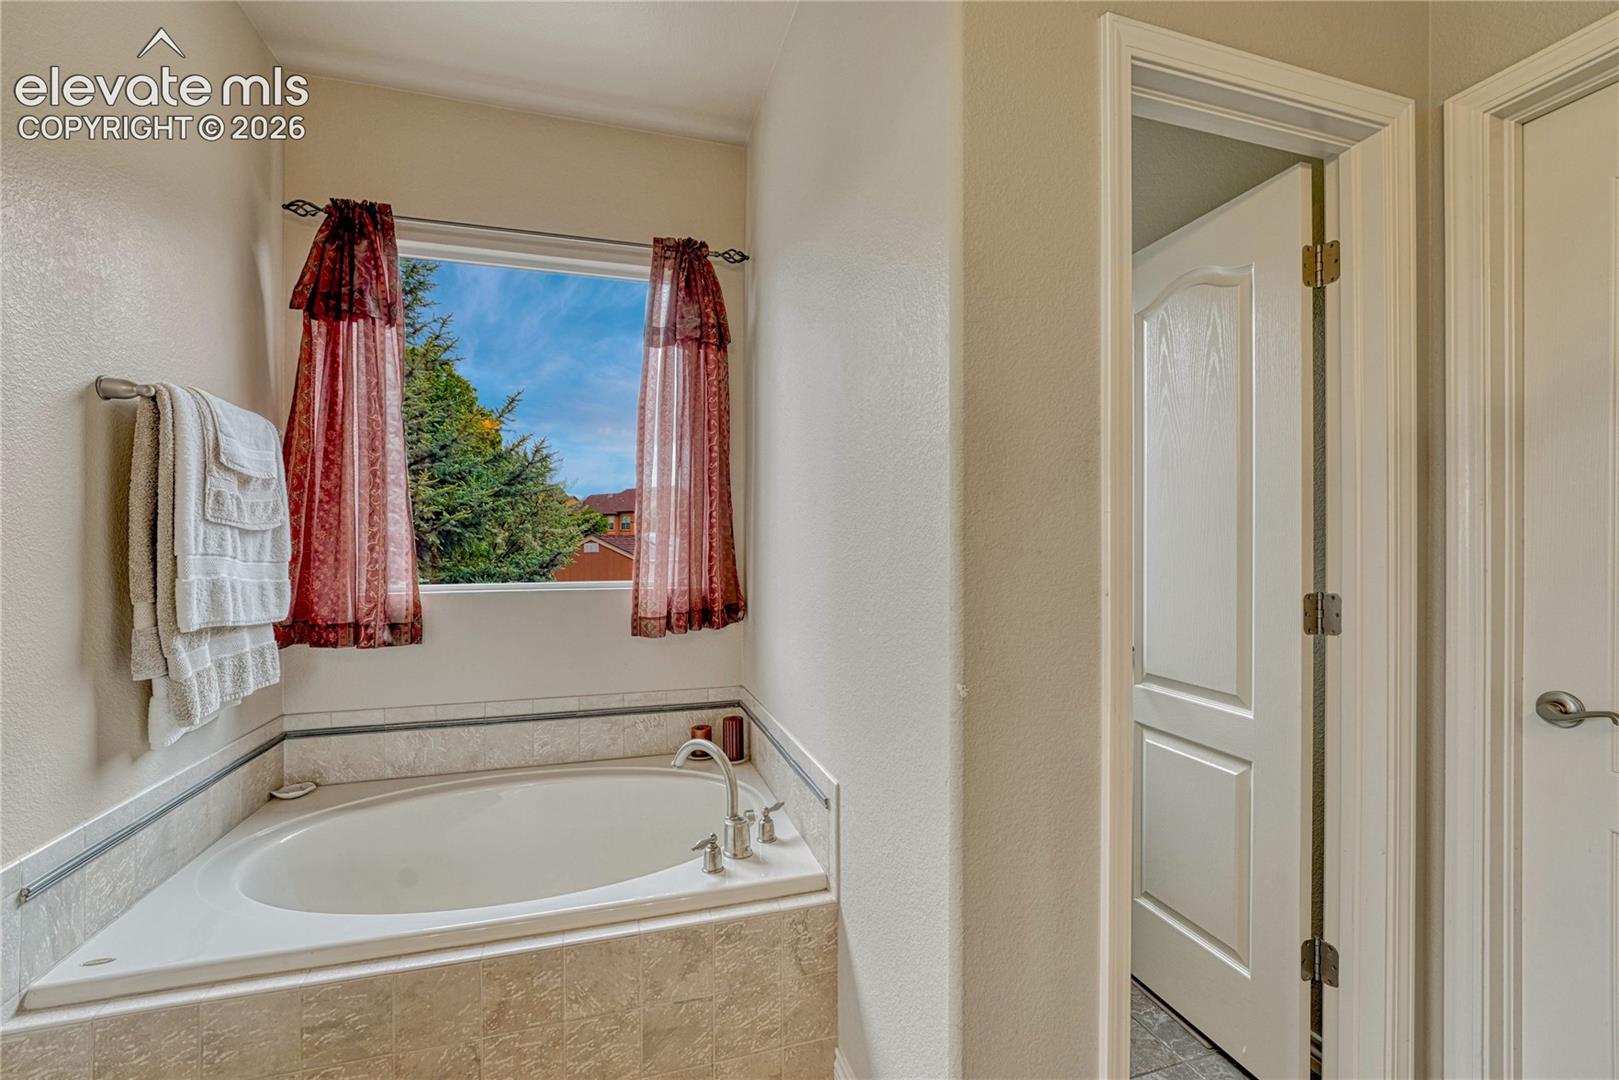
Bathroom with a corner soaking tub beneath a window with red curtains.
Bathroom with a glass-enclosed tiled shower and double-sink wood vanity.
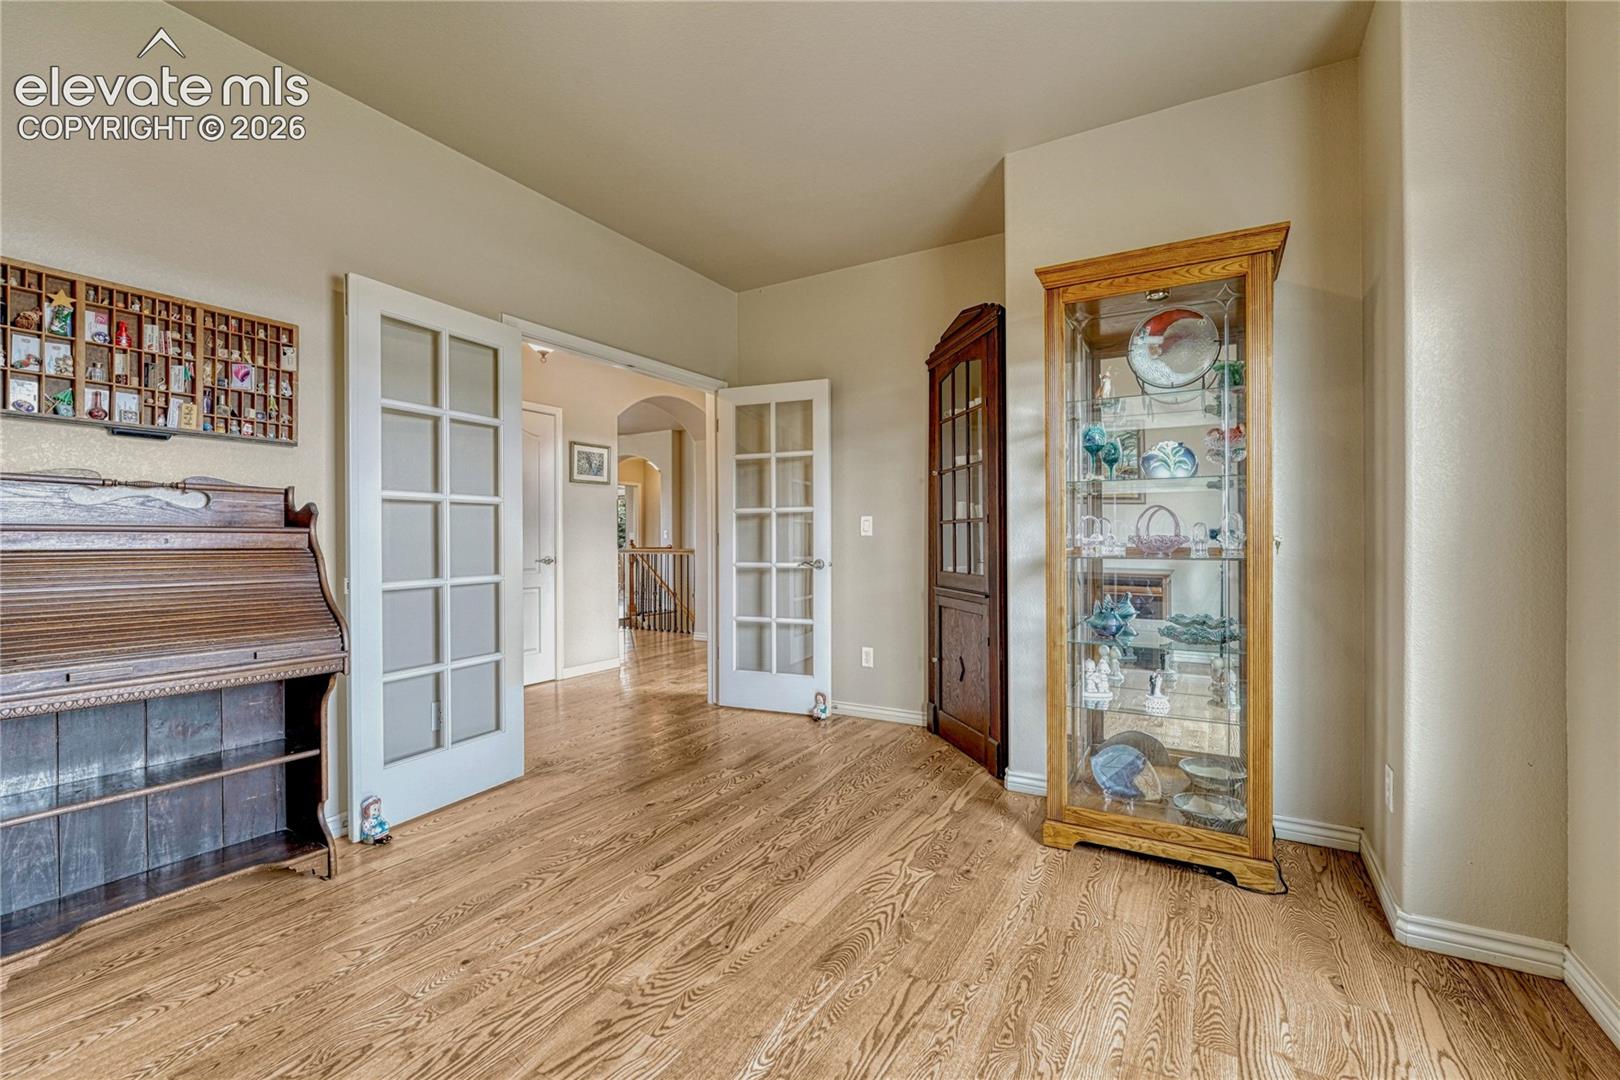
Furnished room with hardwood floors, an upright piano, and glass display cabinets.
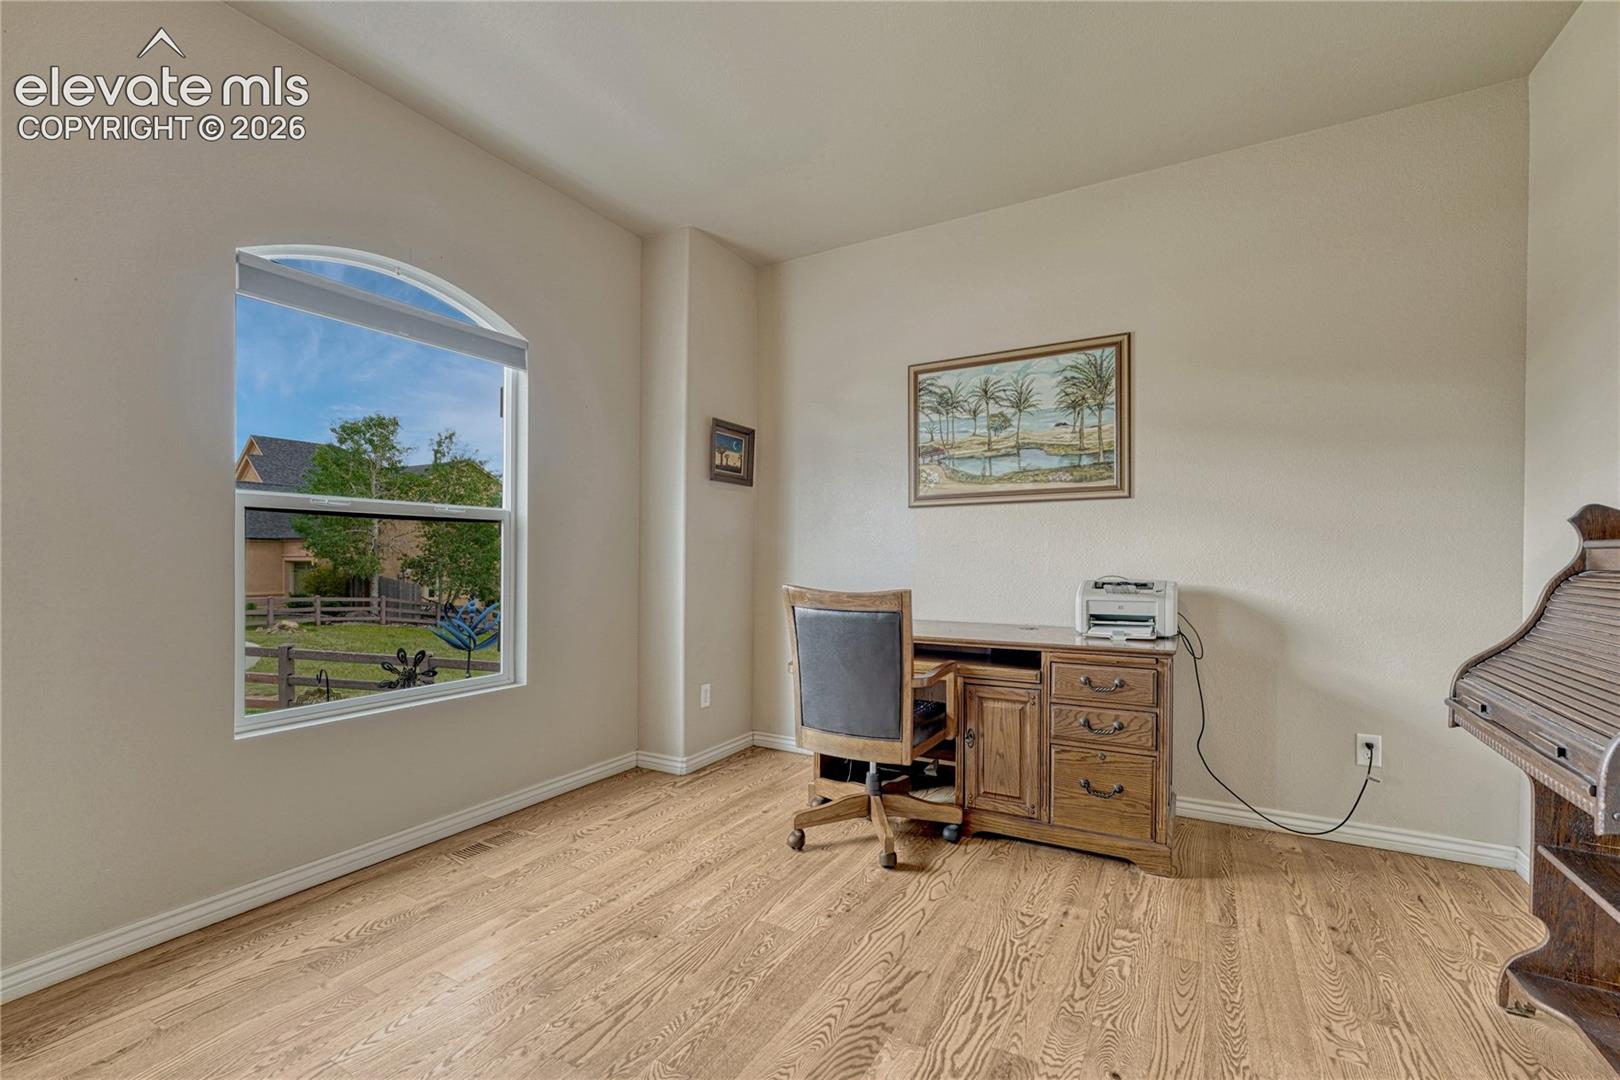
Home office with a wooden desk, rolling chair, arched window, and hardwood floors.
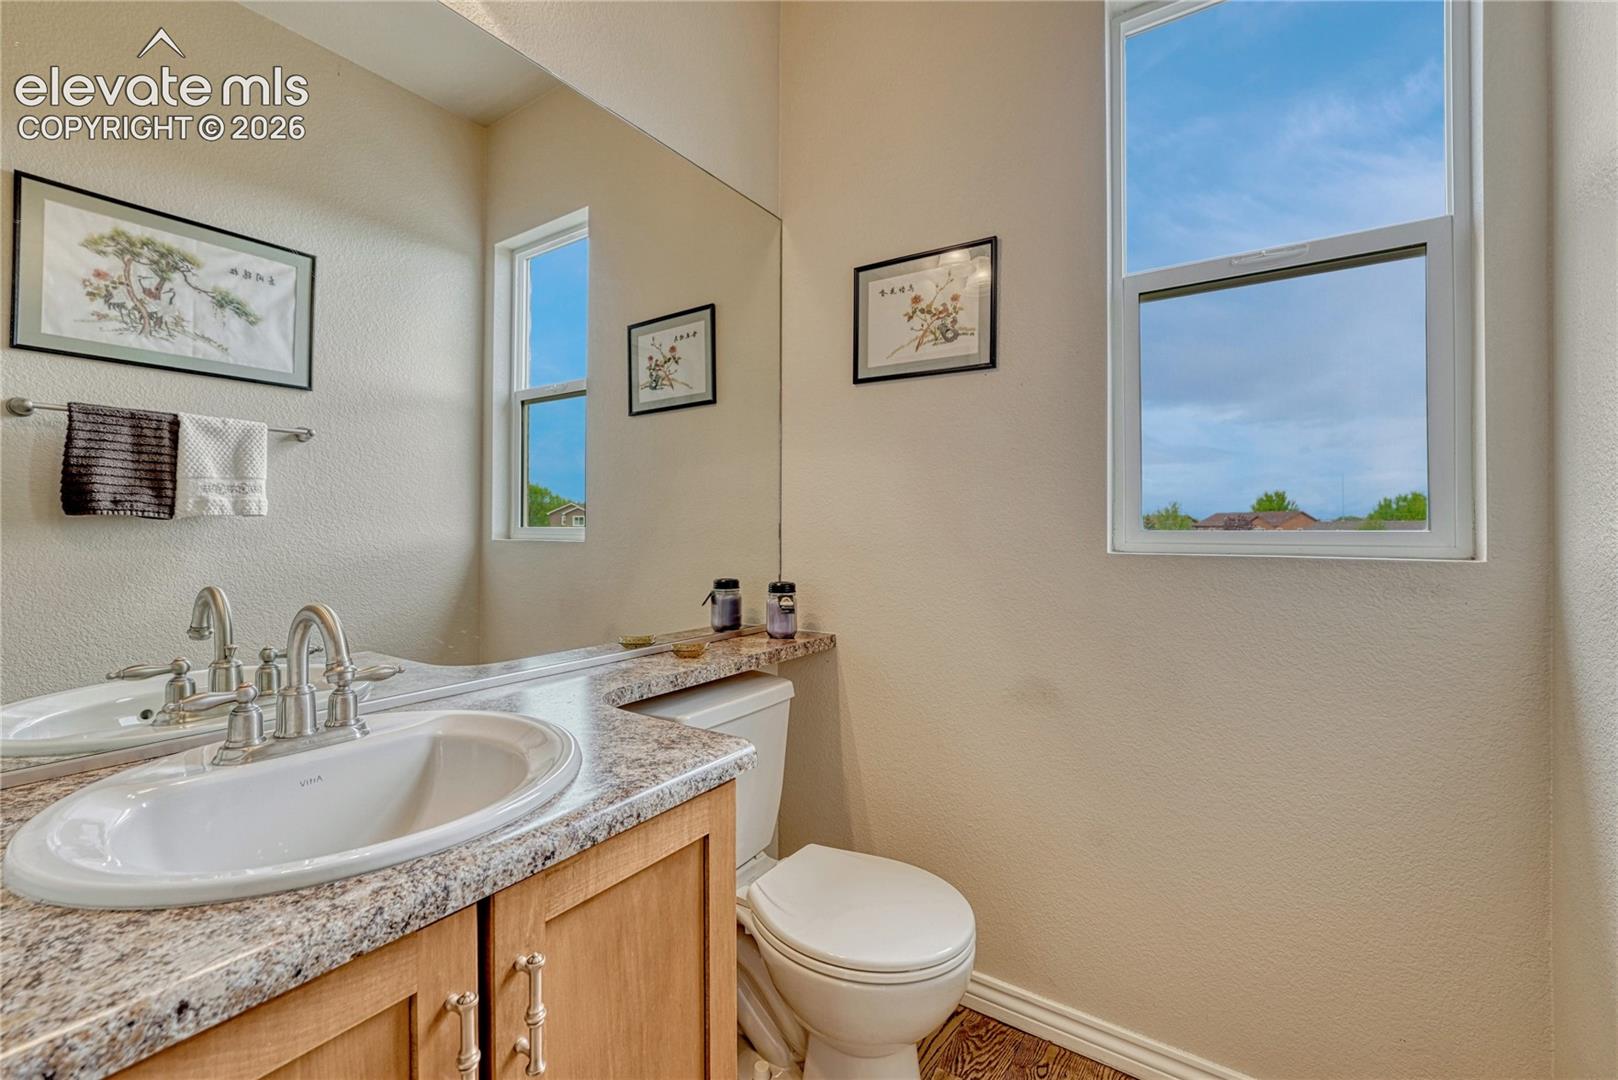
Bathroom with a wood vanity, granite countertop, toilet, and tall windows.
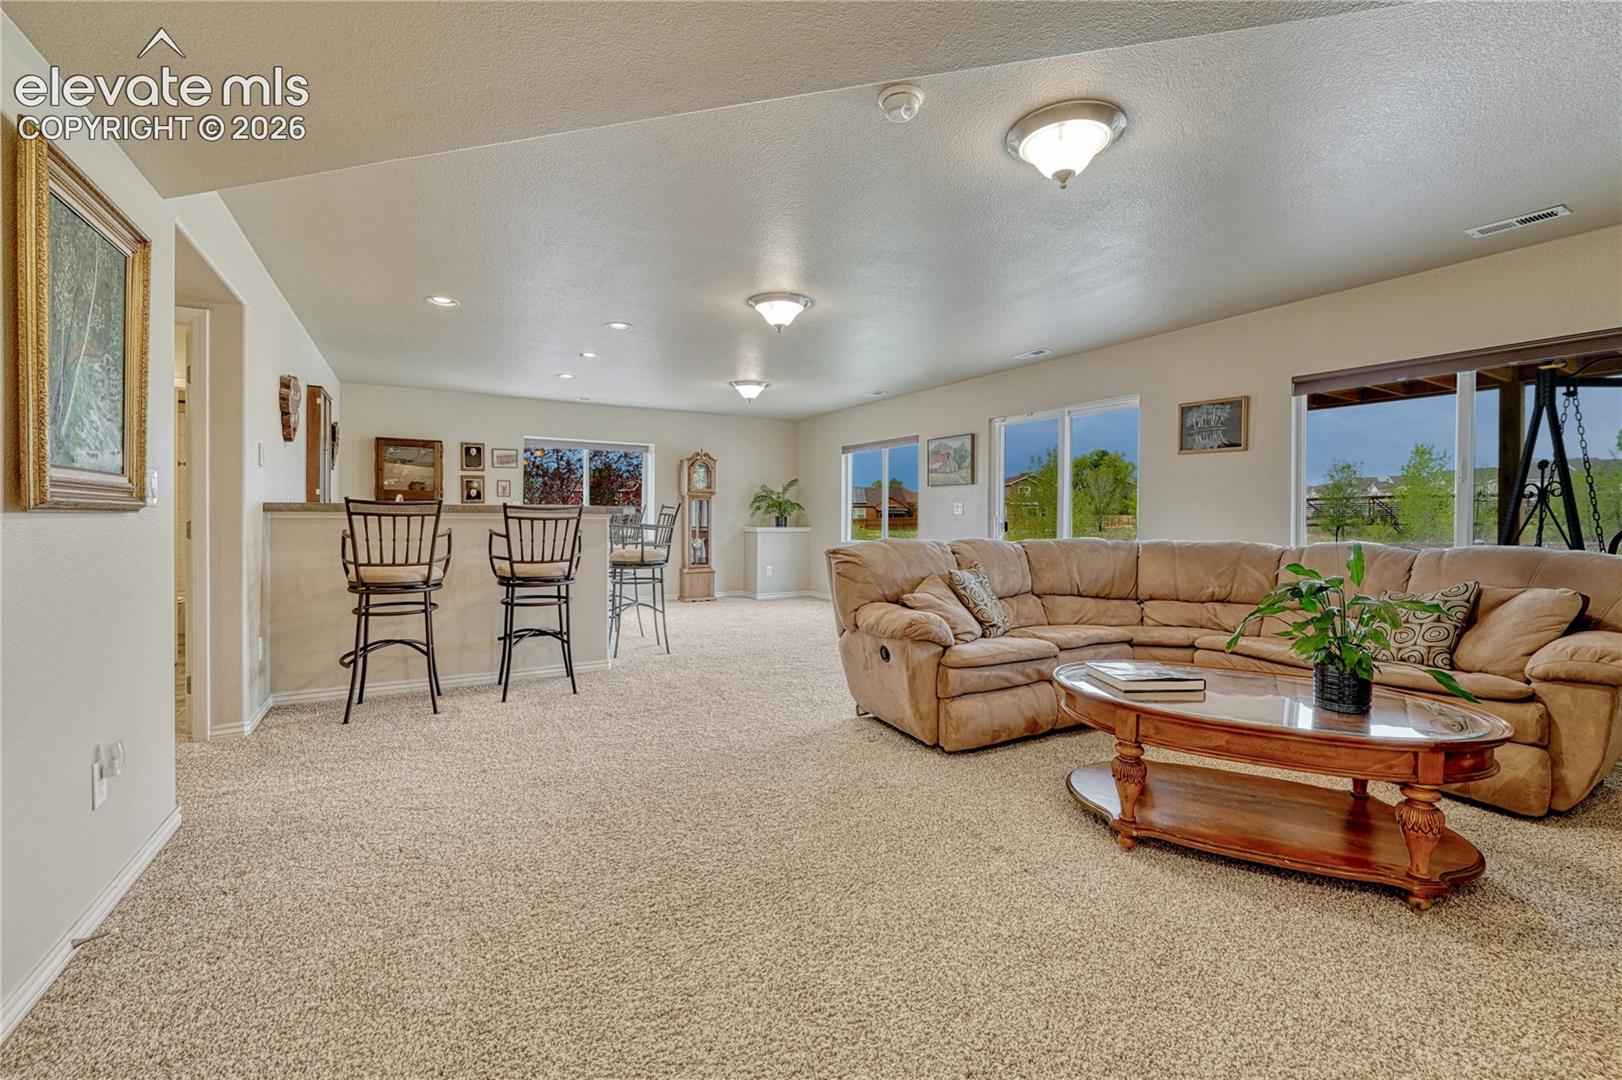
Living room with a tan sectional, carpeted floor, and breakfast bar beside large windows.
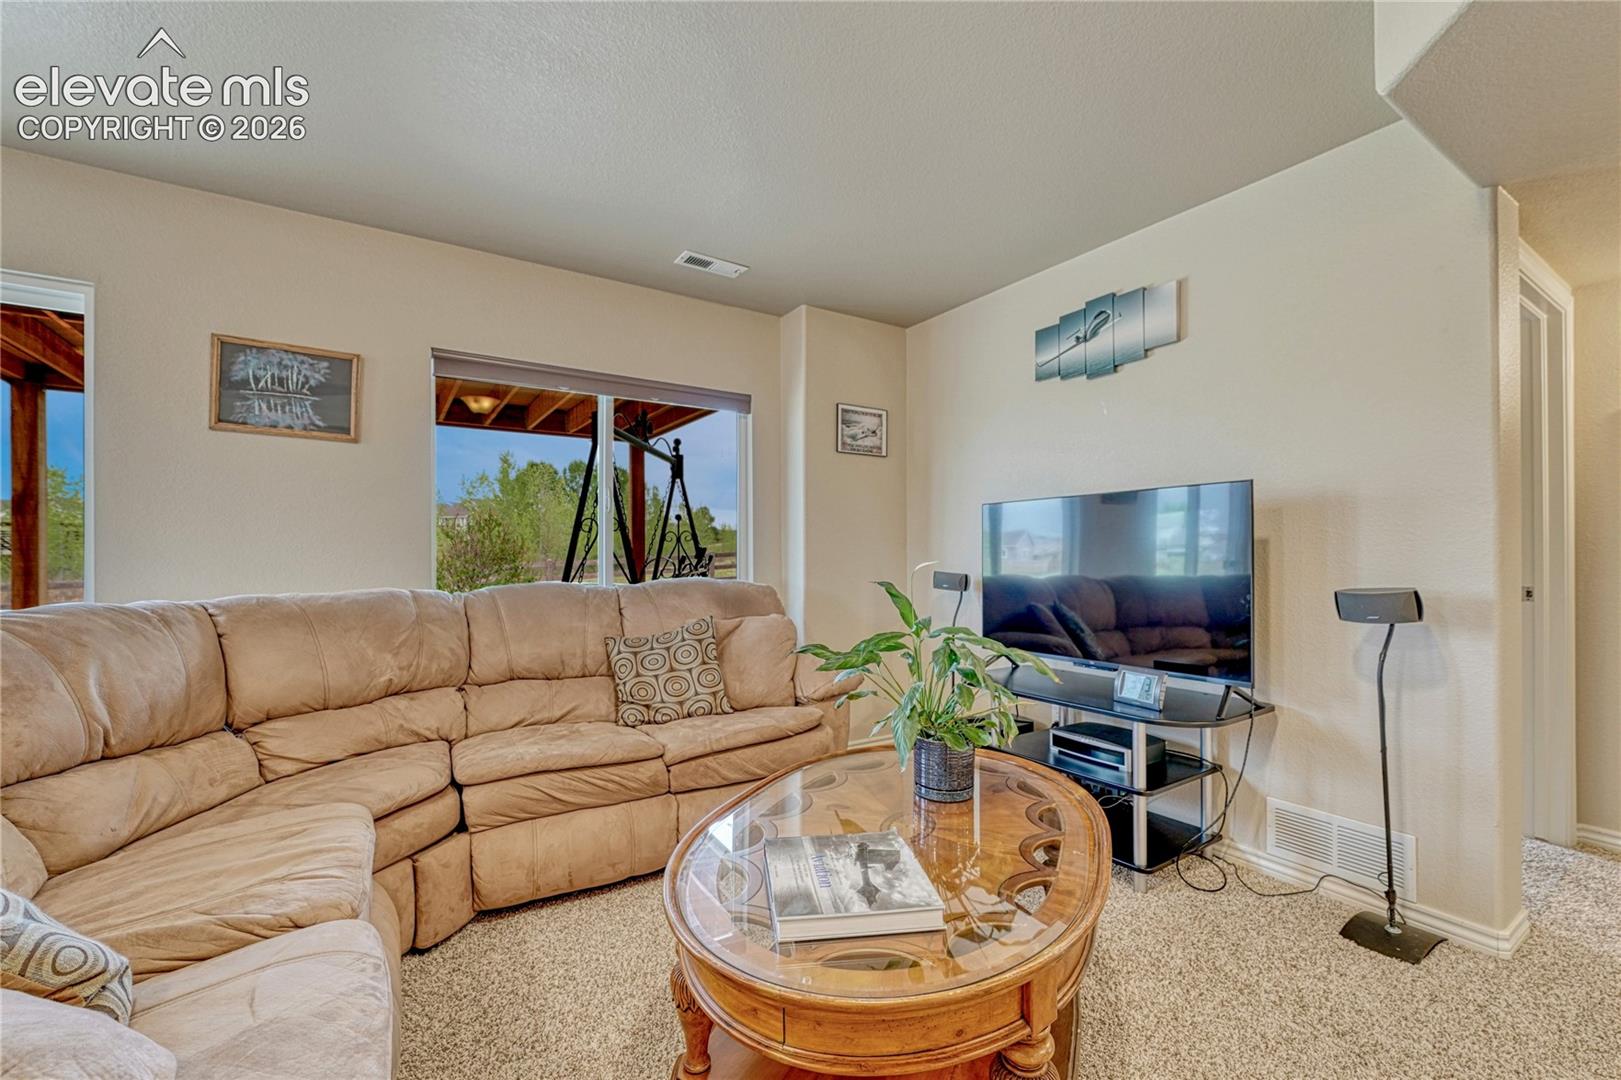
Living room with a tan sectional, glass coffee table, and television beside a window.
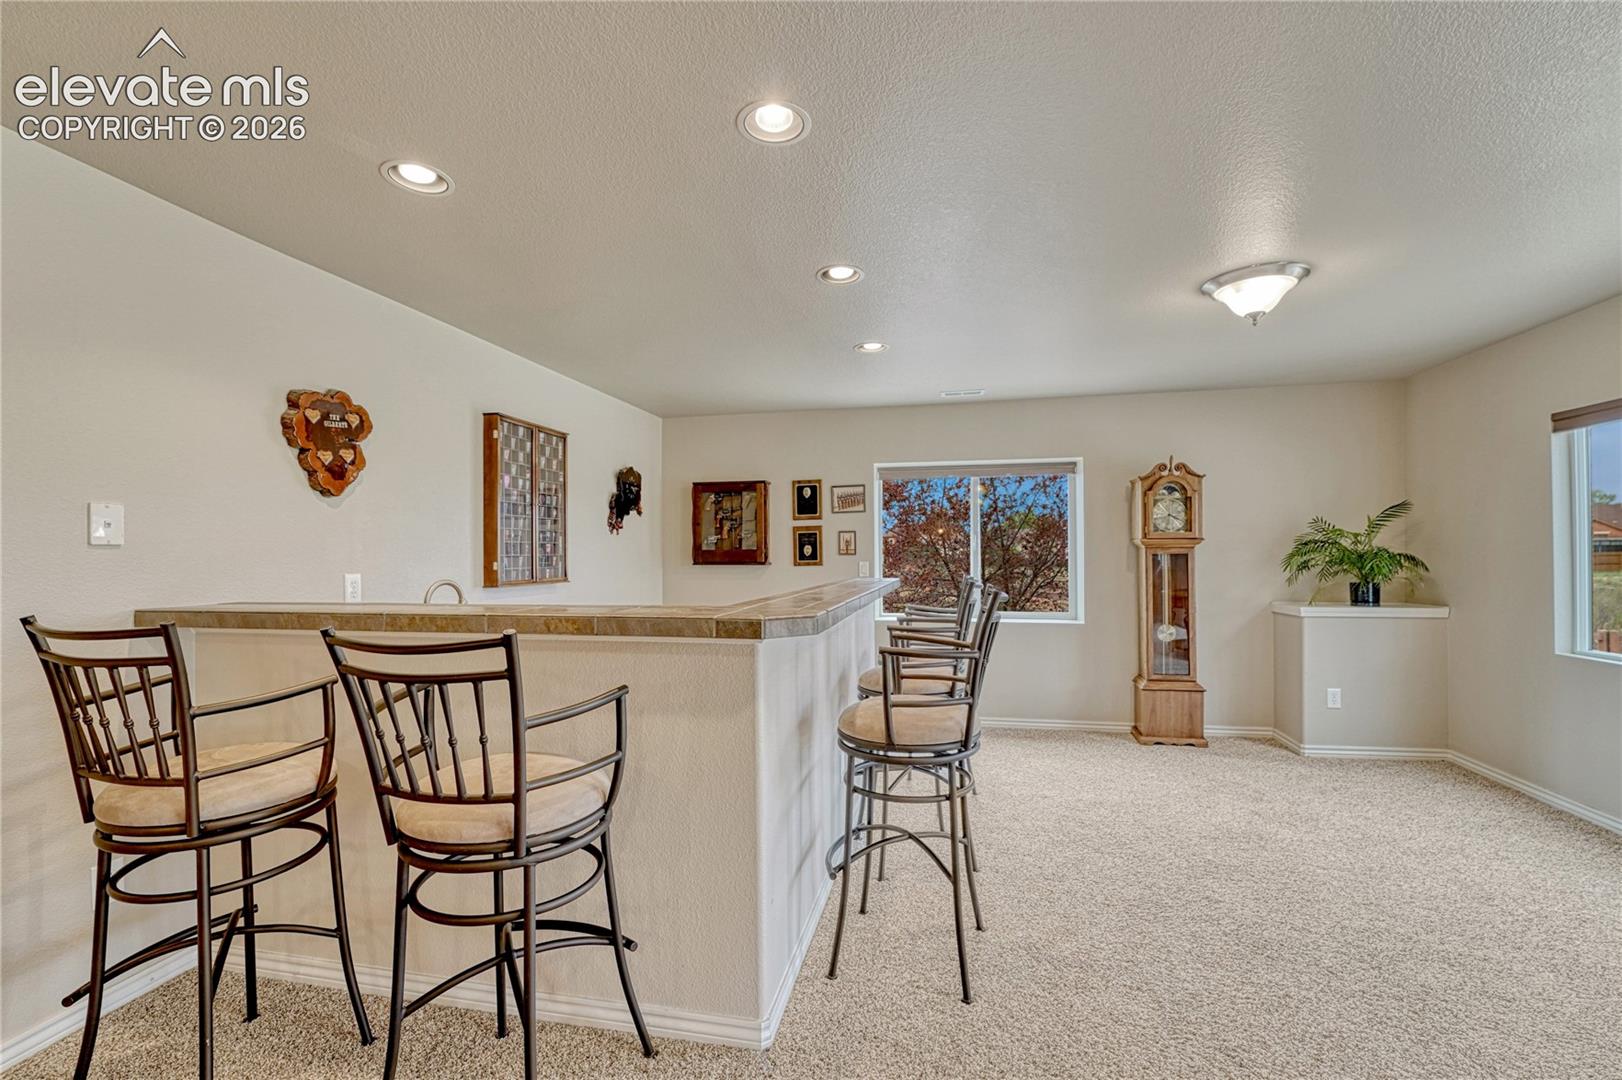
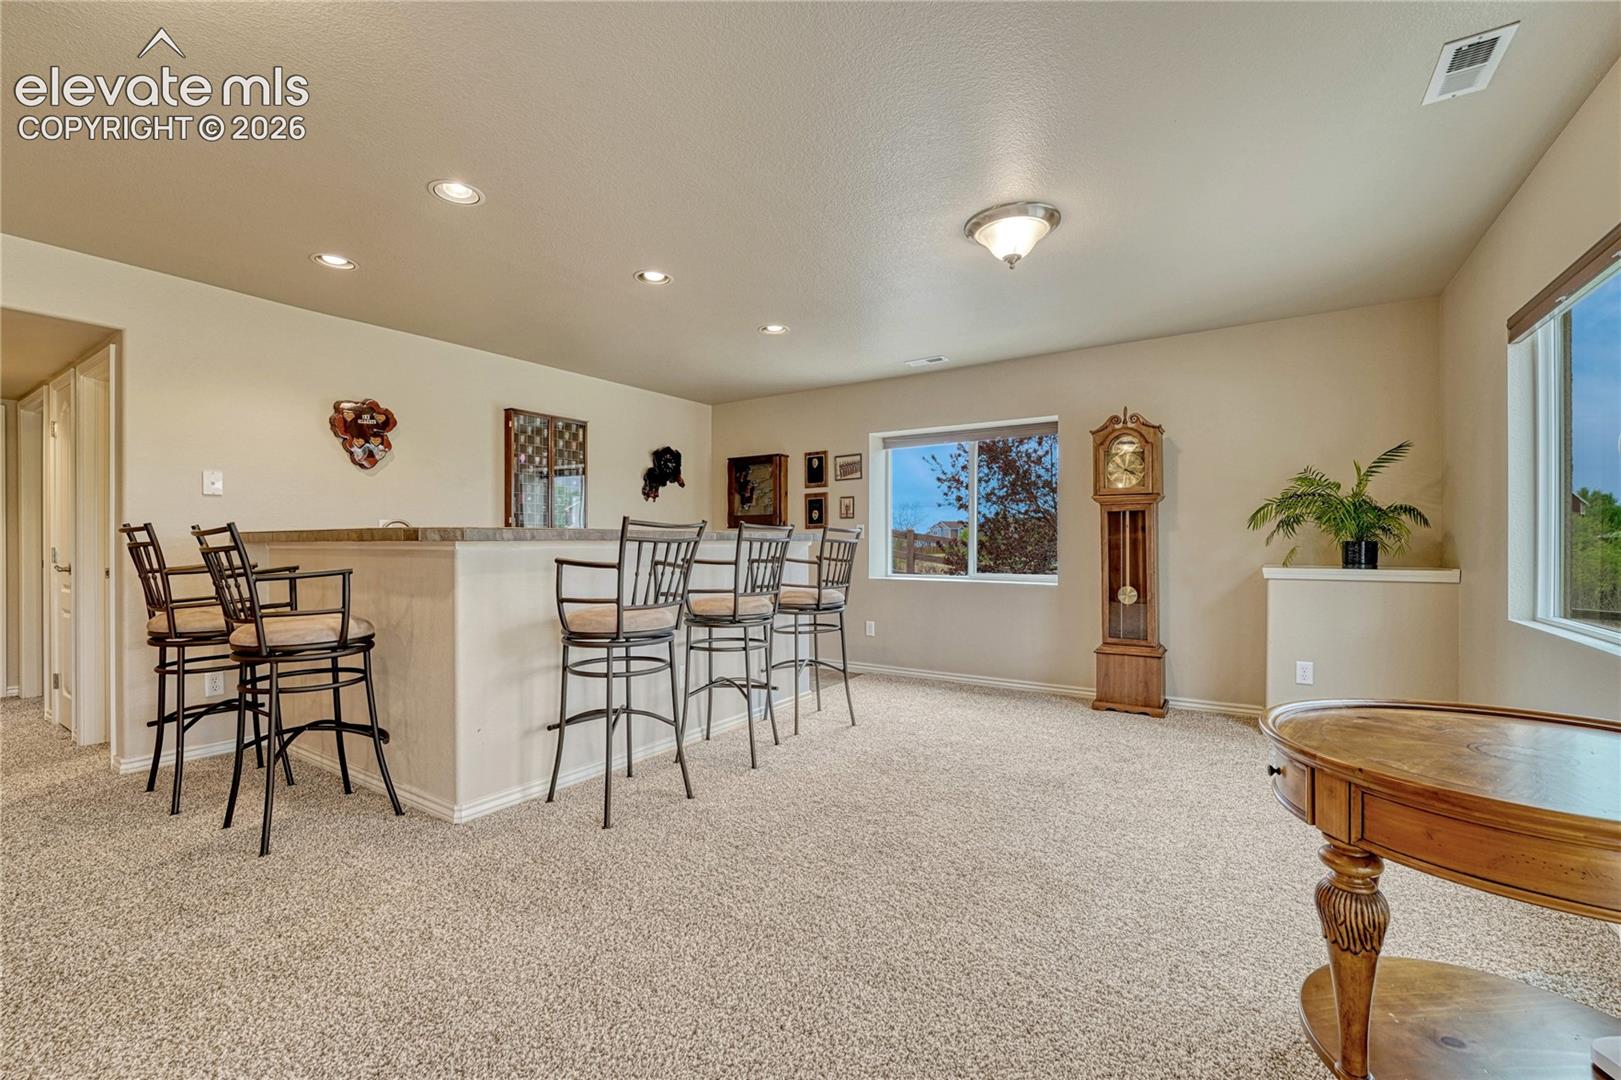
Carpeted sitting area with a raised bar, four stools, and a grandfather clock.
Carpeted basement gathering room with a raised counter, bar stools, and a grandfather clock.
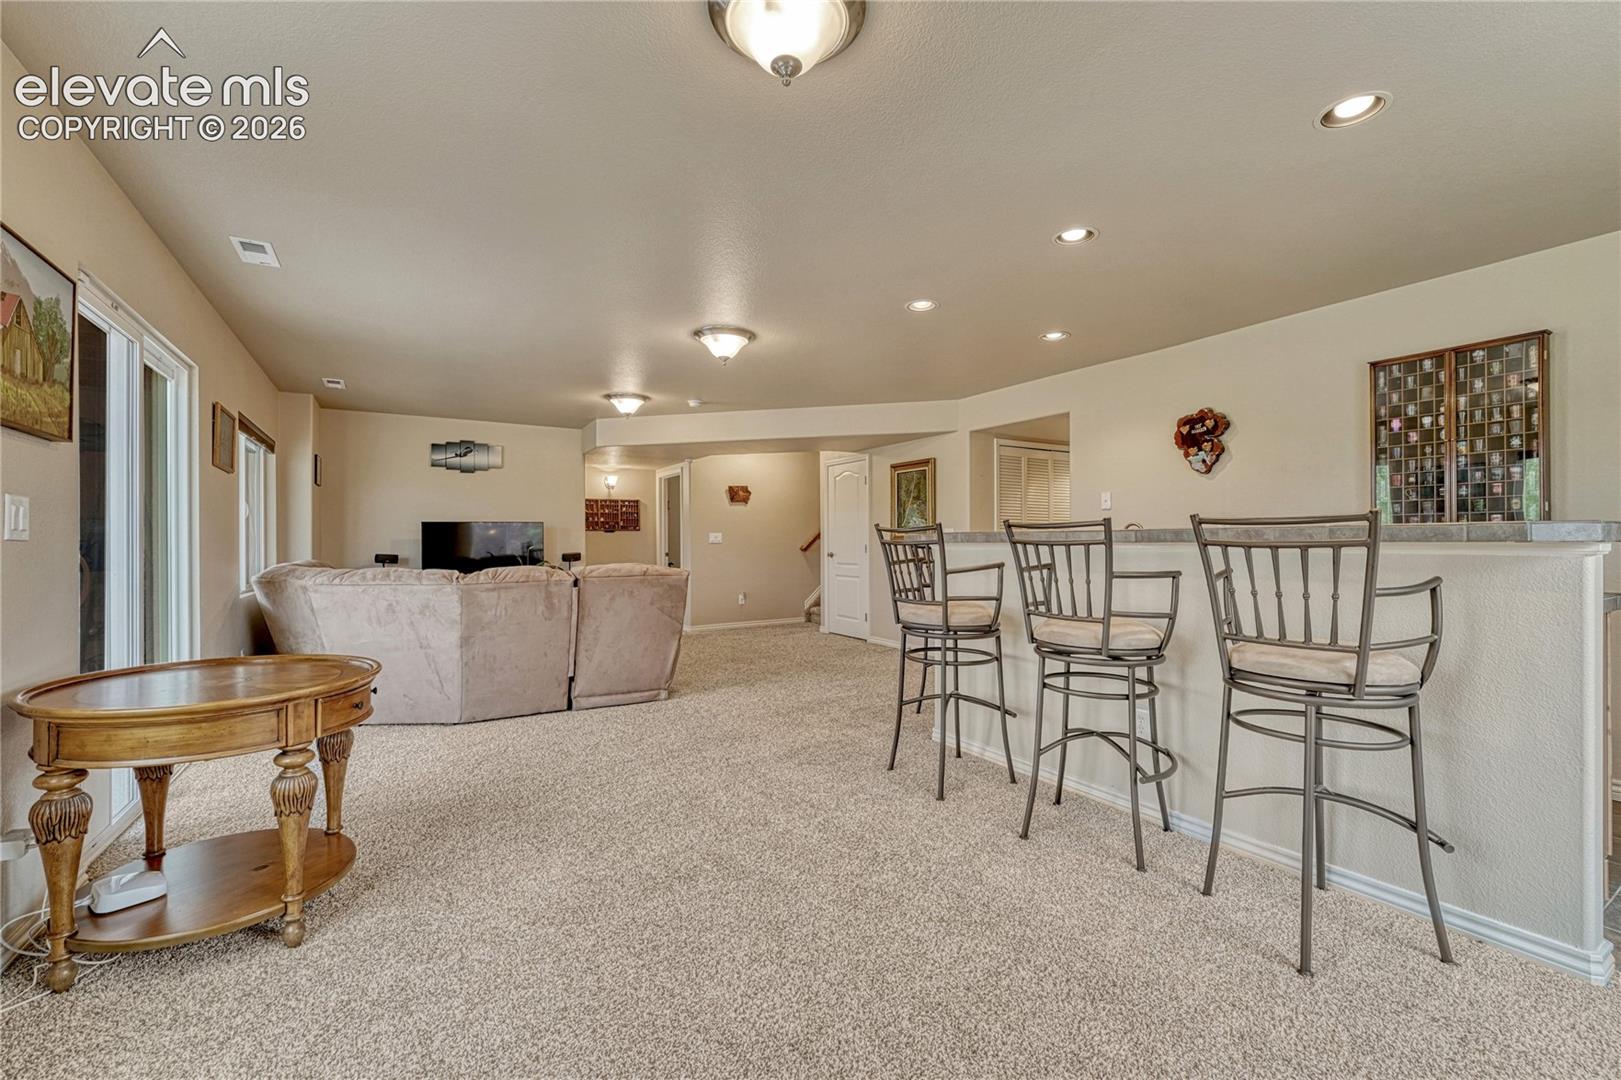
Carpeted living area with a sofa, television, and raised bar with three stools.
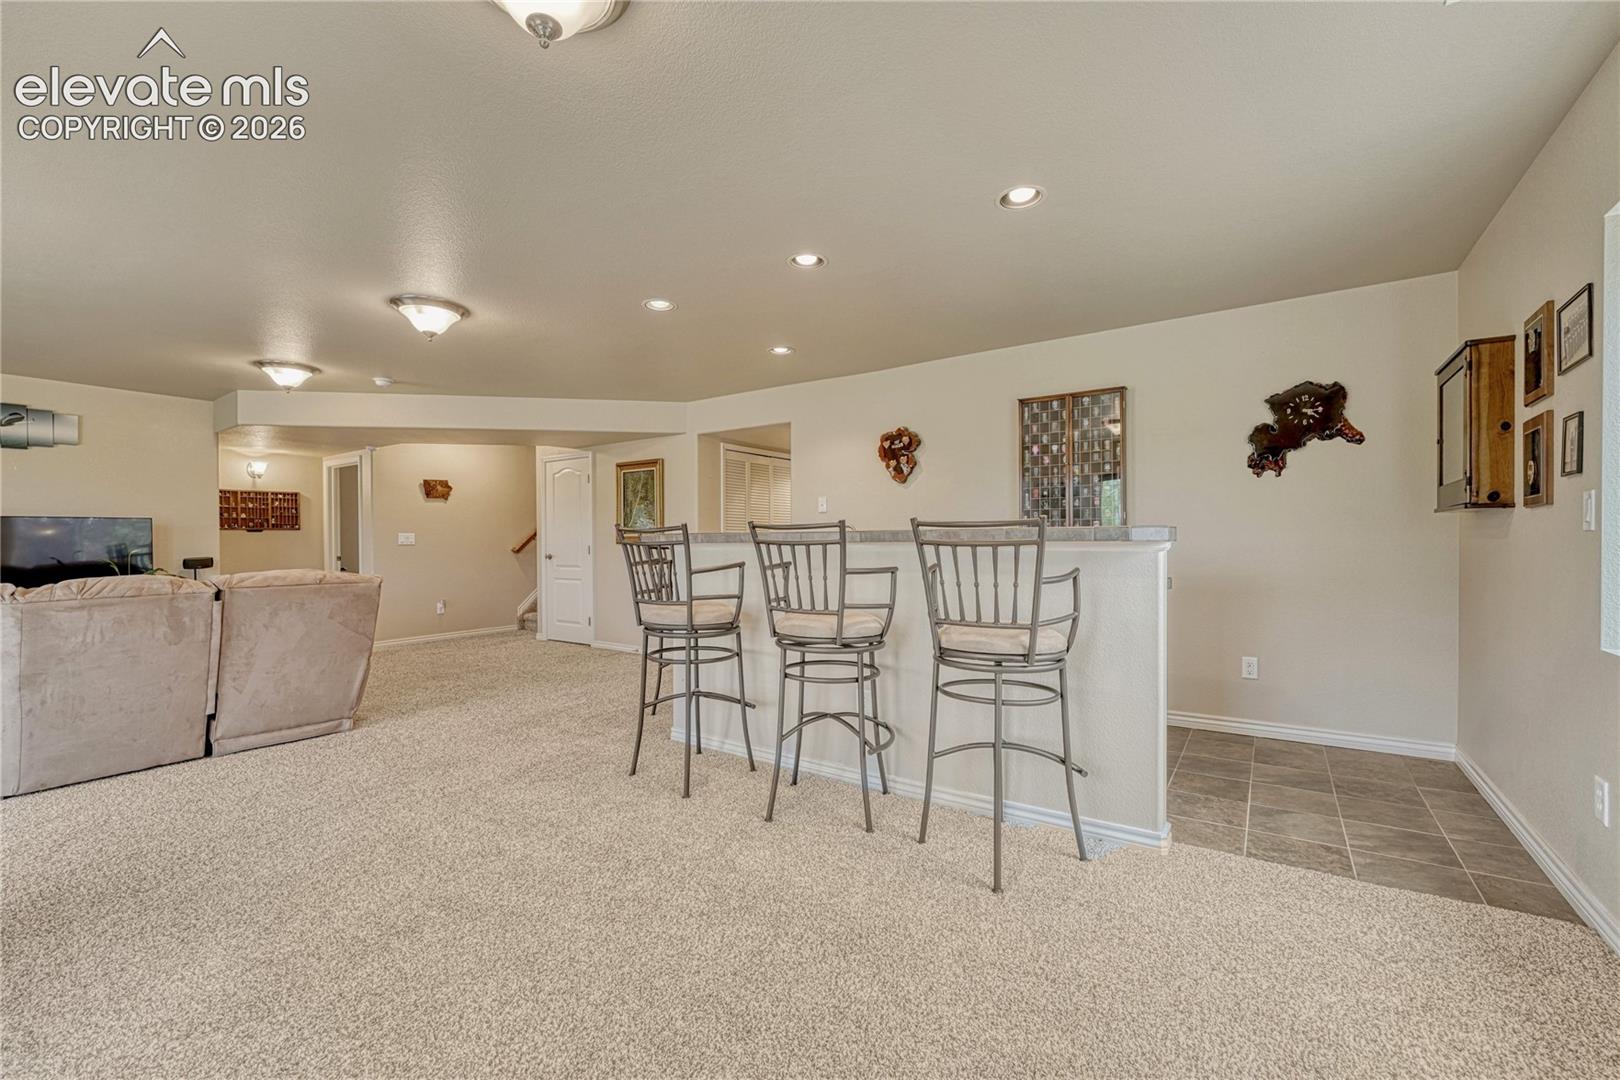
Carpeted family room with a raised bar and three stools beside a tiled area.
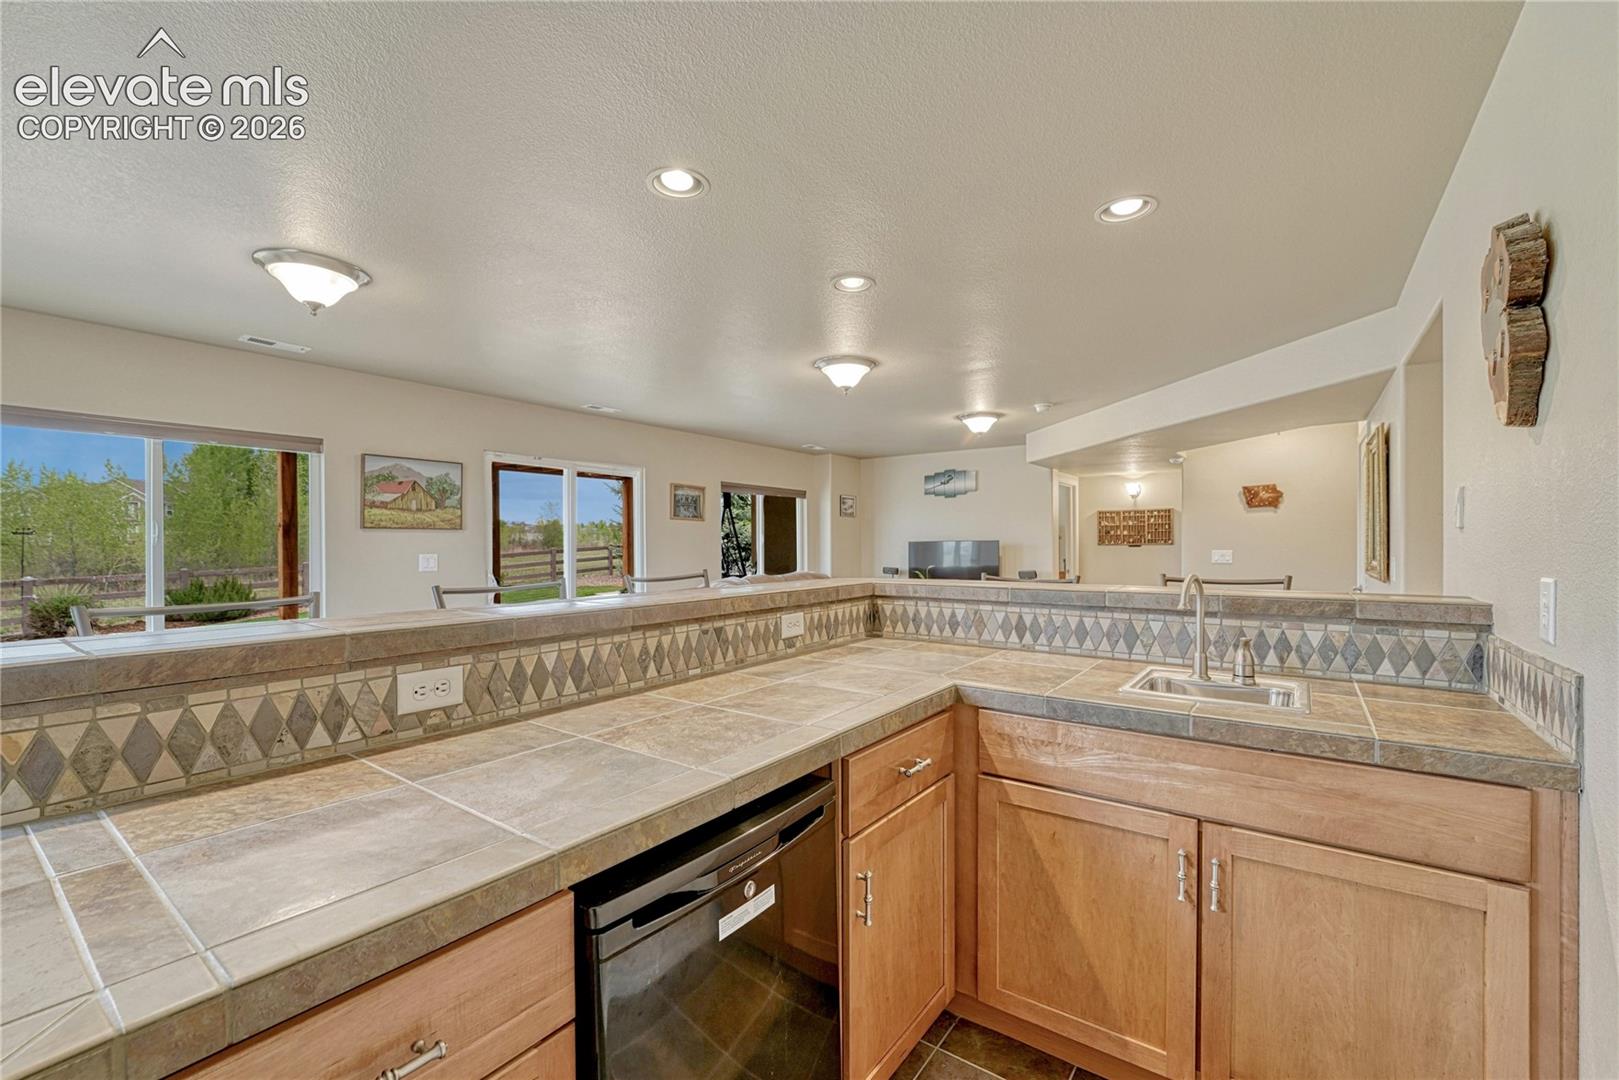
Kitchen with tiled counters and backsplash, wood cabinetry, and a sink overlooking the living area.
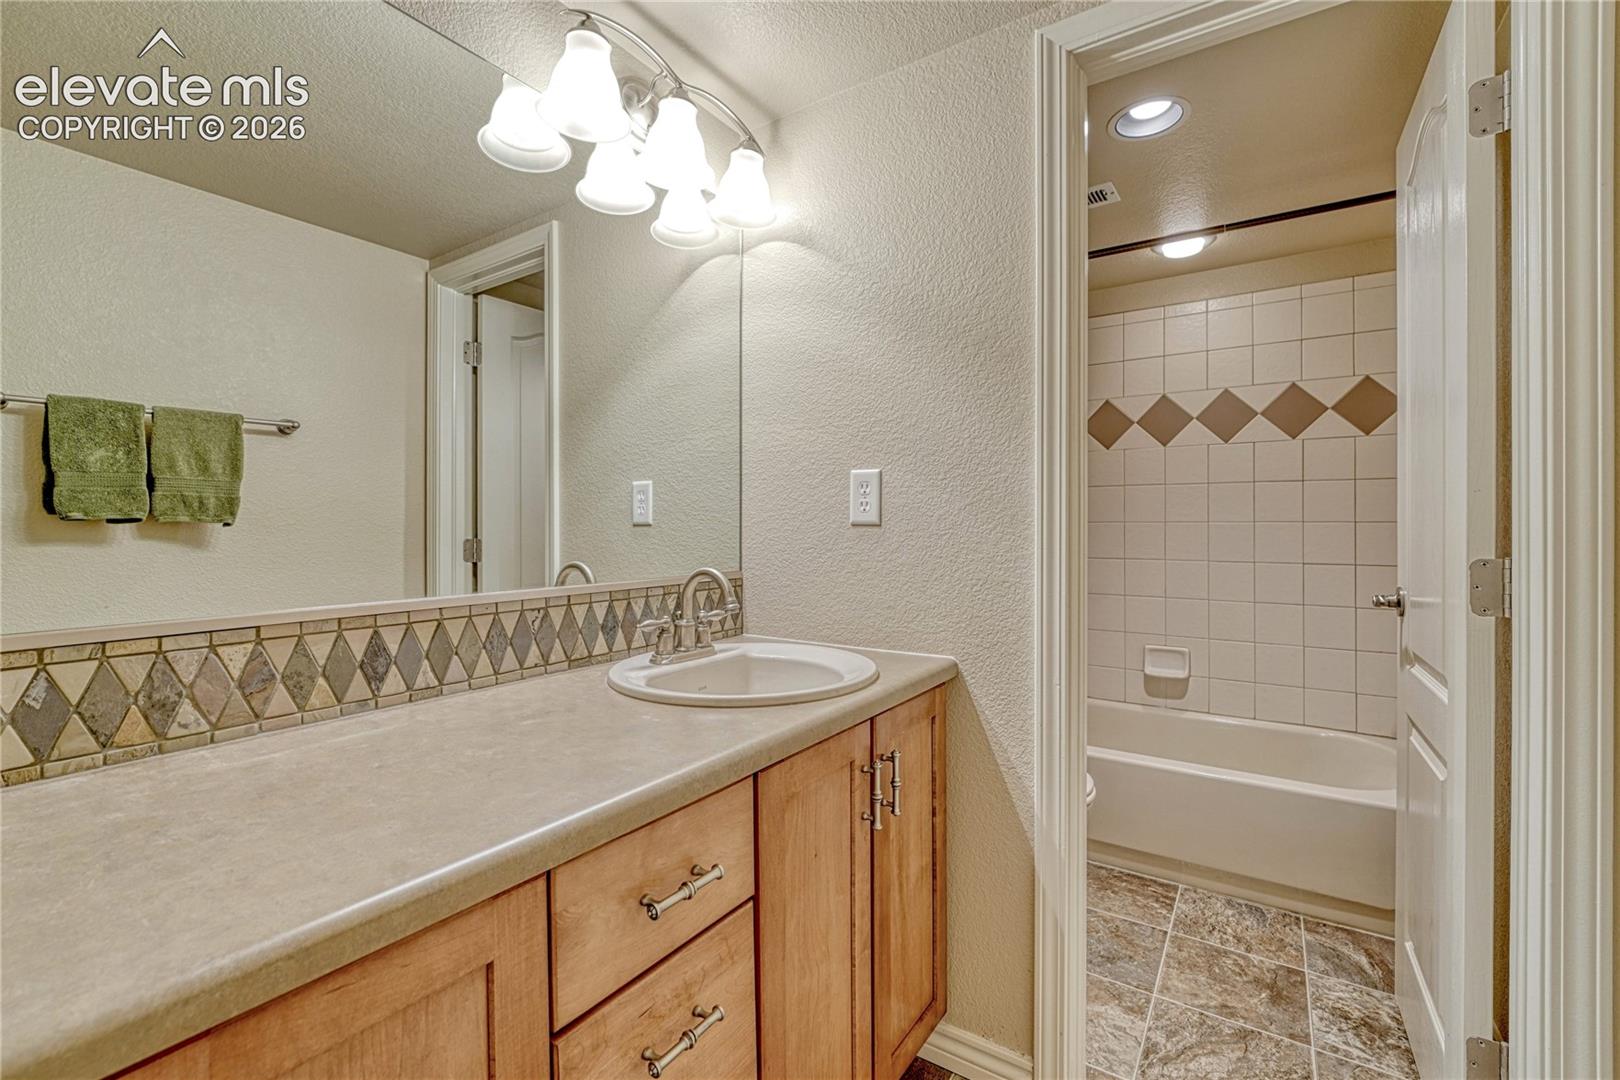
Bathroom vanity with wood cabinets and a large mirror beside a tiled tub and shower.
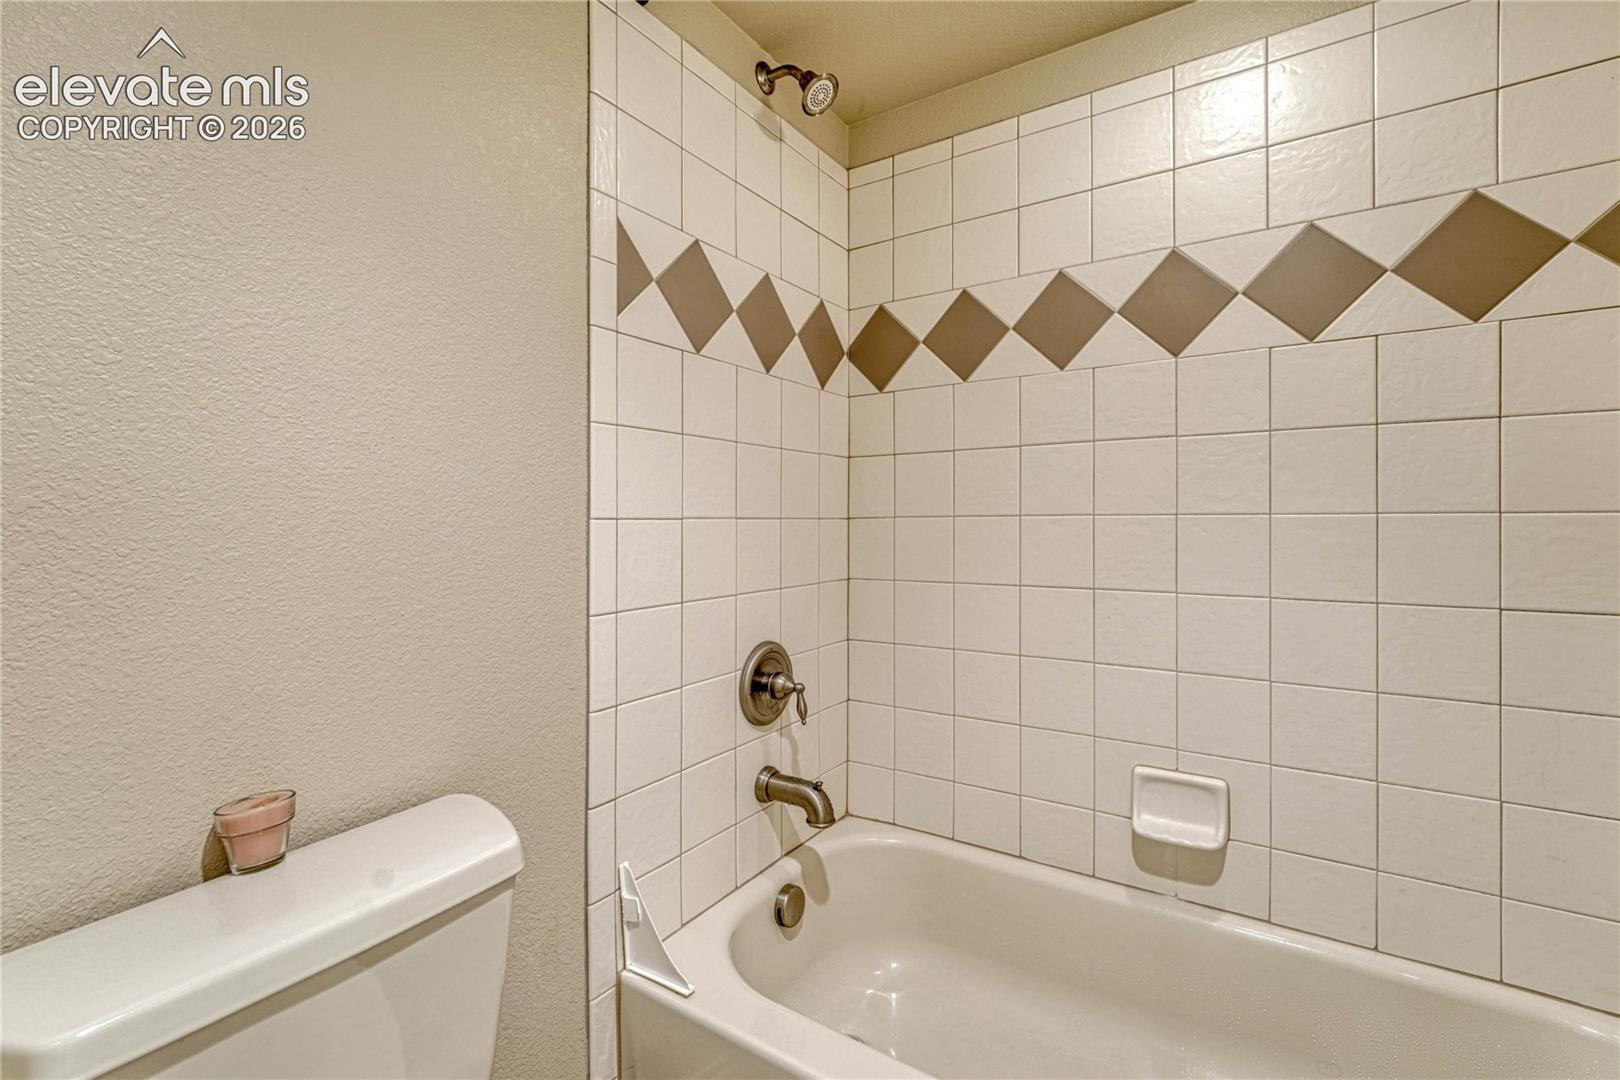
Bathroom tub and shower with white tile and a brown diamond-pattern border.
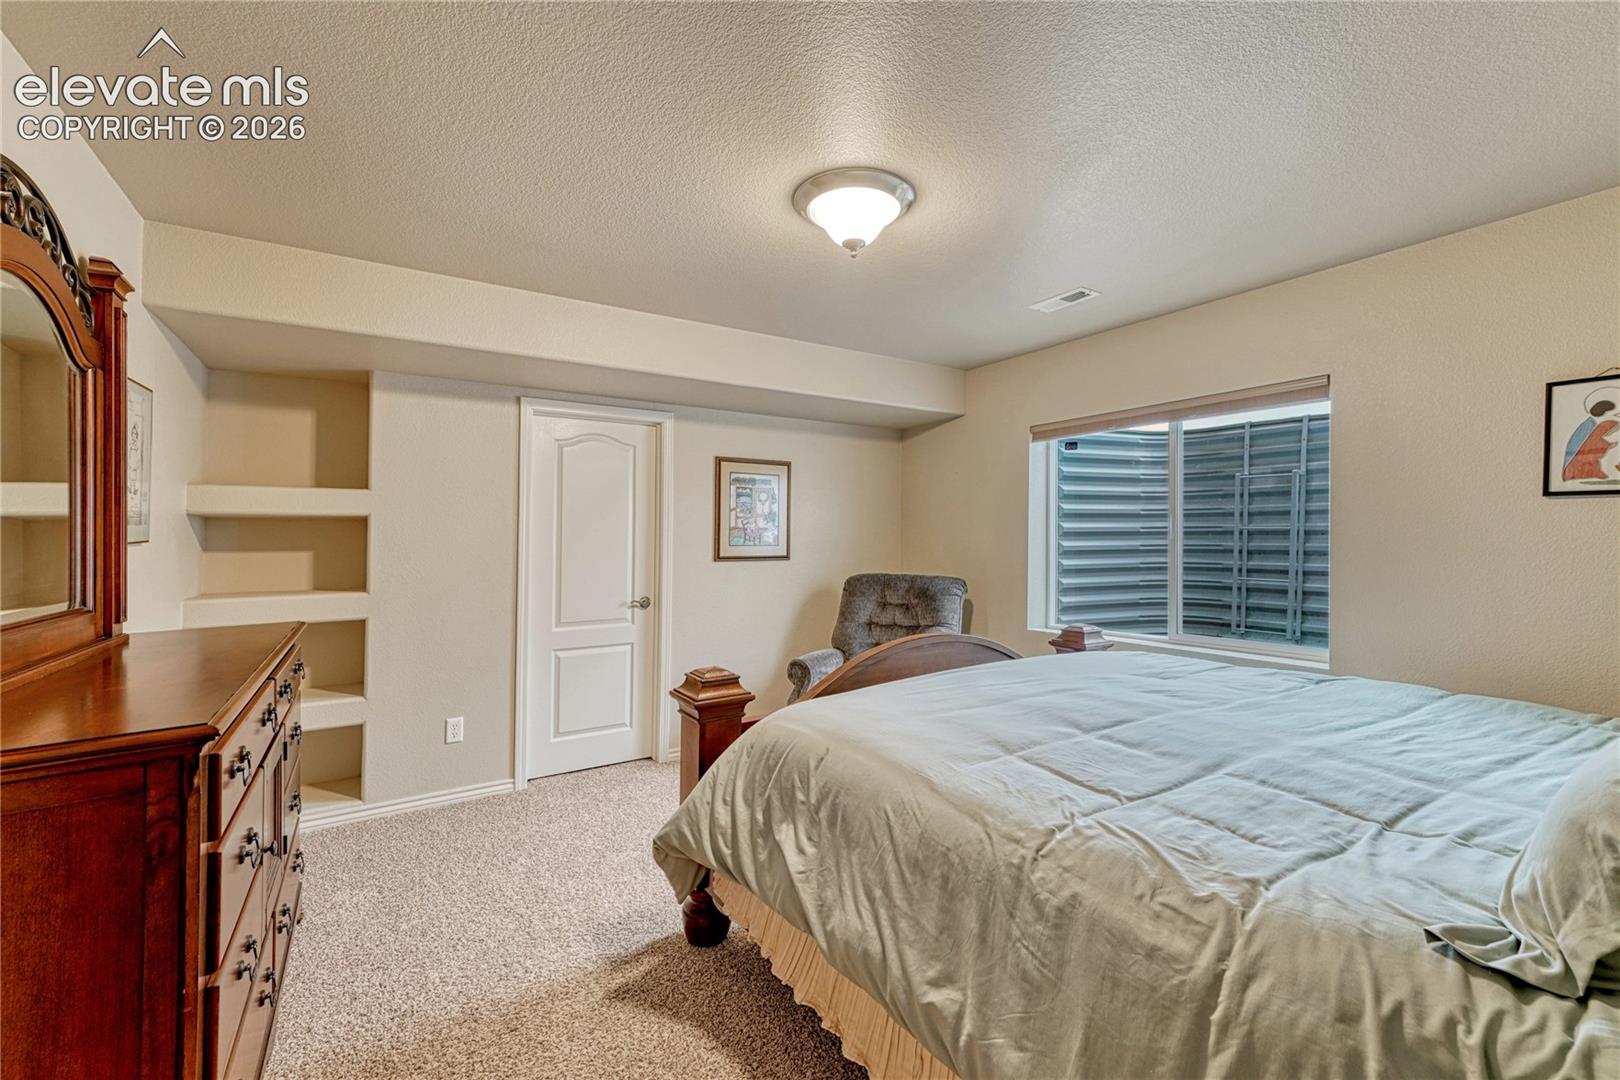
Bedroom with a large bed, wood dresser, built-in shelves, and carpeted floor.
Bedroom with a wooden bed and matching furniture, carpeted floor, and a window overlooking trees.
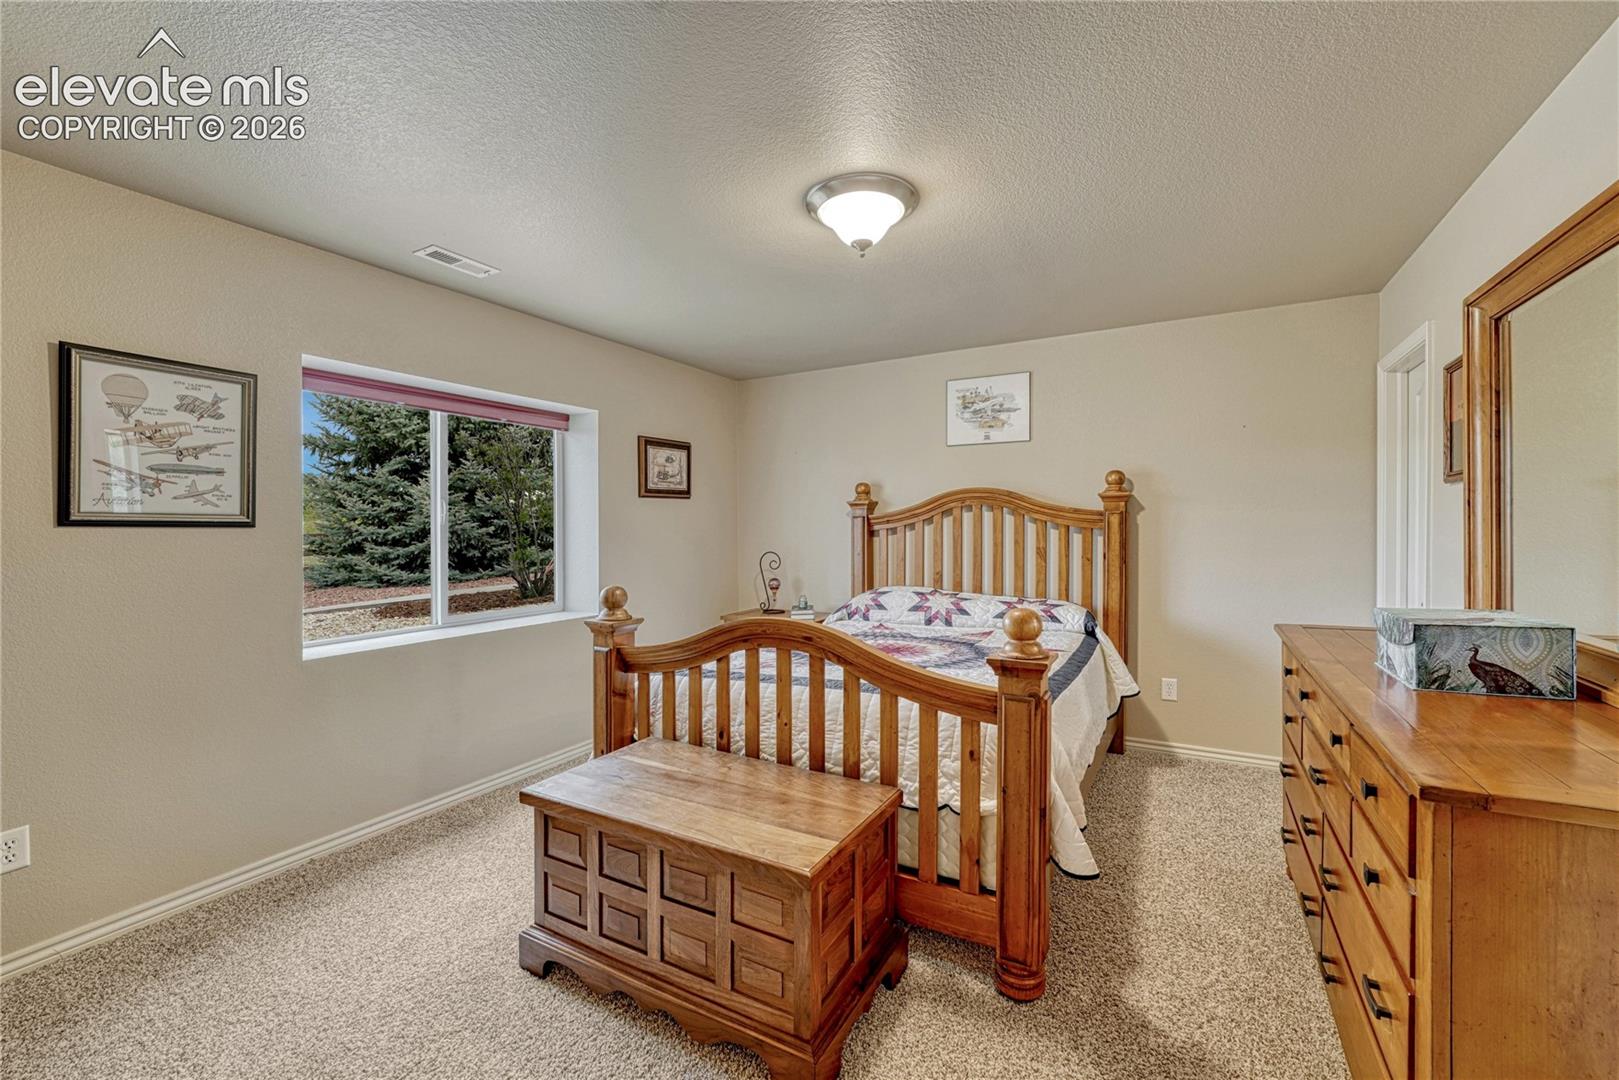
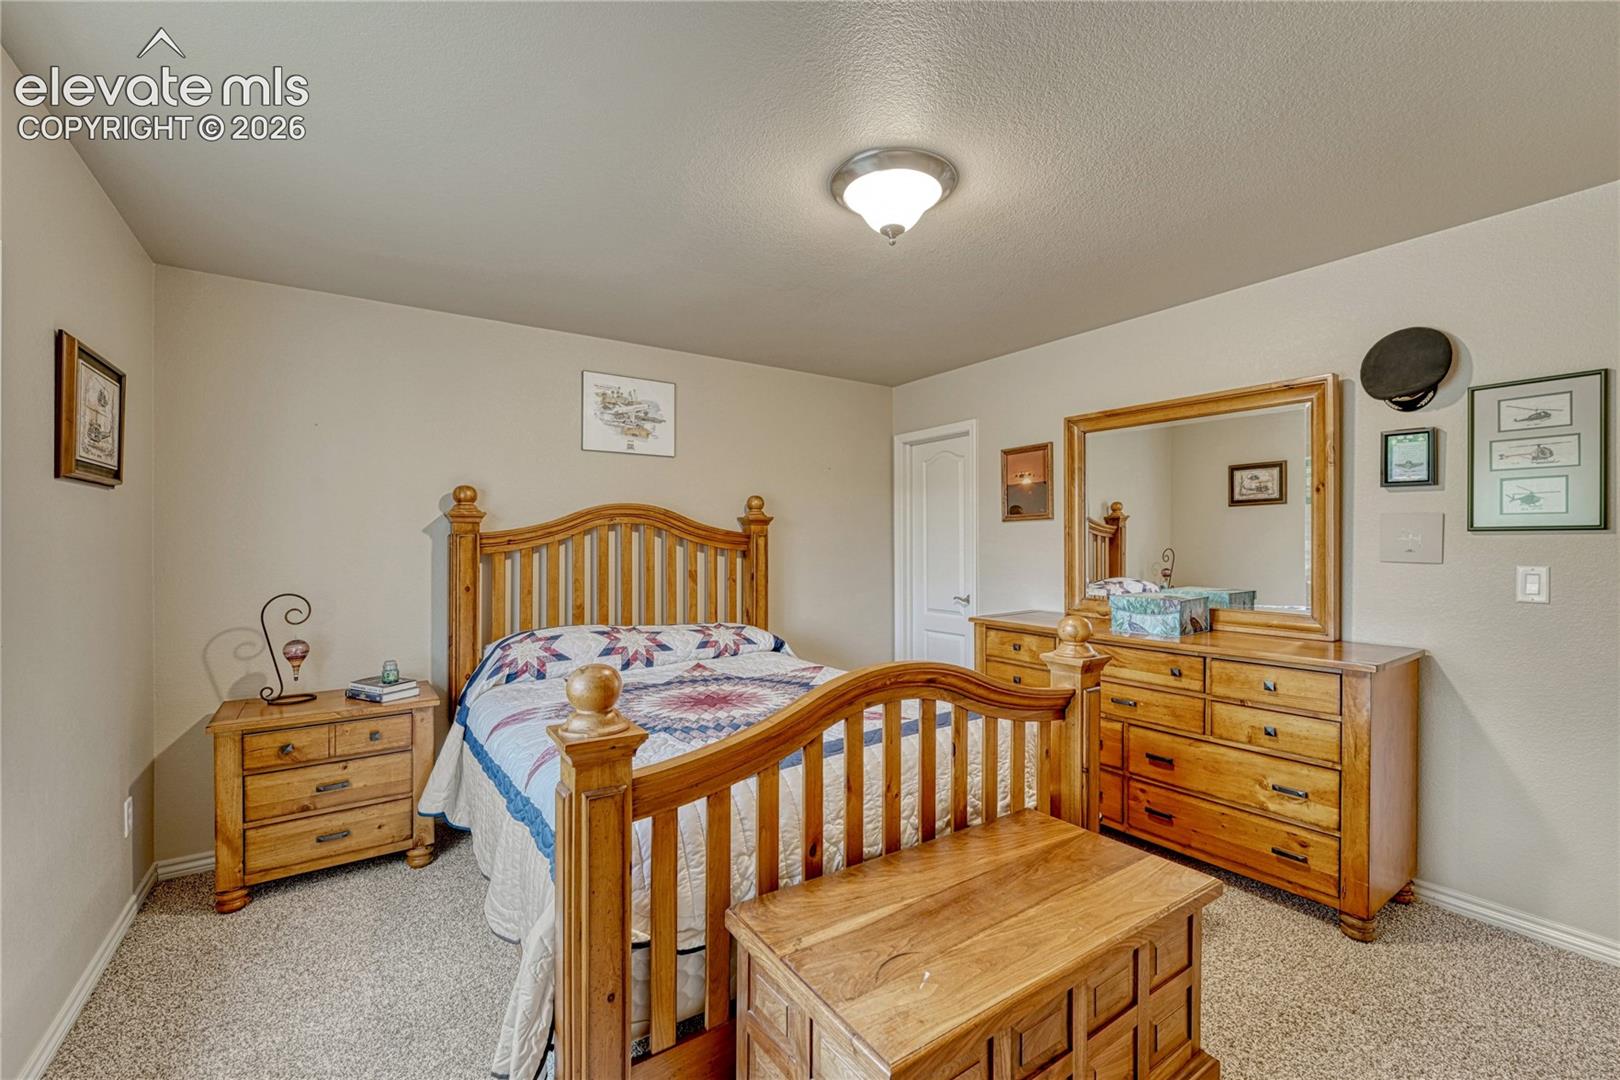
Furnished bedroom with a wooden bed, matching dressers, and a quilted bedspread.
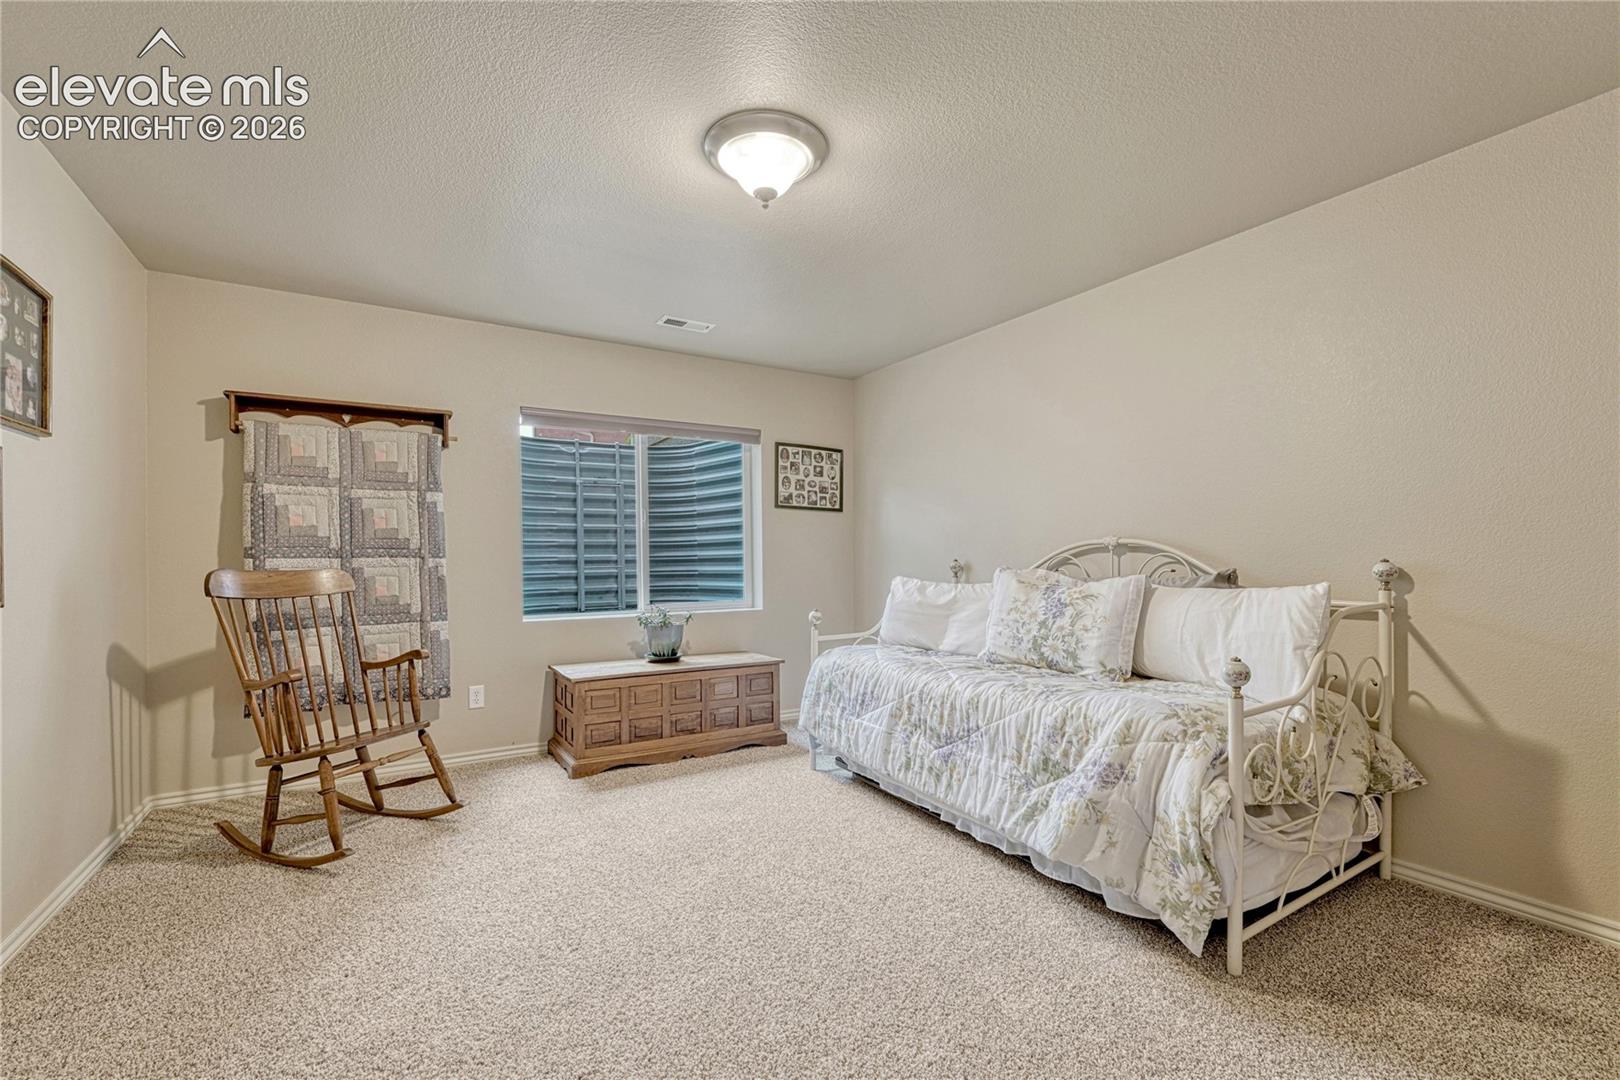
Bedroom with a white metal daybed, floral bedding, and wooden rocking chair.
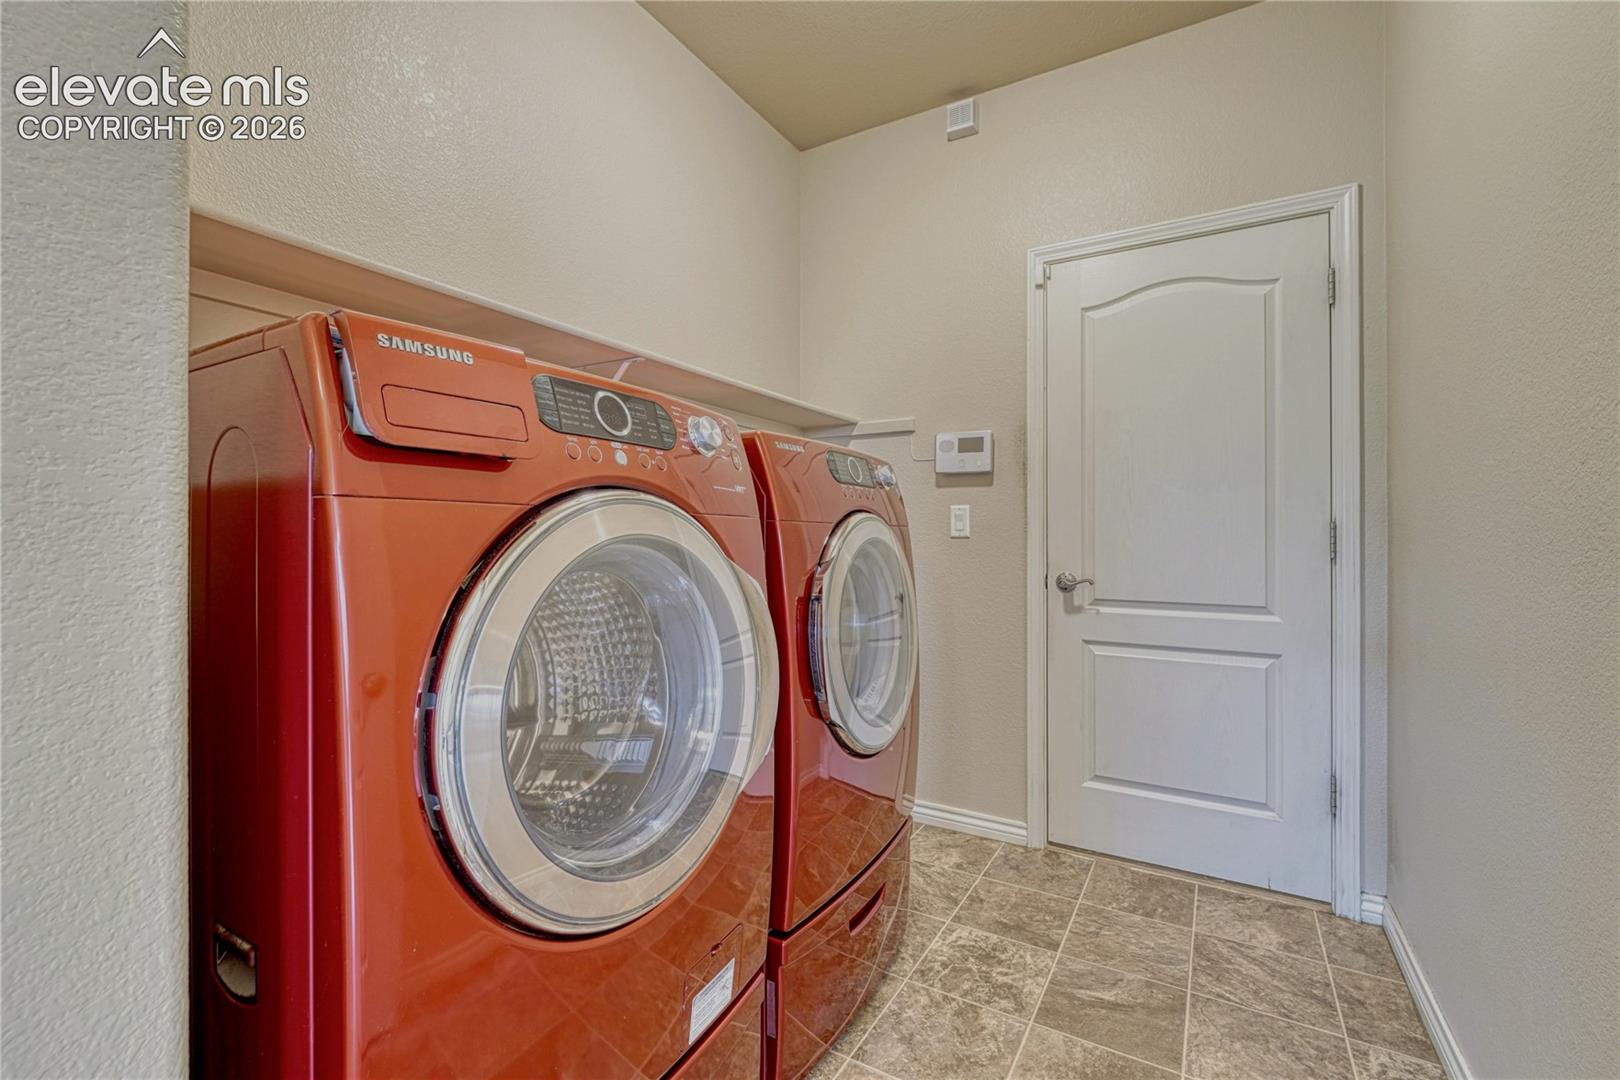
Laundry room with red Samsung front-loading washer and dryer beside a white paneled door.
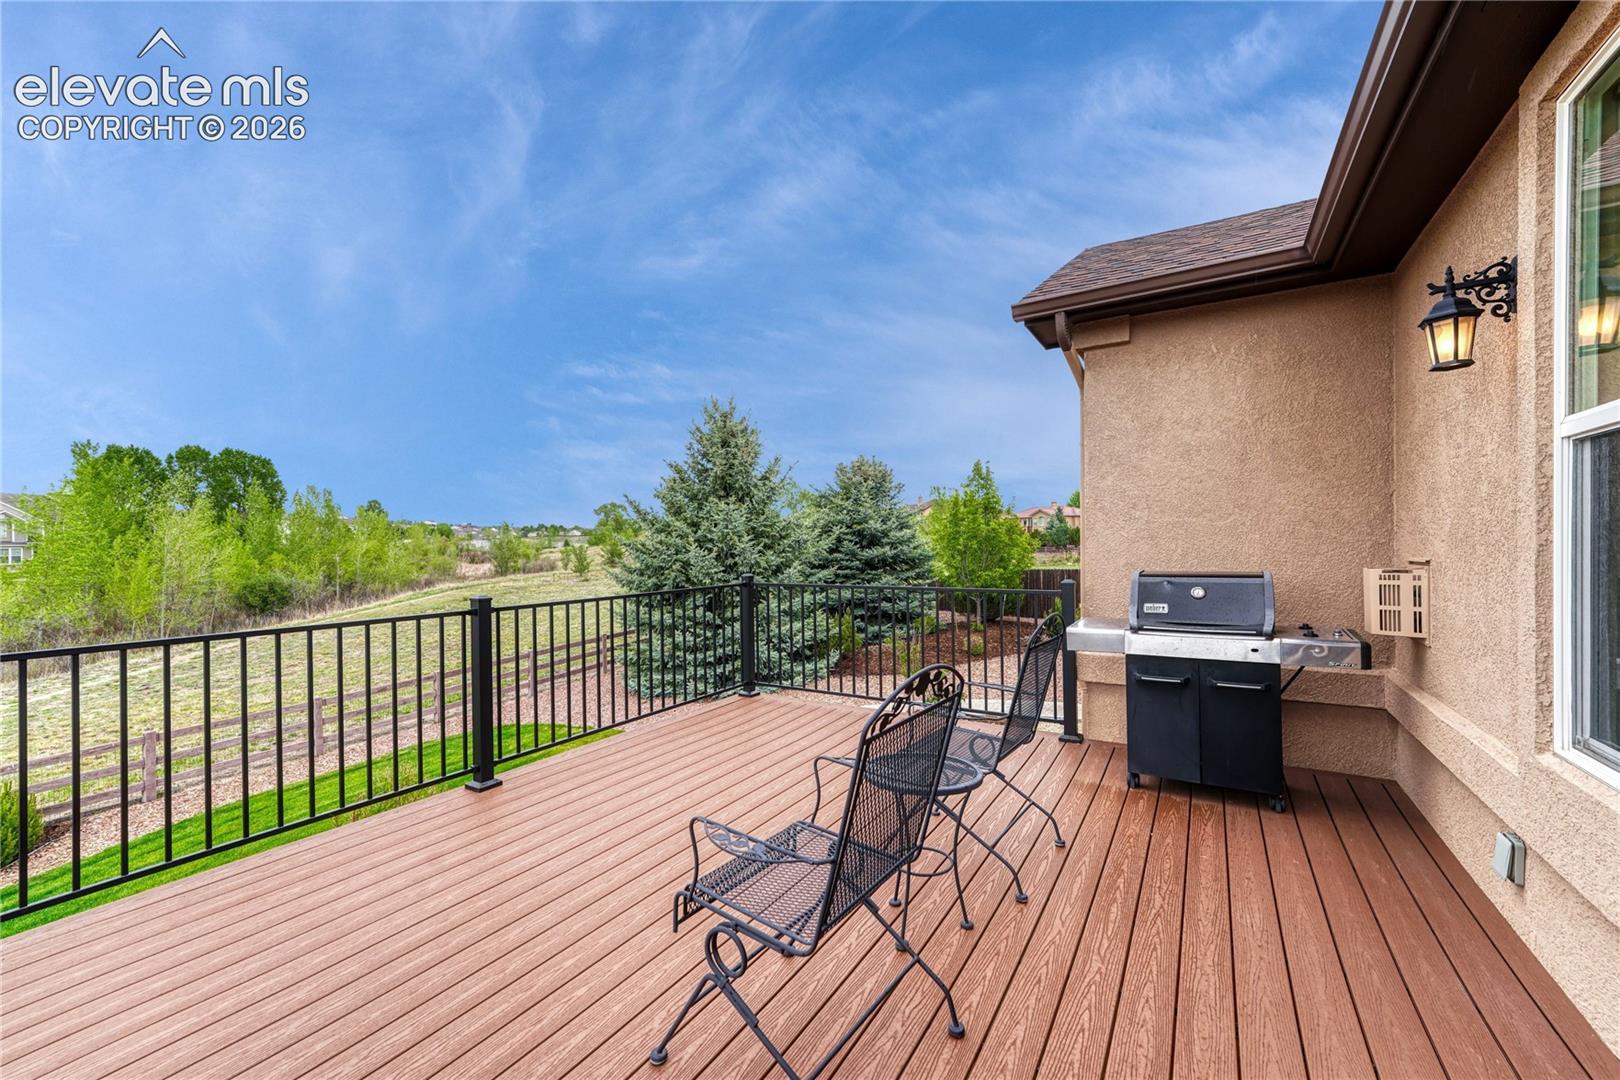
Back deck with metal seating, built-in grill, and views of trees and open space.
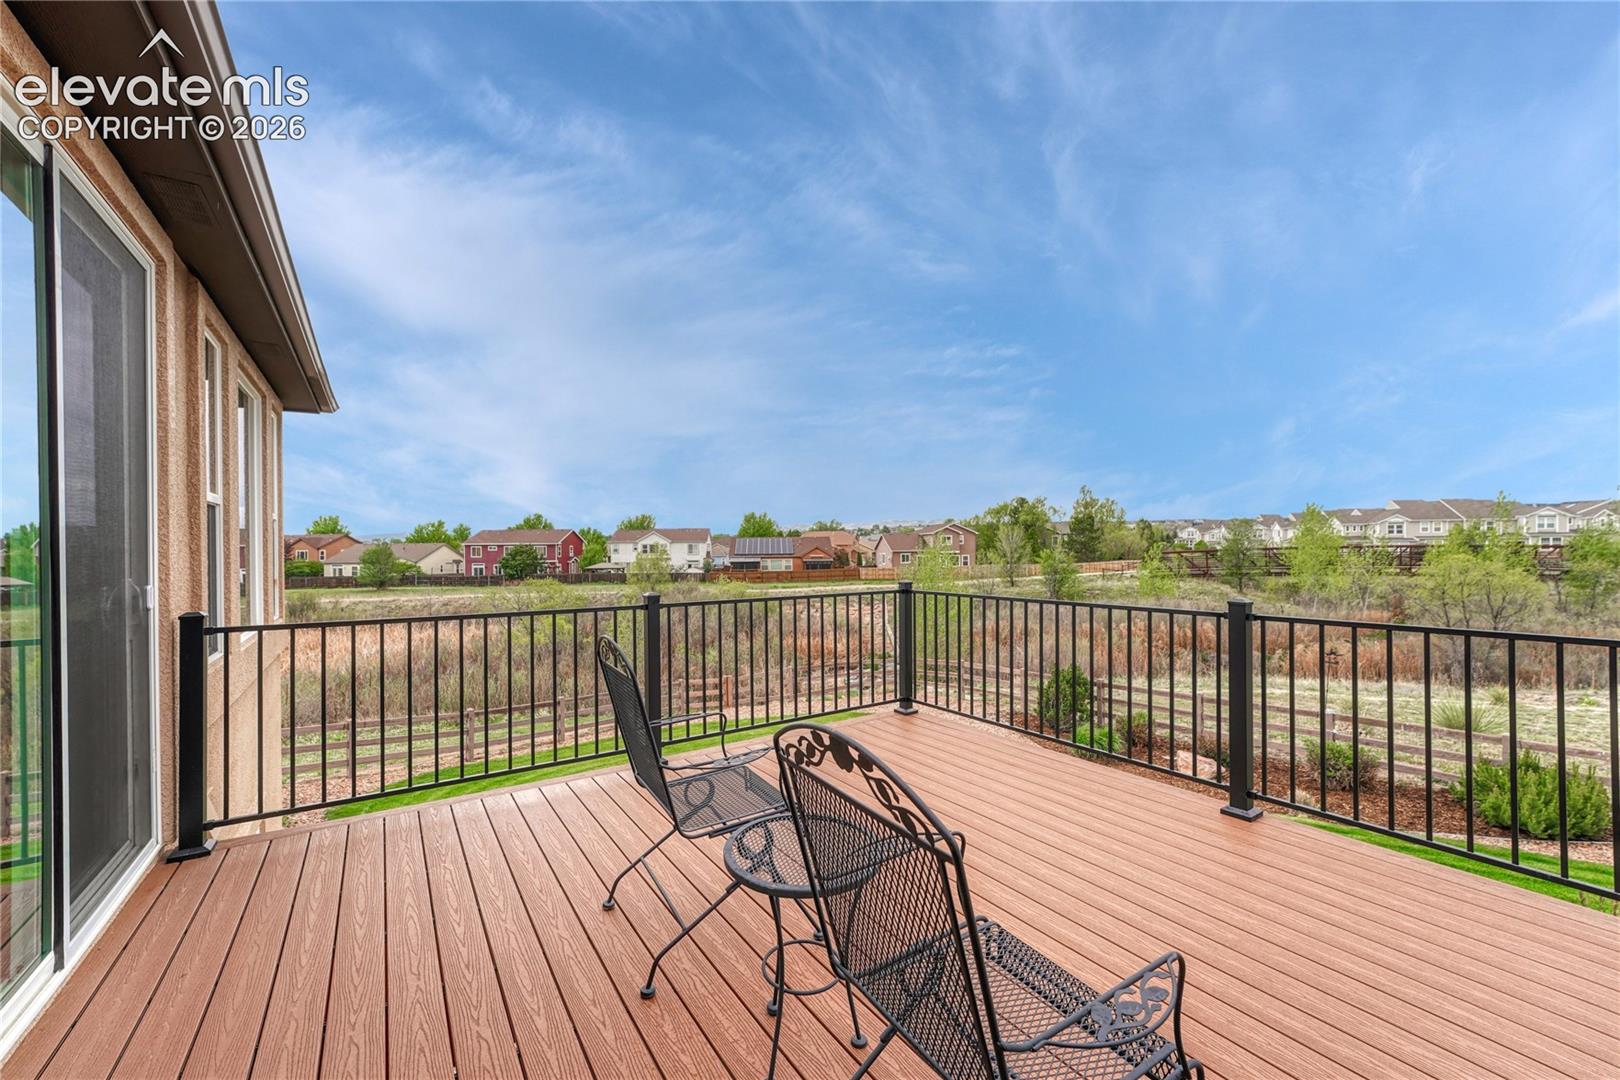
Raised composite deck with black metal railing and patio chairs overlooking a landscaped yard.
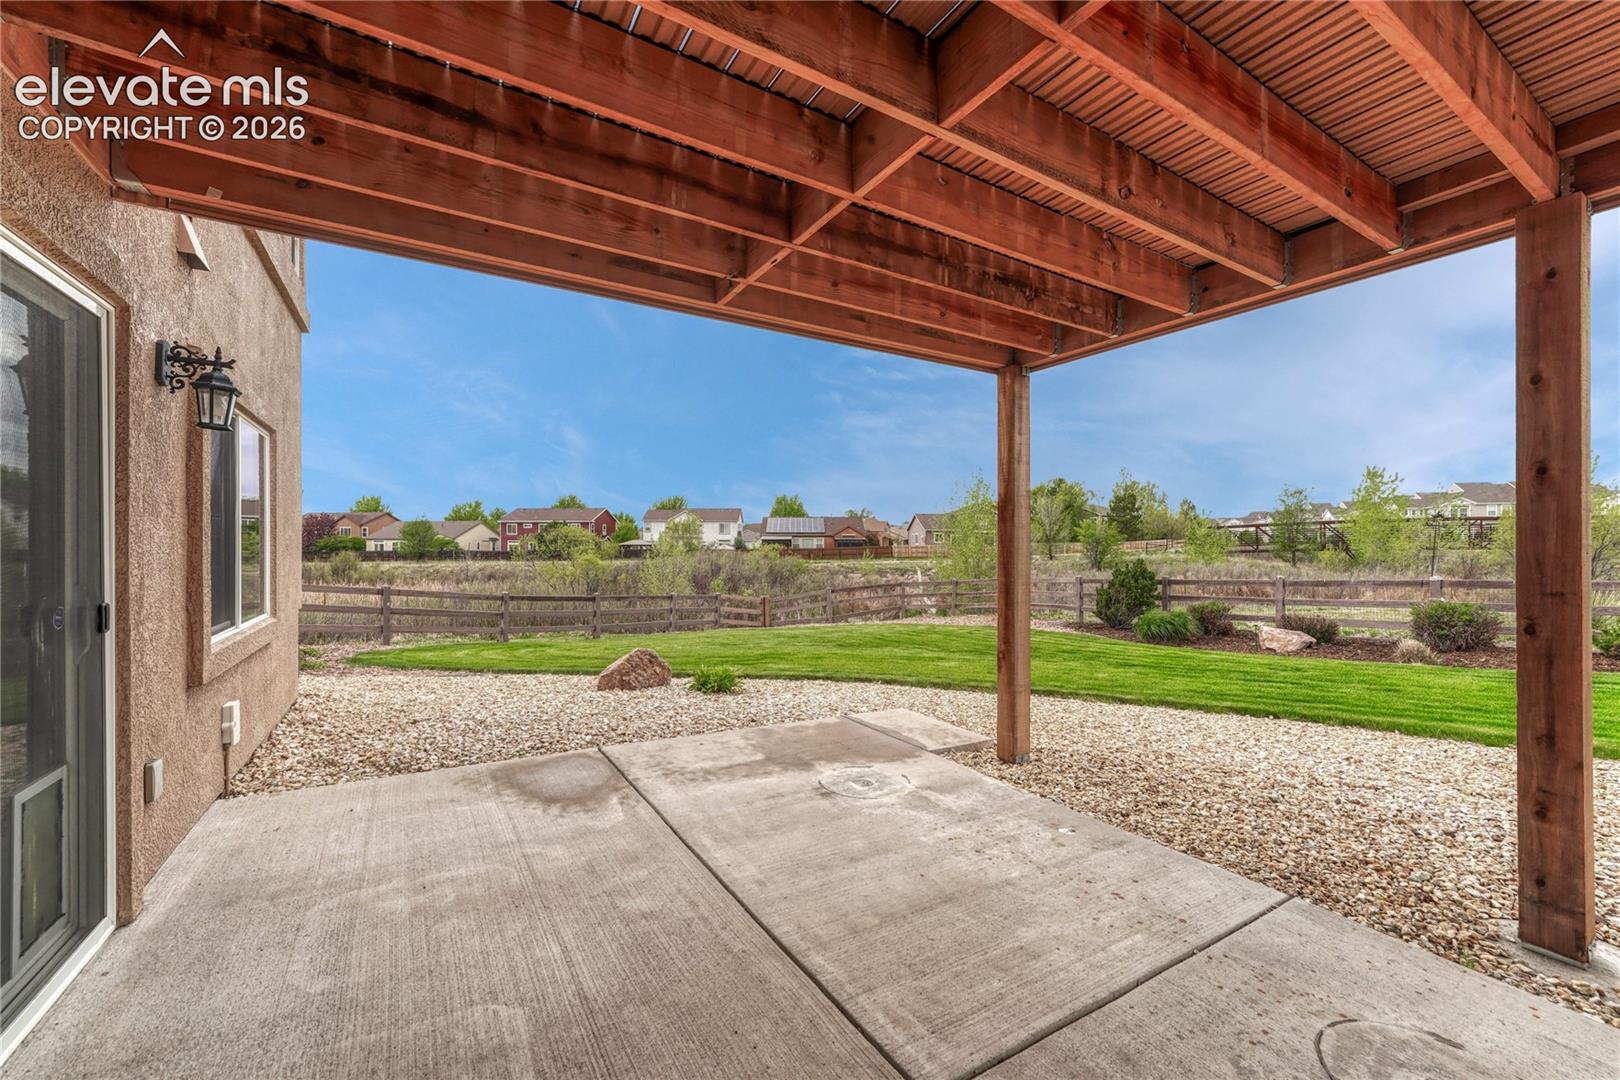
Covered backyard patio with exposed timber beams, concrete slab, lawn, and fenced yard.
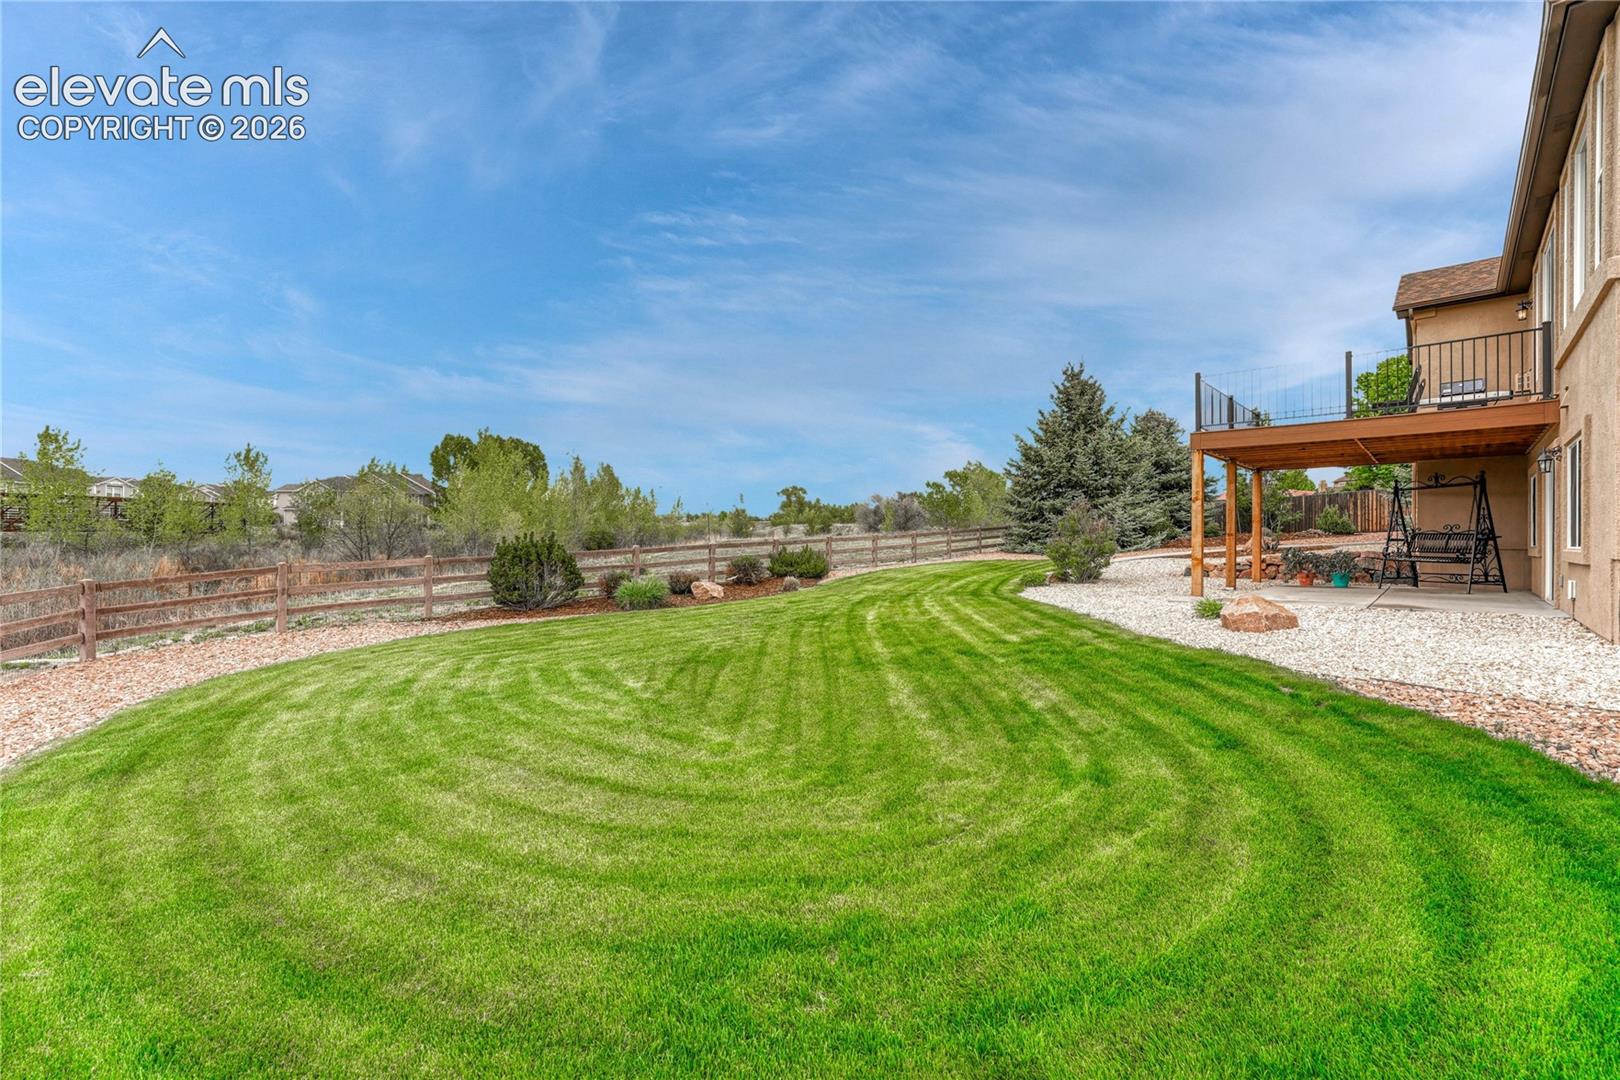
Backyard with a broad green lawn, fenced boundary, and elevated deck with a swing.
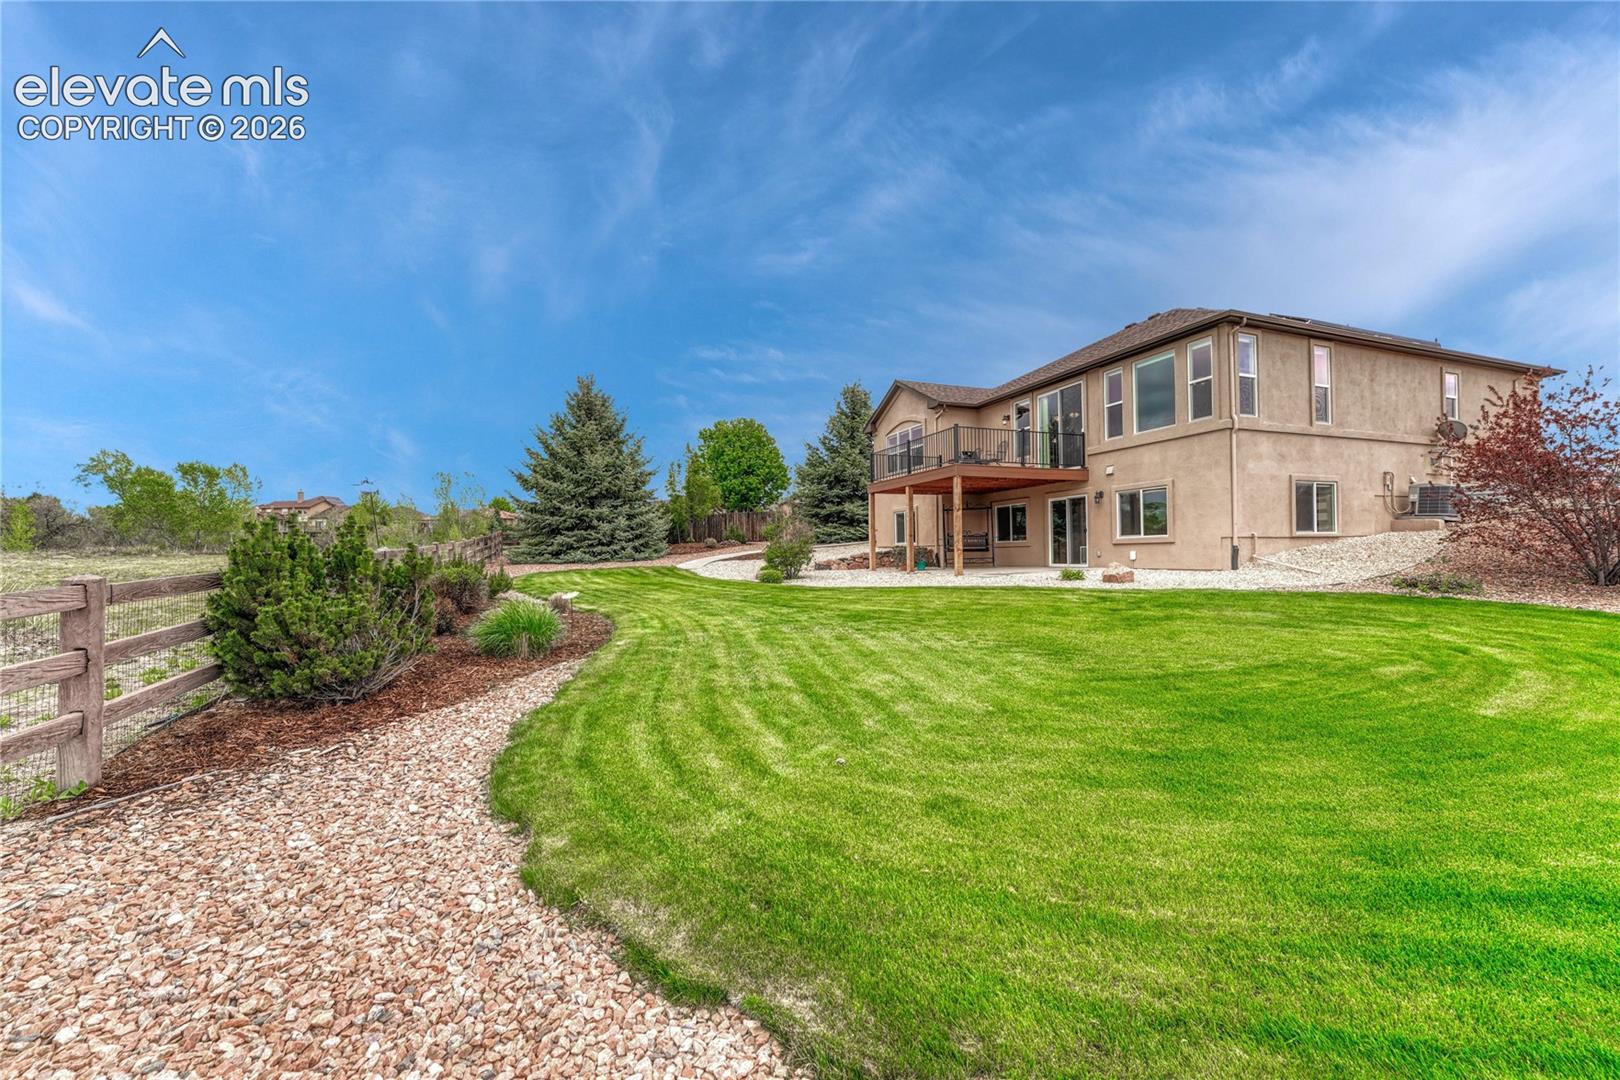
Two-story home's landscaped backyard with broad lawn, raised deck, and stone borders.
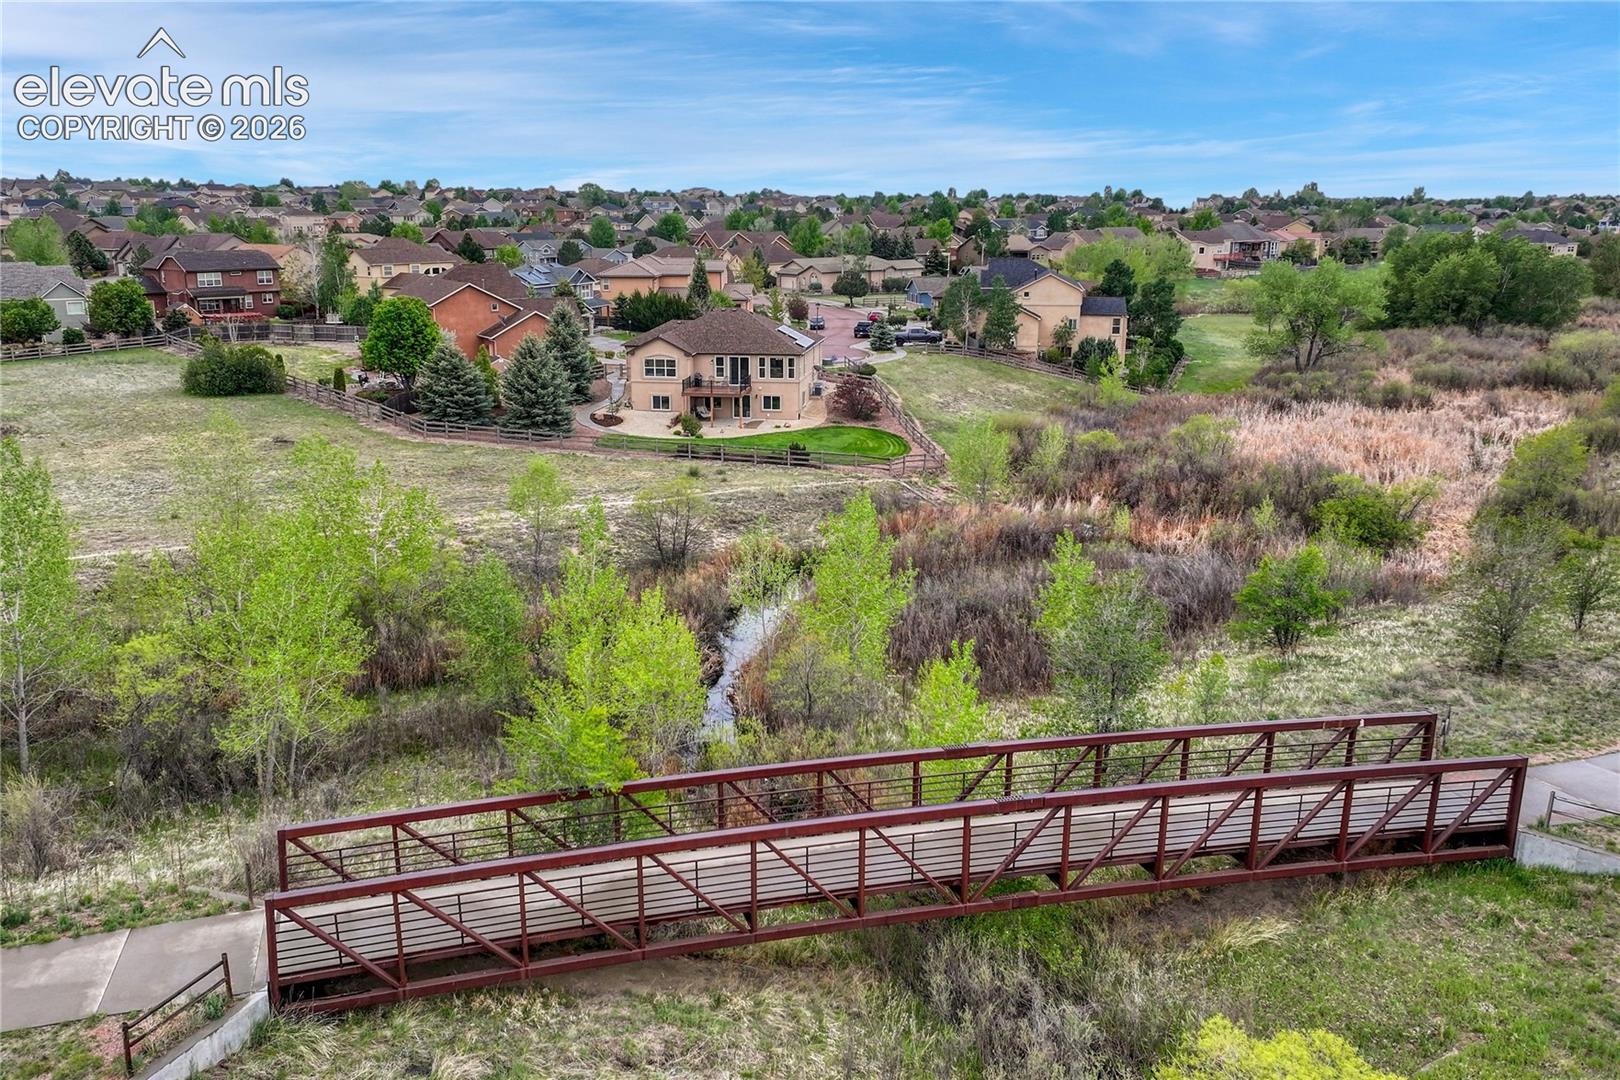
Aerial view of the home beside a landscaped yard, wetlands, and a pedestrian bridge.
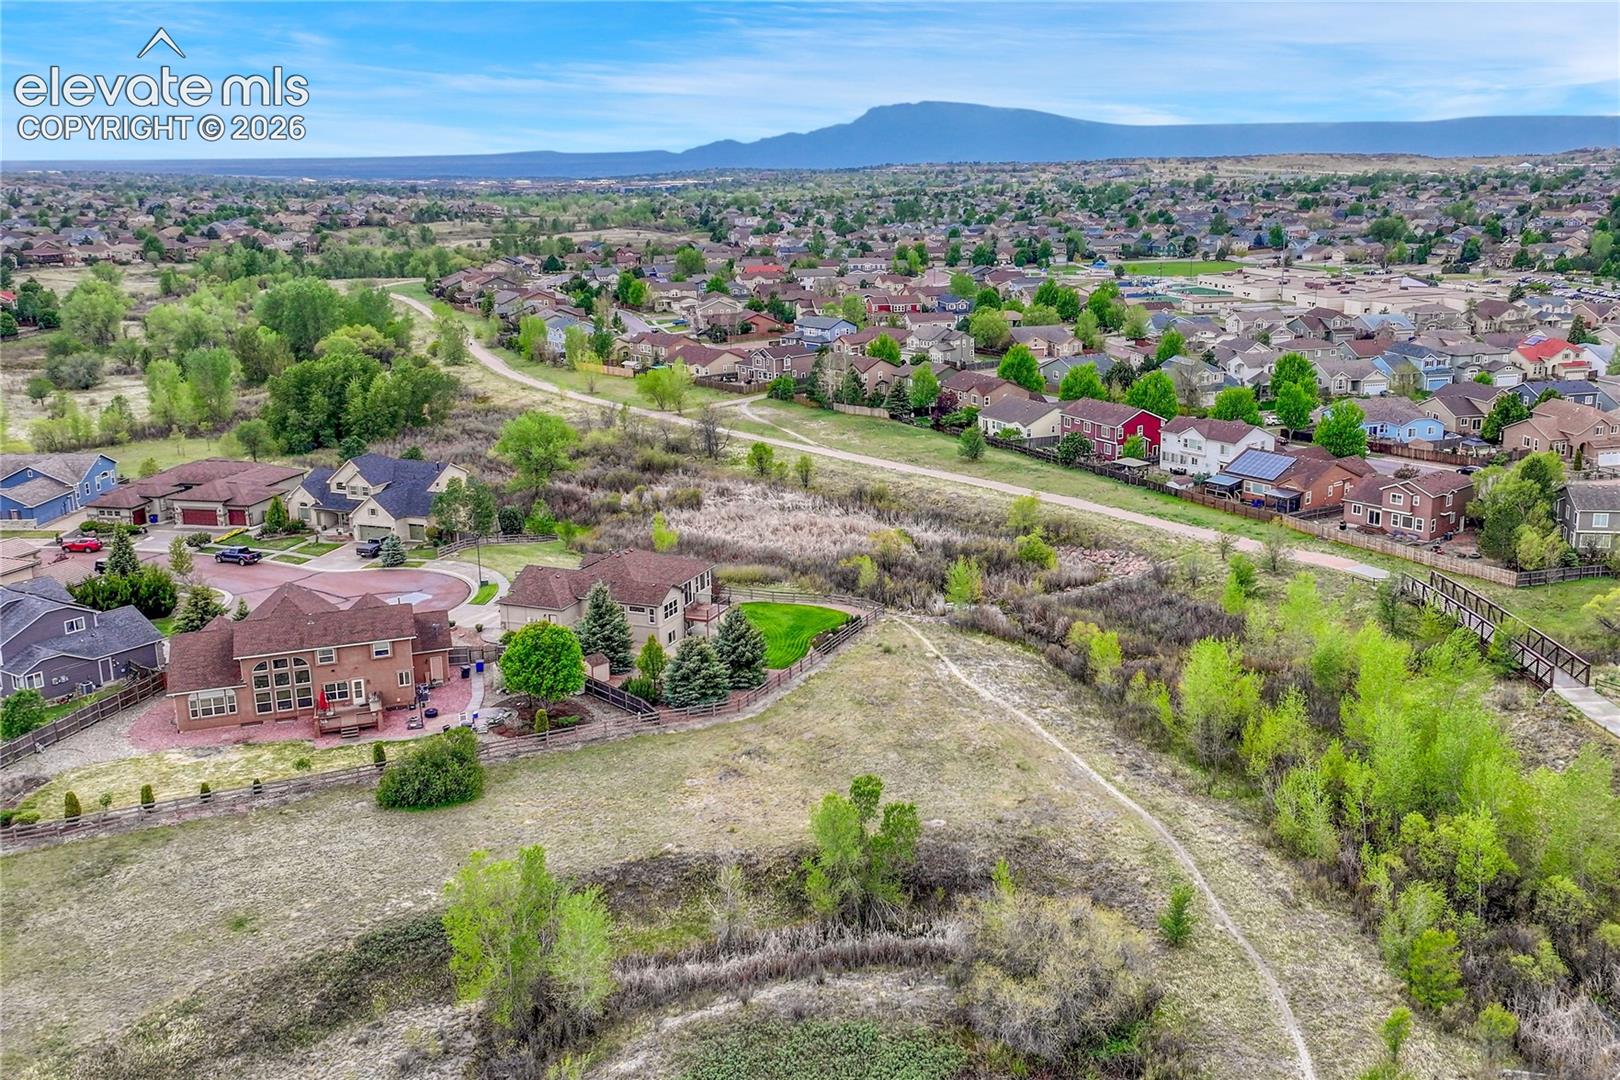
Aerial view of homes bordering a greenway, with mountains in the distance.
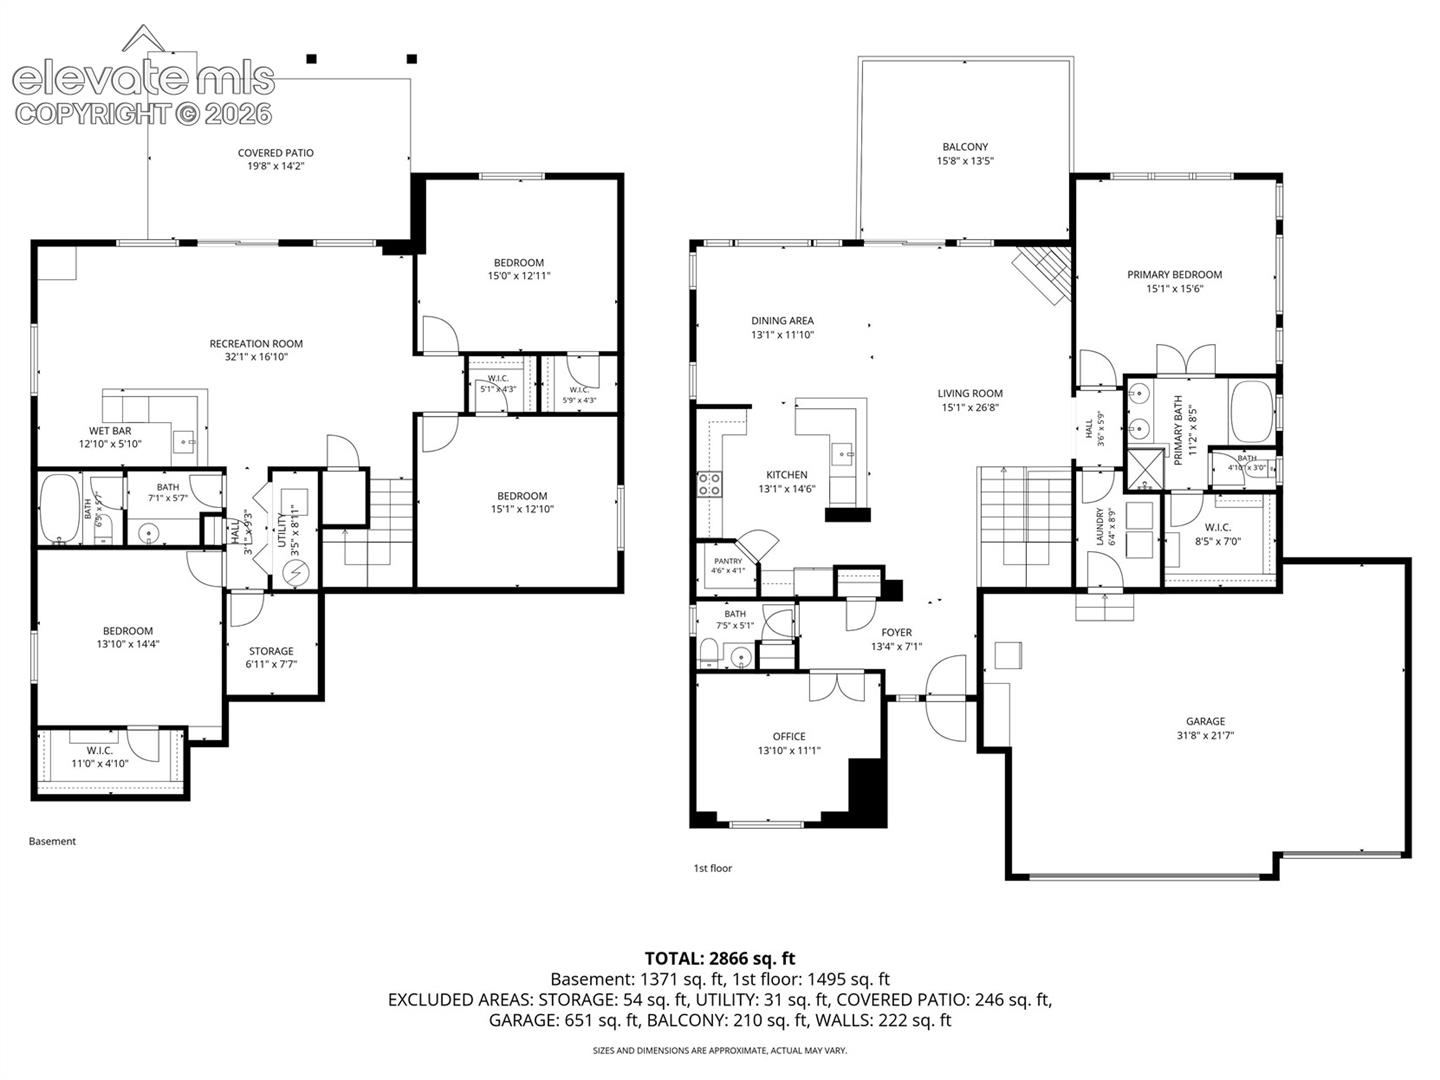
Floor plan showing the basement and first floor of 7104 Midnight Rose Drive.
Beige stucco home with rooftop solar panels, stone accents, and a three-car garage.
Aerial view of a two-story home with a fenced lawn beside a creek.
Rear exterior of a two-story stucco home with an elevated balcony and landscaped lawn.
Kitchen with warm wood cabinets, granite counters, and a breakfast bar overlooking large windows.
Furnished dining room with hardwood floors, large windows, and a glass door to the deck.
Living room with a tiled fireplace, large windows, and a glass coffee table.
Kitchen with maple cabinets, granite counters, stainless appliances, and an island sink.
Kitchen with warm wood cabinets, granite counters, and black appliances.
Kitchen with honey-toned cabinets, black appliances, and hardwood flooring.
Kitchen with honey-colored cabinets, black appliances, granite counters, and wood flooring.
Dining room with a wooden table beside large windows, opening to a furnished living room.
Dining room with a wooden table beside an open kitchen and large windows.
Furnished living room with a fireplace, gray sectional sofa, and hardwood floors.
Living room with a tiled fireplace, gray sectional sofa, glass coffee table, and wood flooring.
Open-plan living room with a gray sectional, hardwood floors, and kitchen and dining area beyond.
Living room with gray sectional, wood floors, and an open kitchen and dining area.
Bedroom with a wooden bed, ceiling fan, and large windows overlooking trees.
Bedroom with a wooden bed, patterned bedding, ceiling fan, and tall windows.
Bedroom with a wood-framed bed, ceiling fan, matching dressers, and an ensuite bathroom.
Furnished bedroom with a patterned bedspread, wood dressers, and wide windows overlooking the neighborhood.
Bathroom with a glass-enclosed tiled shower, double vanity, granite counters, and a large mirror.
Bathroom with a corner soaking tub beneath a window with red curtains.
Bathroom with a glass-enclosed tiled shower and double-sink wood vanity.
Furnished room with hardwood floors, an upright piano, and glass display cabinets.
Home office with a wooden desk, rolling chair, arched window, and hardwood floors.
Bathroom with a wood vanity, granite countertop, toilet, and tall windows.
Living room with a tan sectional, carpeted floor, and breakfast bar beside large windows.
Living room with a tan sectional, glass coffee table, and television beside a window.
Carpeted sitting area with a raised bar, four stools, and a grandfather clock.
Carpeted basement gathering room with a raised counter, bar stools, and a grandfather clock.
Carpeted living area with a sofa, television, and raised bar with three stools.
Carpeted family room with a raised bar and three stools beside a tiled area.
Kitchen with tiled counters and backsplash, wood cabinetry, and a sink overlooking the living area.
Bathroom vanity with wood cabinets and a large mirror beside a tiled tub and shower.
Bathroom tub and shower with white tile and a brown diamond-pattern border.
Bedroom with a large bed, wood dresser, built-in shelves, and carpeted floor.
Bedroom with a wooden bed and matching furniture, carpeted floor, and a window overlooking trees.
Furnished bedroom with a wooden bed, matching dressers, and a quilted bedspread.
Bedroom with a white metal daybed, floral bedding, and wooden rocking chair.
Laundry room with red Samsung front-loading washer and dryer beside a white paneled door.
Back deck with metal seating, built-in grill, and views of trees and open space.
Raised composite deck with black metal railing and patio chairs overlooking a landscaped yard.
Covered backyard patio with exposed timber beams, concrete slab, lawn, and fenced yard.
Backyard with a broad green lawn, fenced boundary, and elevated deck with a swing.
Two-story home's landscaped backyard with broad lawn, raised deck, and stone borders.
Aerial view of the home beside a landscaped yard, wetlands, and a pedestrian bridge.
Aerial view of homes bordering a greenway, with mountains in the distance.
Floor plan showing the basement and first floor of 7104 Midnight Rose Drive.
Beige stucco home with rooftop solar panels, stone accents, and a three-car garage.
Aerial view of a two-story home with a fenced lawn beside a creek.
Rear exterior of a two-story stucco home with an elevated balcony and landscaped lawn.
Kitchen with warm wood cabinets, granite counters, and a breakfast bar overlooking large windows.
Furnished dining room with hardwood floors, large windows, and a glass door to the deck.
Living room with a tiled fireplace, large windows, and a glass coffee table.
Kitchen with maple cabinets, granite counters, stainless appliances, and an island sink.
Kitchen with warm wood cabinets, granite counters, and black appliances.
Kitchen with honey-toned cabinets, black appliances, and hardwood flooring.
Kitchen with honey-colored cabinets, black appliances, granite counters, and wood flooring.
Dining room with a wooden table beside large windows, opening to a furnished living room.
Dining room with a wooden table beside an open kitchen and large windows.
Furnished living room with a fireplace, gray sectional sofa, and hardwood floors.
Living room with a tiled fireplace, gray sectional sofa, glass coffee table, and wood flooring.
Open-plan living room with a gray sectional, hardwood floors, and kitchen and dining area beyond.
Living room with gray sectional, wood floors, and an open kitchen and dining area.
Bedroom with a wooden bed, ceiling fan, and large windows overlooking trees.
Bedroom with a wooden bed, patterned bedding, ceiling fan, and tall windows.
Bedroom with a wood-framed bed, ceiling fan, matching dressers, and an ensuite bathroom.
Furnished bedroom with a patterned bedspread, wood dressers, and wide windows overlooking the neighborhood.
Bathroom with a glass-enclosed tiled shower, double vanity, granite counters, and a large mirror.
Bathroom with a corner soaking tub beneath a window with red curtains.
Bathroom with a glass-enclosed tiled shower and double-sink wood vanity.
Furnished room with hardwood floors, an upright piano, and glass display cabinets.
Home office with a wooden desk, rolling chair, arched window, and hardwood floors.
Bathroom with a wood vanity, granite countertop, toilet, and tall windows.
Living room with a tan sectional, carpeted floor, and breakfast bar beside large windows.
Living room with a tan sectional, glass coffee table, and television beside a window.
Carpeted sitting area with a raised bar, four stools, and a grandfather clock.
Carpeted basement gathering room with a raised counter, bar stools, and a grandfather clock.
Carpeted living area with a sofa, television, and raised bar with three stools.
Carpeted family room with a raised bar and three stools beside a tiled area.
Kitchen with tiled counters and backsplash, wood cabinetry, and a sink overlooking the living area.
Bathroom vanity with wood cabinets and a large mirror beside a tiled tub and shower.
Bathroom tub and shower with white tile and a brown diamond-pattern border.
Bedroom with a large bed, wood dresser, built-in shelves, and carpeted floor.
Bedroom with a wooden bed and matching furniture, carpeted floor, and a window overlooking trees.
Furnished bedroom with a wooden bed, matching dressers, and a quilted bedspread.
Bedroom with a white metal daybed, floral bedding, and wooden rocking chair.
Laundry room with red Samsung front-loading washer and dryer beside a white paneled door.
Back deck with metal seating, built-in grill, and views of trees and open space.
Raised composite deck with black metal railing and patio chairs overlooking a landscaped yard.
Covered backyard patio with exposed timber beams, concrete slab, lawn, and fenced yard.
Backyard with a broad green lawn, fenced boundary, and elevated deck with a swing.
Two-story home's landscaped backyard with broad lawn, raised deck, and stone borders.
Aerial view of the home beside a landscaped yard, wetlands, and a pedestrian bridge.
Aerial view of homes bordering a greenway, with mountains in the distance.
Floor plan showing the basement and first floor of 7104 Midnight Rose Drive.
See all photos
Bought with Edward Behr CRS GRI , The Platinum Group and Listed by Susan Carol Chambless CRS , The Platinum Group Listing Contact: 719-536-4444
Don't miss the Video Tour. Spectacular home perfectly positioned on a premium lot in the desirable Indigo Ranch neighborhood, backing to open space with Sand Creek directly behind the property & an additional vacant lot next door for extra privacy. Tucked away on a quiet cul-de-sac, this impeccably maintained homes offers beautiful upgrades, thoughtful details, & a setting that is hard to find. From the moment you arrive, the fabulous landscaping & tranquil waterfall feature create an inviting first impression. Inside, the home feels light, bright, & welcoming with abundant windows, soaring ceilings, hardwood floors throughout the main level, elegant archway, & upgraded iron stair railings. The great room features a cozy gas fireplace & flows seamlessly into the beautiful kitchen with quartz countertops, breakfast bar seating, upgraded cabinetry with pull-outs, & generous workspace for everyday living or entertaining. The main-level primary suite offers a peaceful retreat with a walk-in closet and spacious five-piece bath. French doors open to a dedicated main-level office, creating an ideal work-from-home setup while still feeling connected to the home. With a main-level laundry room, this home offers true main-level living at its finest. The walkout basement expands the living space with a large family room, wet bar, bonus storage room, three additional generous-sized bedrooms, and a full bath, offering exceptional flexibility for entertaining, hobbies, guests, or multi-generational living. Step outside onto the newly expanded deck and enjoy the peaceful open space setting, mature landscaping, and the gentle sound of Sand Creek flowing behind the property, creating a rare sense of privacy and calm that is hard to find in the city. It's the kind of backyard that makes you want to slow down and stay awhile. Additional highlights include new exterior paint, a Class 4 roof, energy-saving solar panels, and a 220 outlet in the 3-car garage ready for an electric vehicle.

4
beds

3
baths

3,171 Sq.Ft. LIVING AREA

0.31 Acres lot

Susie Chambless

Susie Chambless

Jesse Chambless

Jesse Chambless

Features & Amenities

Interior

  • total bedrooms4
  • Total bathrooms3
  • full bathrooms2
  • half bathroom1
  • Laundry room Main
  • Flooring Carpet, Wood
  • Fireplace Gas, Main Level
  • APPLIANCES 220v in Kitchen, Dishwasher, Disposal, Oven, Range, Refrigerator, Self Cleaning Oven
  • other interior Features 5-Pc Bath, French Doors, Great Room

Area & Lot

  • Status Sold
  • Date Sold June 24, 2026
  • Living Area3,171 Sq.Ft.
  • Total Area3,171 Sq.Ft.
  • Lot Area0.31 Acres
  • MLS® ID6401846
  • TypeResidential
  • YEAR BUILT2008
  • School DistrictDistrict 49

Exterior

  • water SourceMunicipal
  • utilitiesElectricity Connected, Natural Gas Connected
  • roofComposite Shingle
  • HEAT TYPEForced Air, Natural Gas
  • AIR CONDITIONINGCeiling Fan(s), Central Air
  • sewerSewer

Financial

  • Sales Price$700,000
  • Real Estate Tax $2,636/yr
  • HOA $250

Work with Marnie

When it comes to buying or selling your home, I want to equip you with local expert advice. No obligation, just a Platinum opinion you can trust. Contact me today to find out how I can be of assistance to you!

Follow Me on Instagram