6532 Twin Falls Court
See all photos
Listed by Kelly Hromadka, The Platinum Group Listing Contact: 7195364444
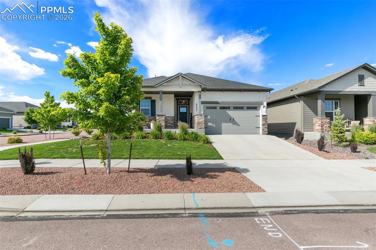
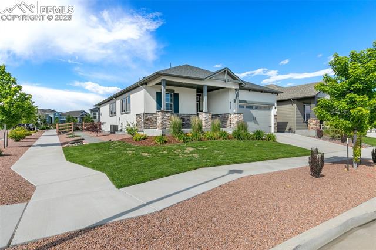
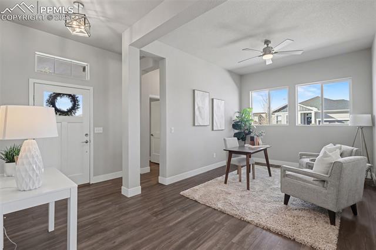
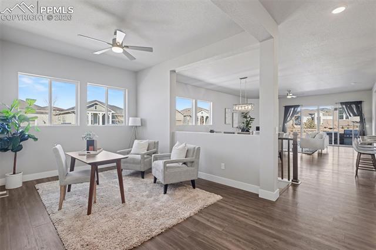
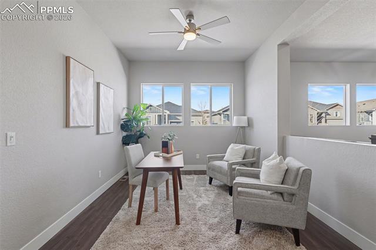
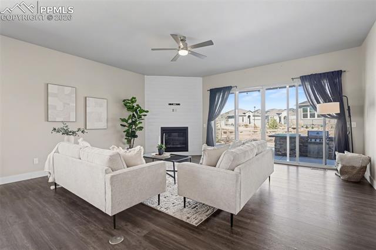
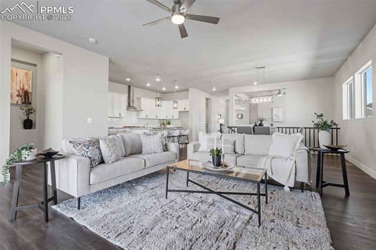
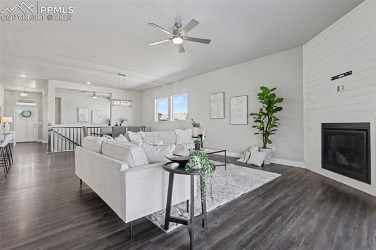
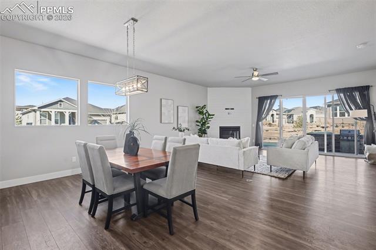
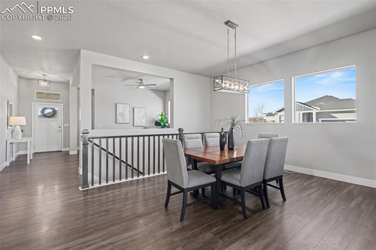
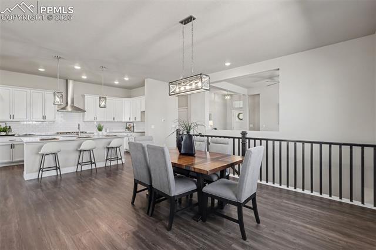
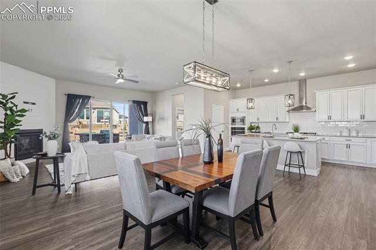
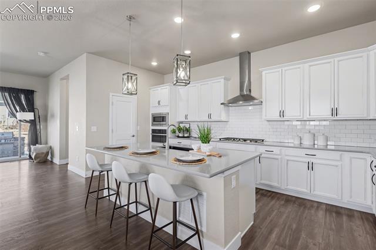
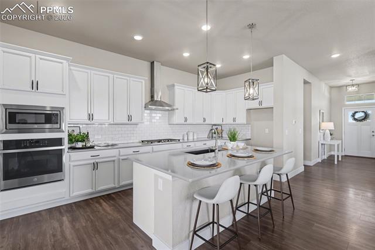
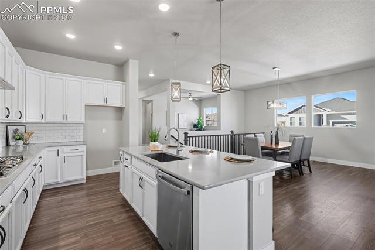
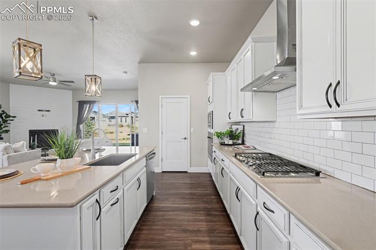
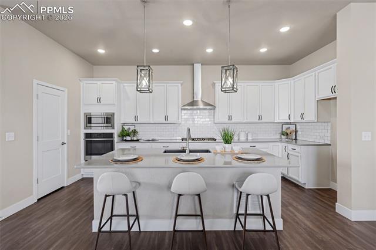
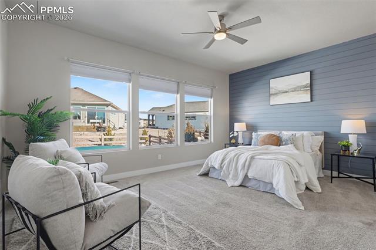
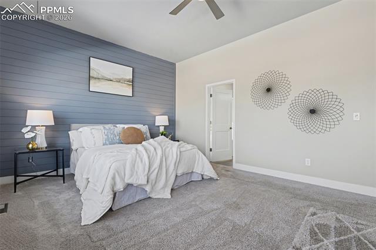
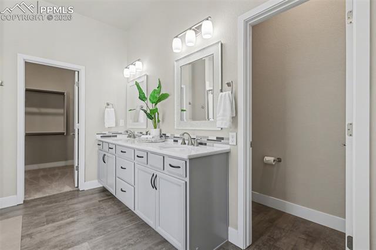
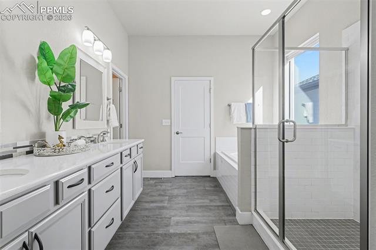
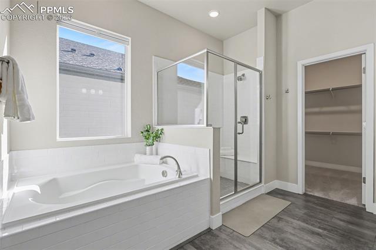
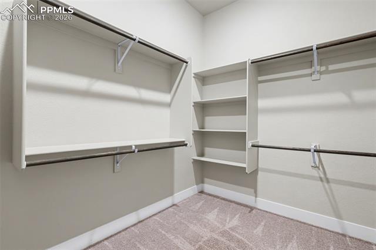
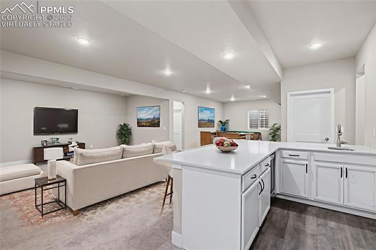
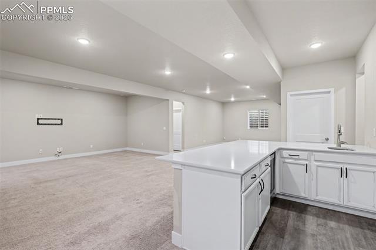
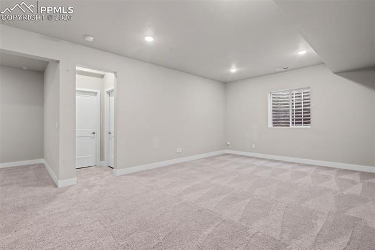
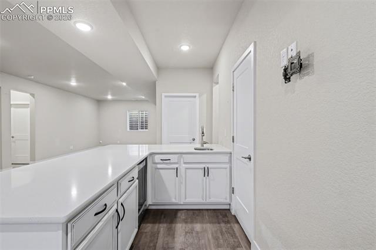
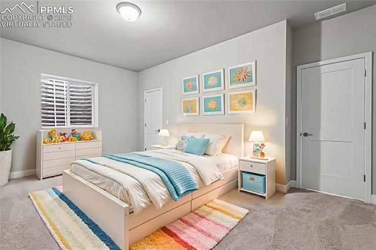
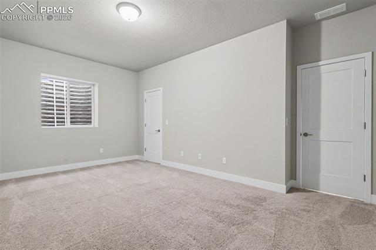
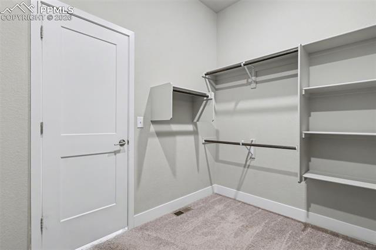
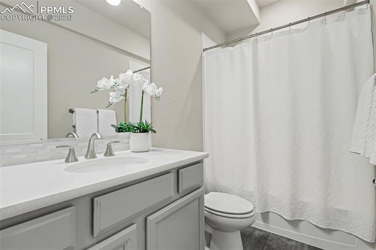
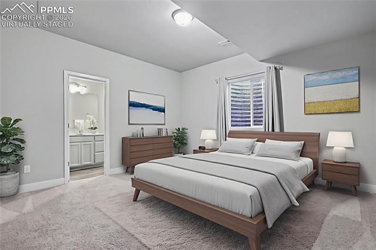
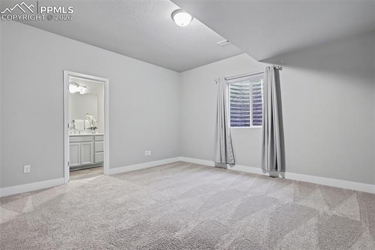
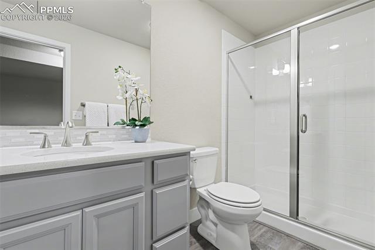
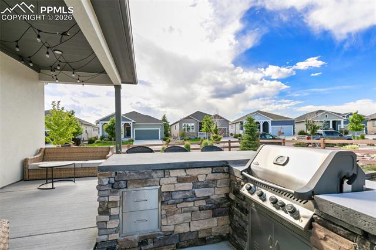
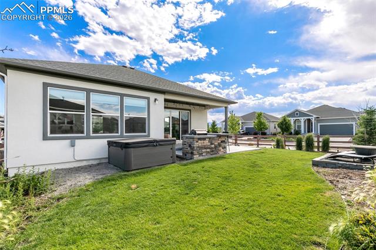
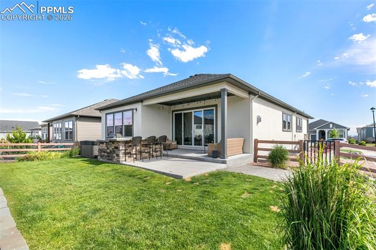
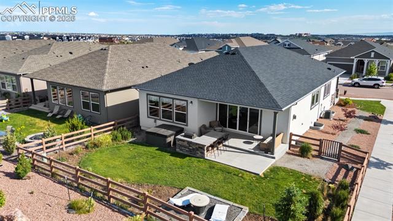
Welcome to Wolf Ranch in award-winning Academy School District 20! Step into refined living with this thoughtfully designed home, offering a harmonious blend of sophistication, functionality, and comfort. Featuring 3 bedrooms, 4 bathrooms, and a flexible layout with an optional fourth bedroom, this home is tailored to accommodate a range of lifestyle needs. The main level offers a seamless flow between the spacious living area, dining space, and a designer kitchen outfitted with premium appliances and an expansive center island--ideal for both everyday living and entertaining. A large, open study provides the perfect setting for a home office or creative space. The new owner could easily turn this space into the 4th bedroom if needed. The generous primary suite shines as a private retreat, complete with a luxurious en-suite bathroom featuring a soaking tub, walk-in shower, dual vanities and a walk-in closet with beautiful built-ins. High-end finishes and carefully selected upgrades are evident throughout the home, highlighting the attention to detail and quality craftsmanship. The fully finished basement offers exceptional entertainment space, including a stylish wet bar and additional bedrooms--one of which functions as a junior suite, perfect for guests or extended family. A set of expansive sliding doors opens to a beautifully landscaped backyard that's been designed for outdoor enjoyment. The space includes a built-in kitchen with gas line to the grill, gas firepit, and hot tub, creating a resort-like atmosphere ideal for gatherings or quiet evenings under the stars. With its elevated design, extensive amenities, and indoor-outdoor connectivity, this home offers a lifestyle of comfort, luxury, and effortless entertaining. Schedule your showing today - this home is not to be missed!

3
beds

4
baths

3,506 Sq.Ft. LIVING AREA

Kelly Hromadka

Kelly Hromadka

Features & Amenities

Interior

  • total bedrooms3
  • Total bathrooms4
  • full bathrooms2
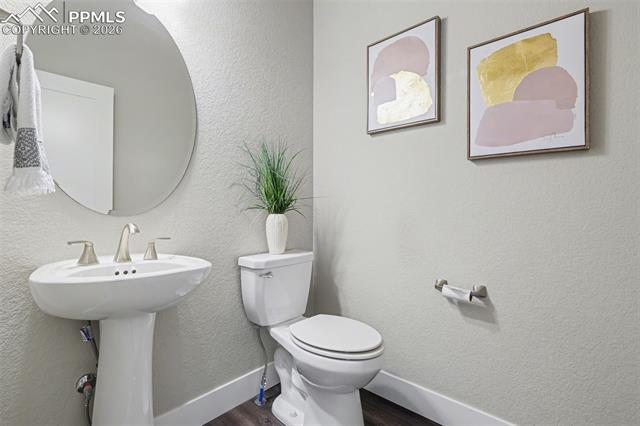
  • three quarter bathroom1
  • half bathroom1
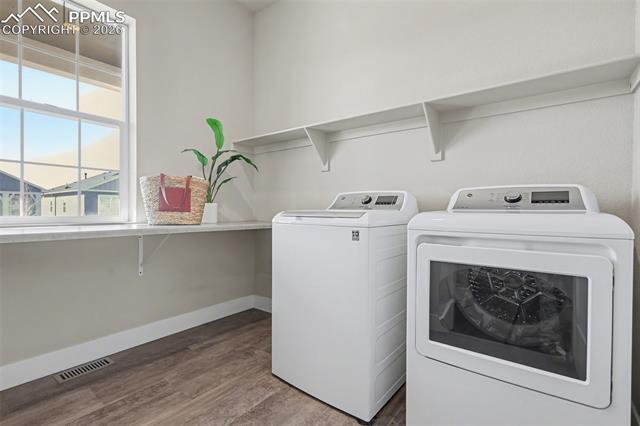
  • APPLIANCES Cook Top, Disposal, Dryer, Gas in Kitchen, Microwave Oven, Oven, Self Cleaning Oven, Washer
  • other interior Features 5-Pc Bath, 9 Ft Ceilings, Great Room

Area & Lot

  • Status Sold
  • Living Area3,506 Sq.Ft.
  • MLS® ID6433719
  • TypeResidential
  • YEAR BUILT2020
  • Middle SchoolChinook Trail
  • School DistrictAcademy-20

Exterior

  • Garage Space3.0
  • utilitiesElectricity Connected, Natural Gas Connected
  • roofComposite Shingle
  • HEAT TYPEForced Air, Natural Gas
  • AIR CONDITIONINGCeiling Fan(s), Central Air

Financial

  • Sales Price$636,000
  • Real Estate Tax $5,573/yr
  • HOA $110

Work with Marnie

When it comes to buying or selling your home, I want to equip you with local expert advice. No obligation, just a Platinum opinion you can trust. Contact me today to find out how I can be of assistance to you!

Follow Me on Instagram