6329 Suncroft Lane
6329 Suncroft Lane
6329 Suncroft Lane
6329 Suncroft Lane
6329 Suncroft Lane
6329 Suncroft Lane
6329 Suncroft Lane
6329 Suncroft Lane
6329 Suncroft Lane
6329 Suncroft Lane
6329 Suncroft Lane
6329 Suncroft Lane
6329 Suncroft Lane
6329 Suncroft Lane
6329 Suncroft Lane
6329 Suncroft Lane
6329 Suncroft Lane
6329 Suncroft Lane
6329 Suncroft Lane
6329 Suncroft Lane
6329 Suncroft Lane
6329 Suncroft Lane
6329 Suncroft Lane
6329 Suncroft Lane
6329 Suncroft Lane
6329 Suncroft Lane
6329 Suncroft Lane
6329 Suncroft Lane
6329 Suncroft Lane
6329 Suncroft Lane
6329 Suncroft Lane
6329 Suncroft Lane
6329 Suncroft Lane
6329 Suncroft Lane
6329 Suncroft Lane
6329 Suncroft Lane
6329 Suncroft Lane
6329 Suncroft Lane
6329 Suncroft Lane
6329 Suncroft Lane
6329 Suncroft Lane
6329 Suncroft Lane
6329 Suncroft Lane
6329 Suncroft Lane
6329 Suncroft Lane
6329 Suncroft Lane
6329 Suncroft Lane
6329 Suncroft Lane
6329 Suncroft Lane
6329 Suncroft Lane
6329 Suncroft Lane
6329 Suncroft Lane
6329 Suncroft Lane
6329 Suncroft Lane
6329 Suncroft Lane
6329 Suncroft Lane
6329 Suncroft Lane
6329 Suncroft Lane
6329 Suncroft Lane
6329 Suncroft Lane
6329 Suncroft Lane
6329 Suncroft Lane
6329 Suncroft Lane
6329 Suncroft Lane
6329 Suncroft Lane
6329 Suncroft Lane
6329 Suncroft Lane
6329 Suncroft Lane
6329 Suncroft Lane
6329 Suncroft Lane
6329 Suncroft Lane
6329 Suncroft Lane
6329 Suncroft Lane
6329 Suncroft Lane
6329 Suncroft Lane
6329 Suncroft Lane
6329 Suncroft Lane
6329 Suncroft Lane
6329 Suncroft Lane
6329 Suncroft Lane
6329 Suncroft Lane
6329 Suncroft Lane
6329 Suncroft Lane
6329 Suncroft Lane
6329 Suncroft Lane
6329 Suncroft Lane
6329 Suncroft Lane
6329 Suncroft Lane
6329 Suncroft Lane
6329 Suncroft Lane
6329 Suncroft Lane
6329 Suncroft Lane
6329 Suncroft Lane
6329 Suncroft Lane
6329 Suncroft Lane
6329 Suncroft Lane
6329 Suncroft Lane
6329 Suncroft Lane
6329 Suncroft Lane
6329 Suncroft Lane
6329 Suncroft Lane
6329 Suncroft Lane
6329 Suncroft Lane
6329 Suncroft Lane
6329 Suncroft Lane
6329 Suncroft Lane
6329 Suncroft Lane
6329 Suncroft Lane
6329 Suncroft Lane
6329 Suncroft Lane
6329 Suncroft Lane
6329 Suncroft Lane
6329 Suncroft Lane
6329 Suncroft Lane
6329 Suncroft Lane
6329 Suncroft Lane
6329 Suncroft Lane
See all photos
Listed by Gary Farnon MRP SRES, PCS Alliance Realty LLC Listing Contact: 7196505519
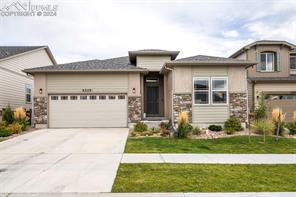
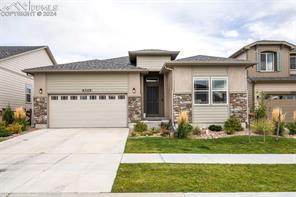
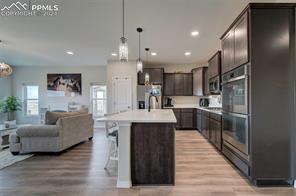
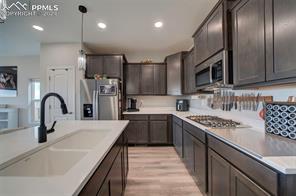
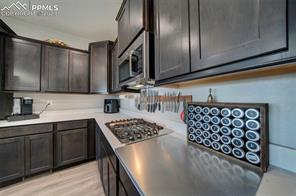
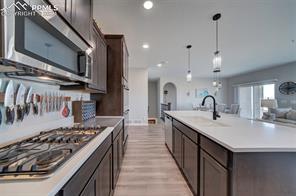
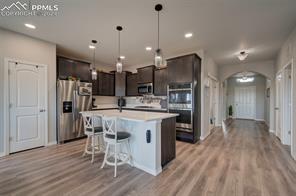
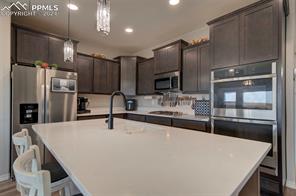
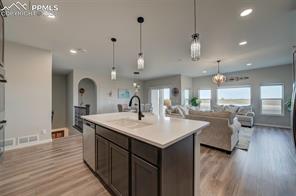
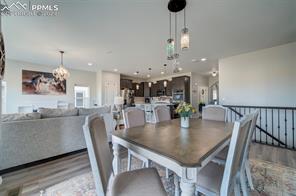
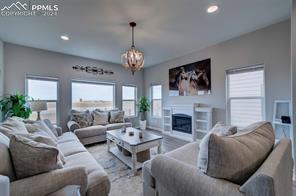
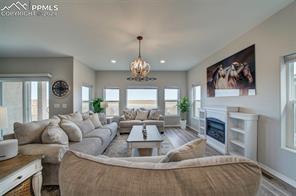
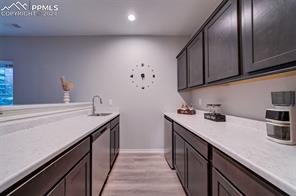
Welcome to your dream home in the Award-Winning Community of Banning Lewis Ranch! This AMAZING ranch style home features an open floor plan with 9ft ceilings, creating a bright and airy atmosphere. The gourmet kitchen is a chef's delight, equipped with stainless steel appliances, a double oven, quartz countertops, and a spacious island perfect for gatherings.

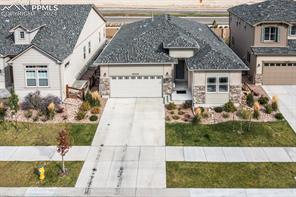
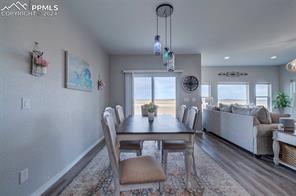
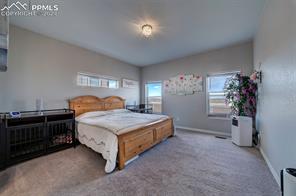
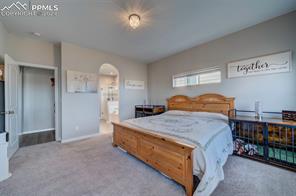
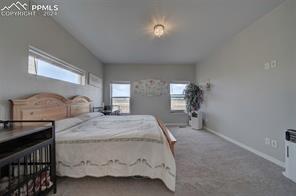
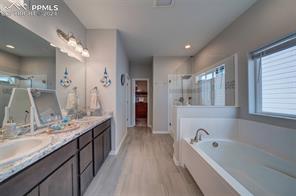
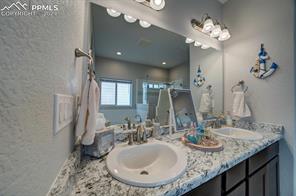
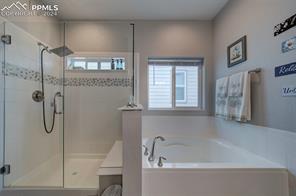
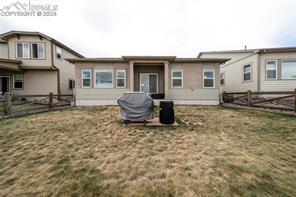
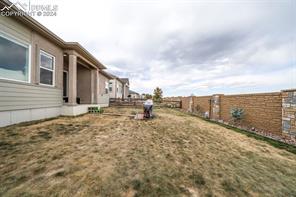
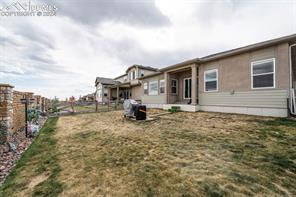
Step outside from the dining room to a serene backyard that backs up to open space, fully fenced, ideal for outdoor entertaining or relaxation. The master suite is a true retreat, featuring a luxurious 5-piece bath complete with a standing shower, soaking tub, double sinks, and large walk-in closet.

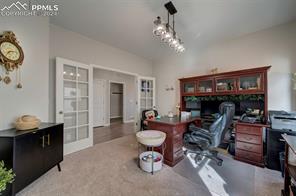
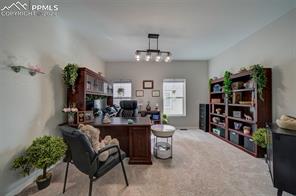
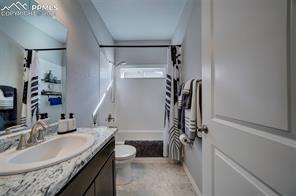
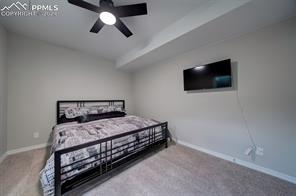
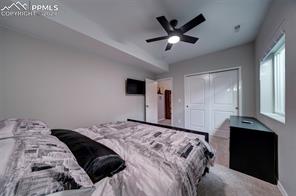
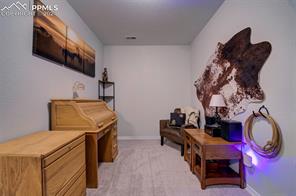
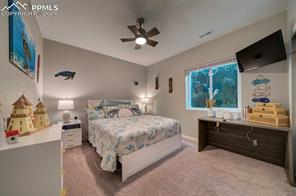
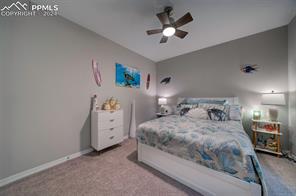
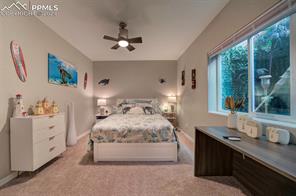
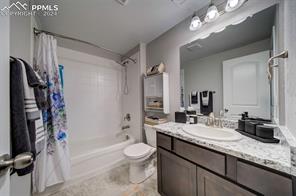
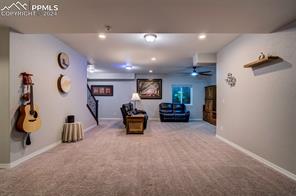
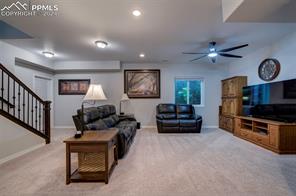
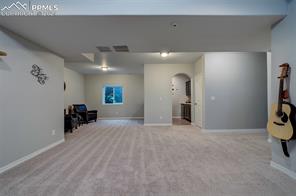
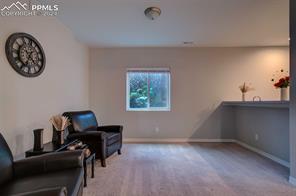
On the main floor, you'll also find an additional bedroom, a home office, and a full bath, providing plenty of space for guests or a dedicated work area. Head downstairs to discover two generously sized bedrooms, another full bathroom, and a massive family room--perfect for movie nights or game days and a flex room for kiddos. A cozy sitting area and a convenient wet bar make this space ideal for entertaining.

With a large storage area and all the modern amenities, you could want, this home is sure to impress. Along with ALL the amenities the Award-Winning Community of Banning Lewis Ranch has to offer, don't miss the chance to make it yours!

4
beds

3
baths

3,375 Sq.Ft. LIVING AREA

Jerrell Young

Jerrell Young

Features & Amenities

Interior

  • total bedrooms4
  • Total bathrooms3
  • full bathrooms3
  • APPLIANCES 220 v in Kitchen, Dishwasher, Double Oven, Gas in Kitchen, Microwave Oven, Refrigerator, Self Cleaning Oven
  • other interior Features 5-Pc Bath, 9 Ft Ceilings, French Doors, Great Room

Area & Lot

  • Status Sold
  • Living Area3,375 Sq.Ft.
  • MLS® ID1329319
  • TypeResidential
  • YEAR BUILT2021
  • School DistrictDistrict 49

Exterior

  • Garage Space2.0
  • utilitiesCable Available, Electricity Connected, Natural Gas Available, Telephone
  • roofComposite Shingle
  • HEAT TYPEForced Air
  • AIR CONDITIONINGCeiling Fan(s), Central Air

Financial

  • Sales Price$599,999
  • Real Estate Tax $4,532/yr

Work with Marnie

When it comes to buying or selling your home, I want to equip you with local expert advice. No obligation, just a Platinum opinion you can trust. Contact me today to find out how I can be of assistance to you!

Follow Me on Instagram