5925 Tympany Point
5925 Tympany Point
5925 Tympany Point
5925 Tympany Point
5925 Tympany Point
5925 Tympany Point
5925 Tympany Point
5925 Tympany Point
5925 Tympany Point
5925 Tympany Point
5925 Tympany Point
5925 Tympany Point
5925 Tympany Point
5925 Tympany Point
5925 Tympany Point
5925 Tympany Point
5925 Tympany Point
5925 Tympany Point
5925 Tympany Point
5925 Tympany Point
5925 Tympany Point
5925 Tympany Point
5925 Tympany Point
5925 Tympany Point
5925 Tympany Point
5925 Tympany Point
5925 Tympany Point
5925 Tympany Point
5925 Tympany Point
5925 Tympany Point
5925 Tympany Point
5925 Tympany Point
5925 Tympany Point
5925 Tympany Point
5925 Tympany Point
5925 Tympany Point
5925 Tympany Point
5925 Tympany Point
5925 Tympany Point
5925 Tympany Point
5925 Tympany Point
5925 Tympany Point
5925 Tympany Point
5925 Tympany Point
5925 Tympany Point
5925 Tympany Point
5925 Tympany Point
5925 Tympany Point
5925 Tympany Point
5925 Tympany Point
5925 Tympany Point
5925 Tympany Point
5925 Tympany Point
5925 Tympany Point
5925 Tympany Point
5925 Tympany Point
5925 Tympany Point
5925 Tympany Point
5925 Tympany Point
5925 Tympany Point
5925 Tympany Point
5925 Tympany Point
5925 Tympany Point
5925 Tympany Point
5925 Tympany Point
5925 Tympany Point
5925 Tympany Point
5925 Tympany Point
5925 Tympany Point
5925 Tympany Point
5925 Tympany Point
5925 Tympany Point
5925 Tympany Point
5925 Tympany Point
5925 Tympany Point
5925 Tympany Point
5925 Tympany Point
5925 Tympany Point
5925 Tympany Point
5925 Tympany Point
5925 Tympany Point
5925 Tympany Point
5925 Tympany Point
5925 Tympany Point
5925 Tympany Point
5925 Tympany Point
5925 Tympany Point
5925 Tympany Point
5925 Tympany Point
5925 Tympany Point
5925 Tympany Point
5925 Tympany Point
5925 Tympany Point
5925 Tympany Point
5925 Tympany Point
5925 Tympany Point
See all photos
Listed by Amber Wolcott MRP RENE, The Platinum Group Listing Contact: 7195364444
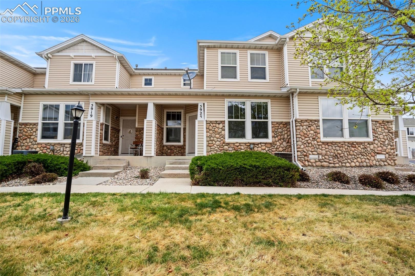
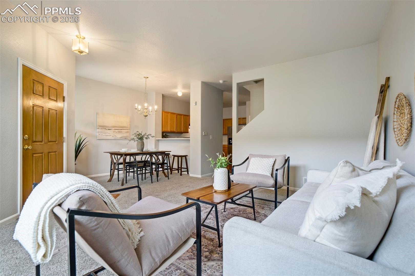
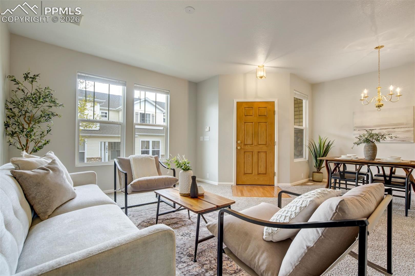
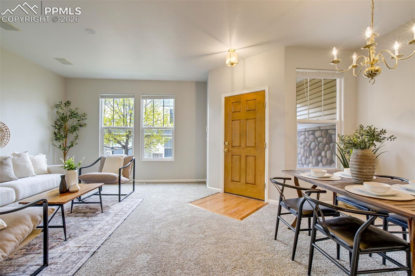
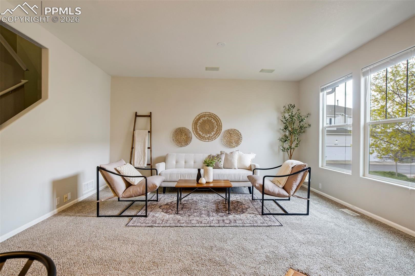
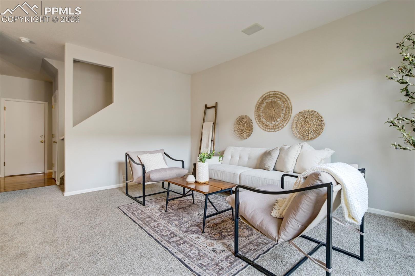
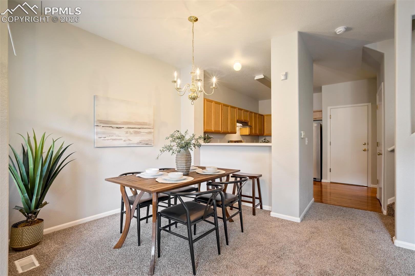
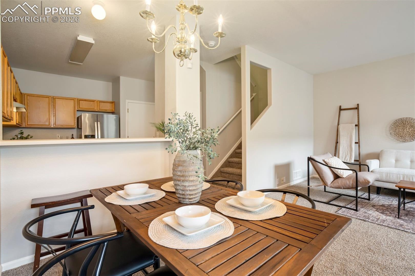
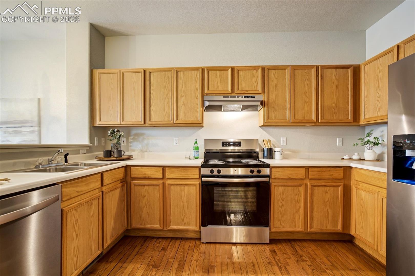
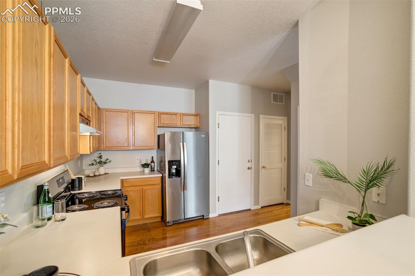
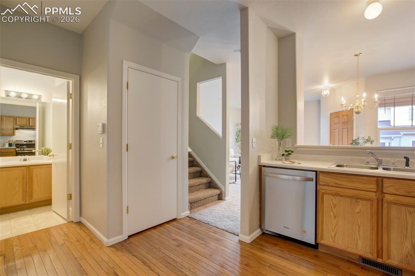
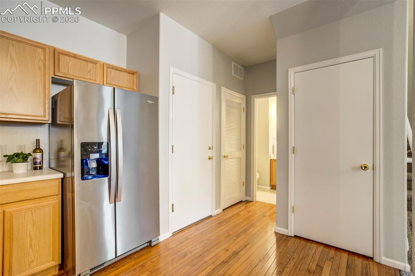
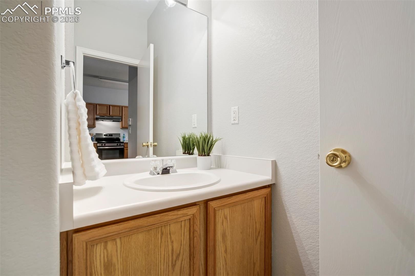
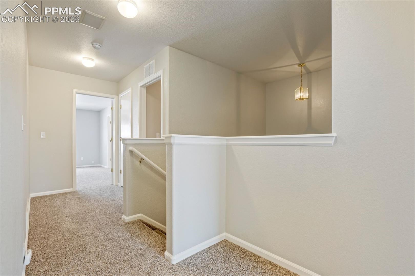
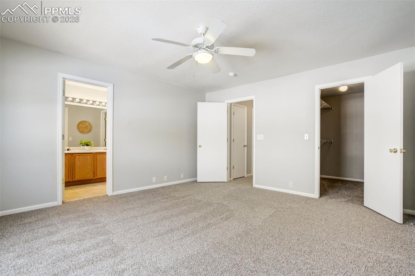
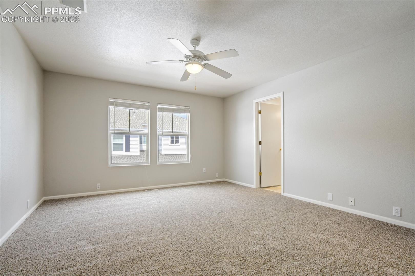
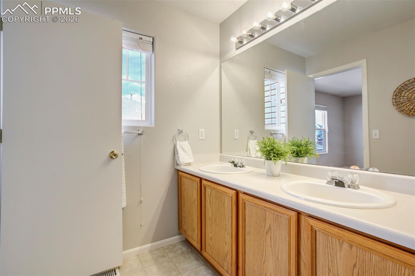
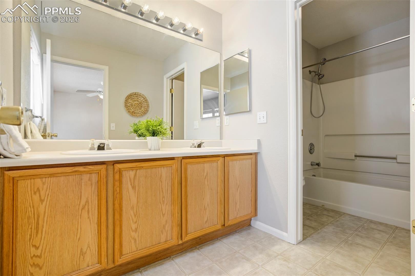
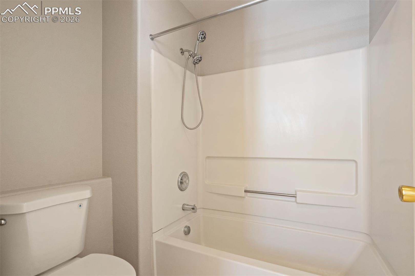
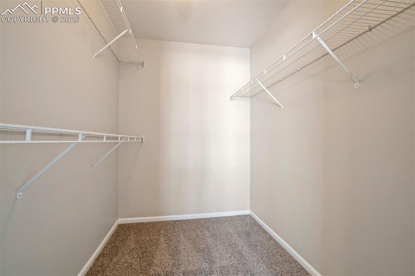
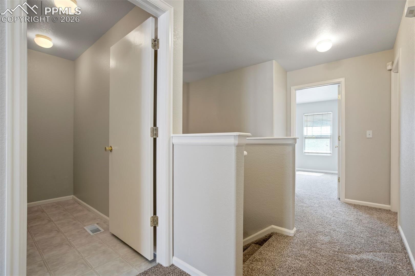
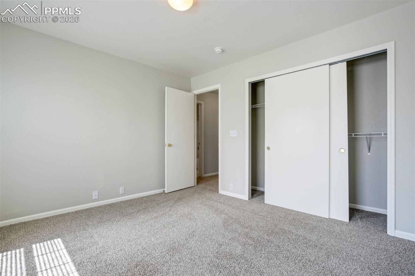
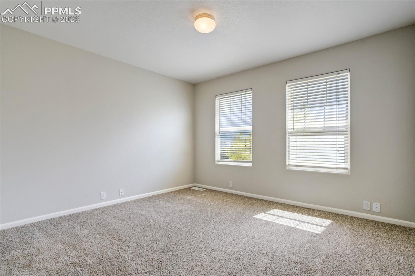
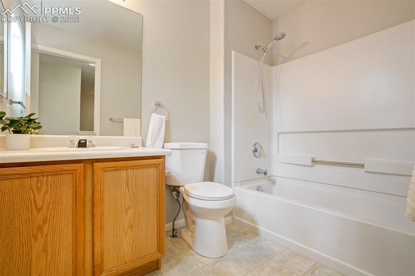
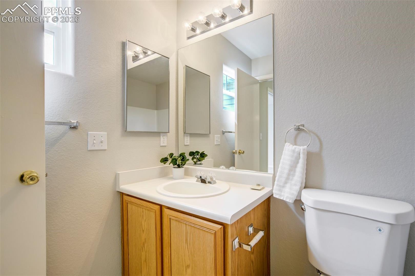
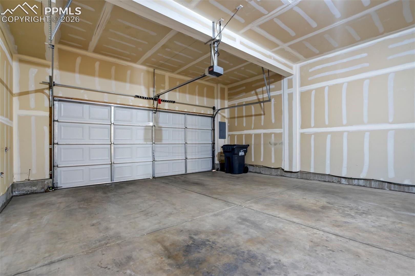
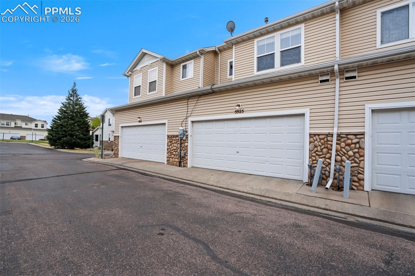
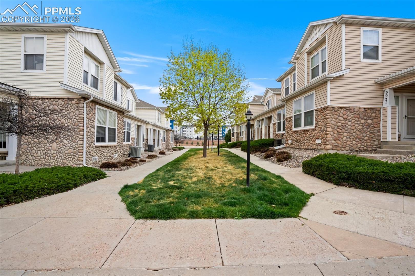
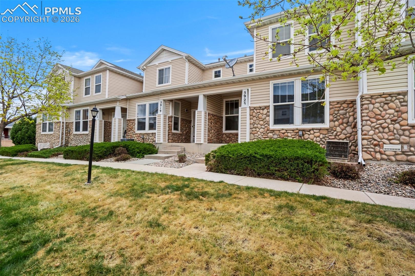
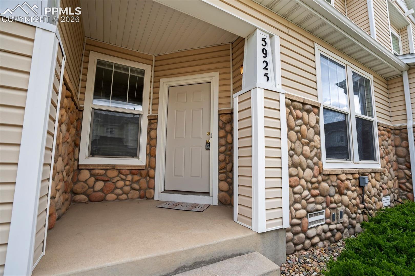
Need to run a "quick errand"? Congratulations--you now live in the only place where that might actually be true. This remodeled townhouse is in the middle of it all! Comfortable, functional, and perfectly designed for those looking for convenience and nice finishes. New flooring and new interior paint will be noticed immediately as you enter. The living area is cozy enough to feel inviting, but open enough to host friends, family, or that one guest who says they'll "just stop by for a minute" and stays for three hours. The kitchen is perfectly positioned so you can cook, snack, or pretend to cook while actually ordering takeout--all without missing a beat. Whether you're whipping up dinner or assembling an elite charcuterie board (crackers count), this space delivers. Not a dining room person? Great, make it an office where you pretend to accomplish things. Upstairs, retreat to the Primary Suite that has a walk-in closet and attached bathroom. The secondary bedroom has a Junior Suite setup, with the bathroom located right next to the bedroom. This home means less maintenance. Less yard work. More time to enjoy life. Because mowing lawns is a hobby no one actually asked for. Parking? Handled, thanks to the large attached 2 car garage. Snow removal? Likely not your problem. Exterior upkeep? Someone else's responsibility. Living your best life? Fully supported. The only side effects of living here may include frequent Target runs, an unhealthy coffee habit, and never wanting to move again. Come take a look for yourself.

2
beds

3
baths

1,392 Sq.Ft. LIVING AREA

Amber  Wolcott

Amber Wolcott

Features & Amenities

Interior

  • total bedrooms2
  • Total bathrooms3
  • full bathrooms2
  • half bathroom1
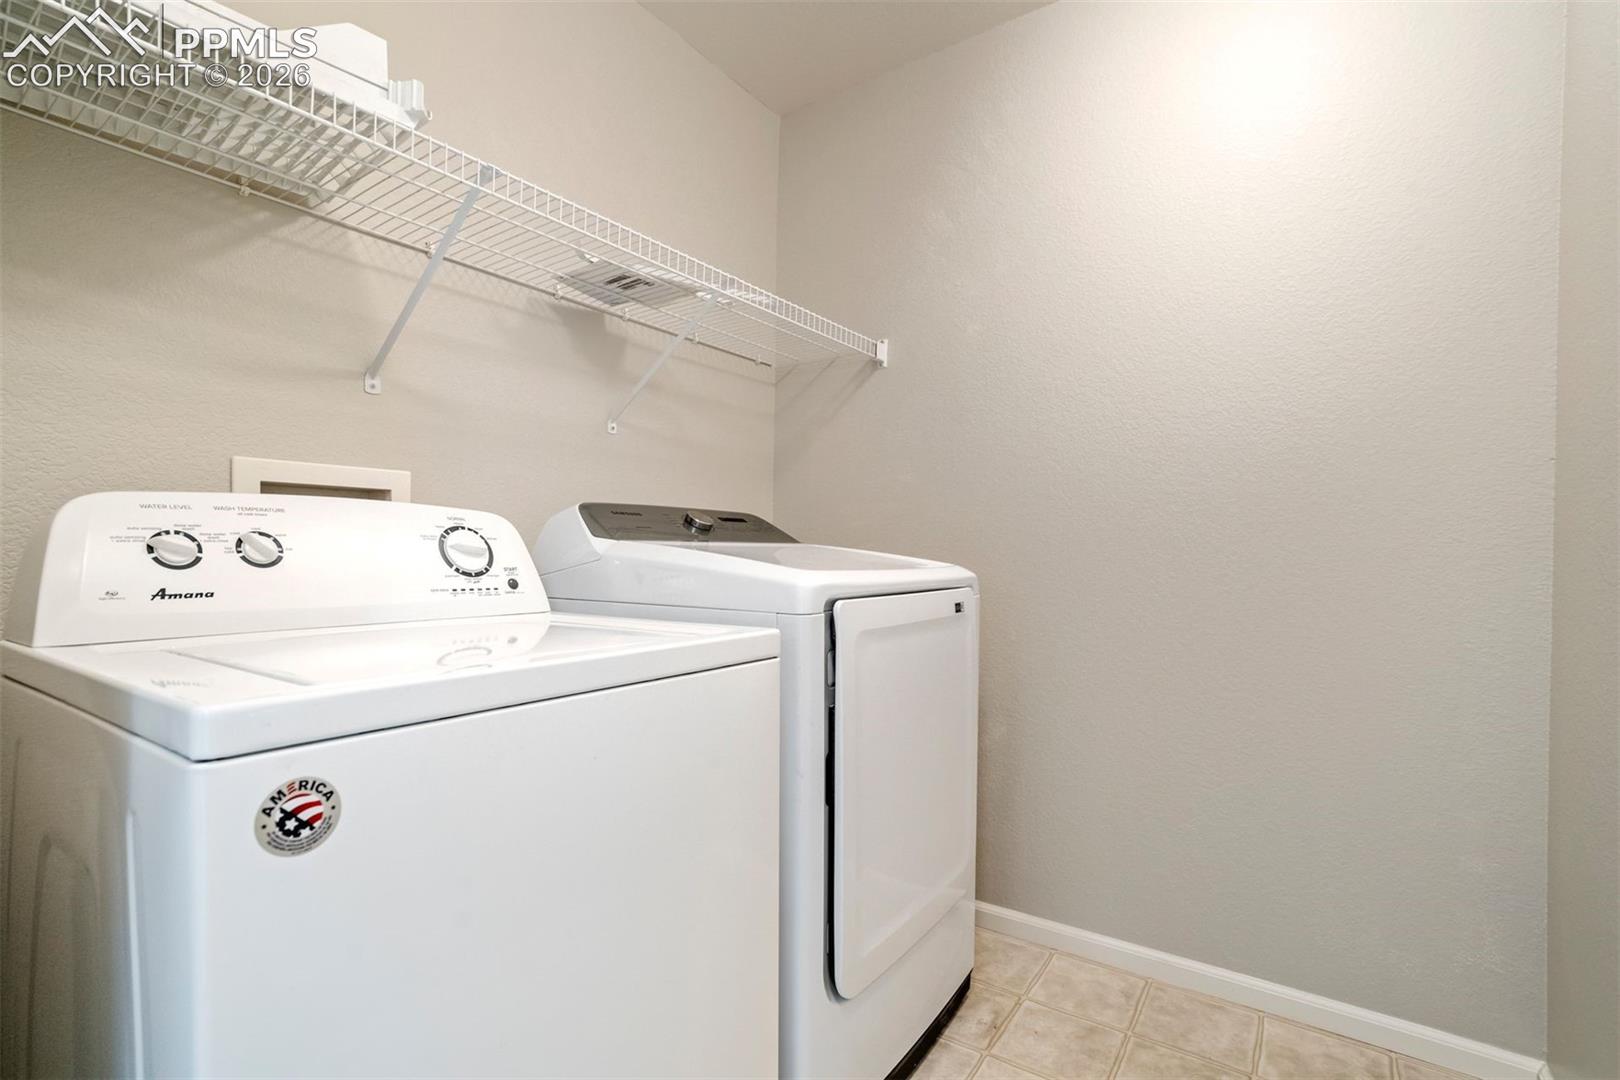
  • APPLIANCES Dishwasher, Disposal, Dryer, Kitchen Vent Fan, Oven, Range, Refrigerator, Washer

Area & Lot

  • Status For Sale
  • Living Area1,392 Sq.Ft.
  • MLS® ID6838699
  • TypeTownhouse
  • YEAR BUILT2002
  • School DistrictDistrict 49

Exterior

  • Garage Space2.0
  • utilitiesElectricity Connected, Natural Gas Connected
  • roofComposite Shingle
  • HEAT TYPEForced Air
  • AIR CONDITIONINGCeiling Fan(s), Central Air

Financial

  • Sales Price$325,000
  • Real Estate Tax $1,322/yr
  • HOA $280
View Virtual Tour
image

Schedule a Showing

I would love to show you this beautiful property. Please select your preferred date and time below. I will be in touch shortly to confirm your appointment.

Schedule a Showing

I would love to show you this beautiful property. Please select your preferred date and time below. I will be in touch shortly to confirm your appointment.

Thank you for your interest in 5925 Tympany Point, Colorado Springs, CO 80923. We are reviewing your request and will be in touch shortly!

Mortgage Calculator

Estimate your monthly mortgage payment, including the principal and interest, property taxes, and HOA. Adjust the values to generate a more accurate rate.
All estimates are provided for informational purposes only. Actual amounts may vary.
$0,000 Your Payment 20 15 65
$0,000 Your Payment

Work with Marnie

When it comes to buying or selling your home, I want to equip you with local expert advice. No obligation, just a Platinum opinion you can trust. Contact me today to find out how I can be of assistance to you!

Follow Me on Instagram