513 Stevens Avenue
513 Stevens Avenue
513 Stevens Avenue
513 Stevens Avenue
513 Stevens Avenue
513 Stevens Avenue
513 Stevens Avenue
513 Stevens Avenue
513 Stevens Avenue
513 Stevens Avenue
513 Stevens Avenue
513 Stevens Avenue
513 Stevens Avenue
513 Stevens Avenue
513 Stevens Avenue
513 Stevens Avenue
513 Stevens Avenue
513 Stevens Avenue
513 Stevens Avenue
513 Stevens Avenue
513 Stevens Avenue
513 Stevens Avenue
513 Stevens Avenue
513 Stevens Avenue
513 Stevens Avenue
513 Stevens Avenue
513 Stevens Avenue
513 Stevens Avenue
513 Stevens Avenue
513 Stevens Avenue
513 Stevens Avenue
513 Stevens Avenue
513 Stevens Avenue
513 Stevens Avenue
513 Stevens Avenue
513 Stevens Avenue
513 Stevens Avenue
513 Stevens Avenue
513 Stevens Avenue
513 Stevens Avenue
513 Stevens Avenue
513 Stevens Avenue
513 Stevens Avenue
513 Stevens Avenue
513 Stevens Avenue
513 Stevens Avenue
513 Stevens Avenue
513 Stevens Avenue
513 Stevens Avenue
513 Stevens Avenue
513 Stevens Avenue
513 Stevens Avenue
513 Stevens Avenue
513 Stevens Avenue
See all photos
Bought with Ruby Davis GRI MRP , Keller Williams Clients Choice Realty and Listed by Bill Hourigan CRS GRI , The Platinum Group Listing Contact: 719-536-4444
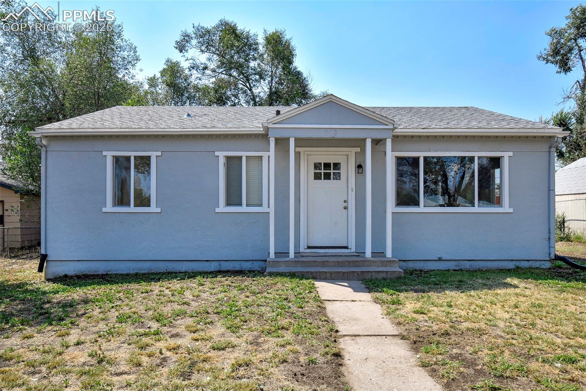
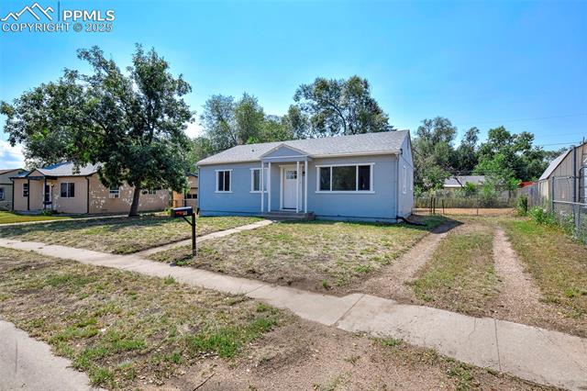
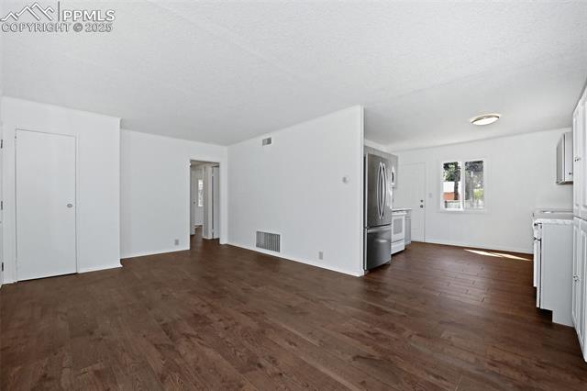
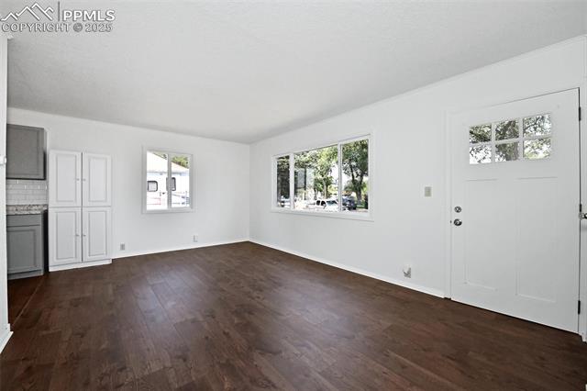
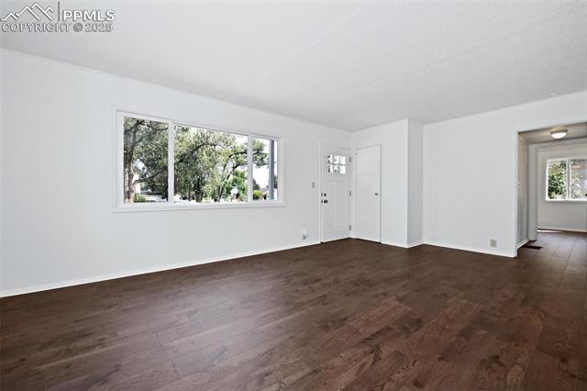
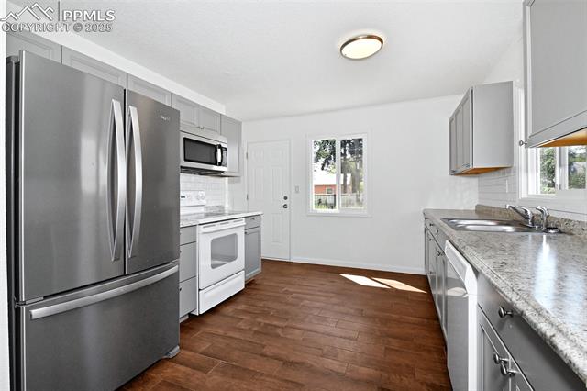
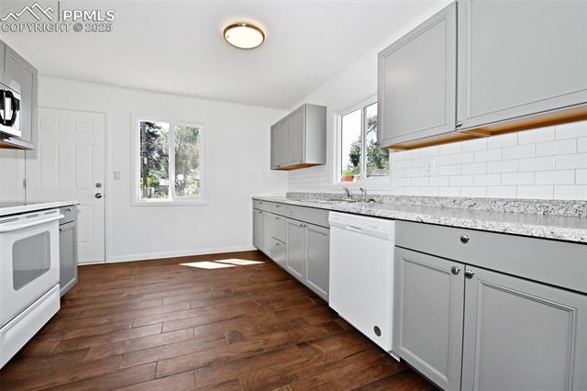
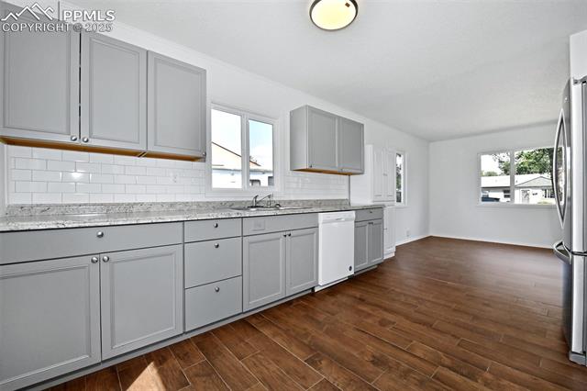
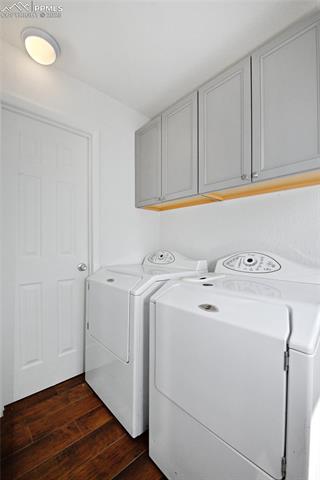
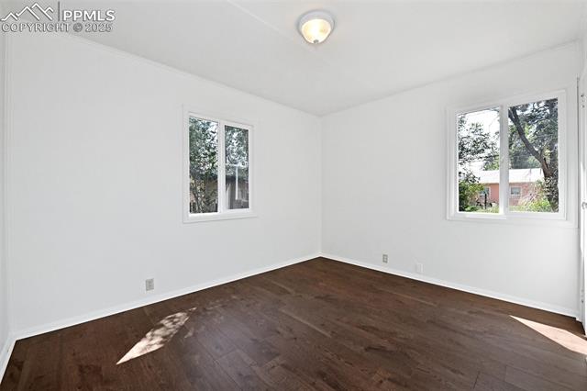
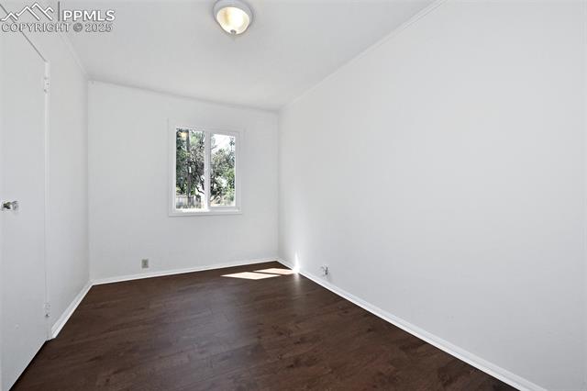
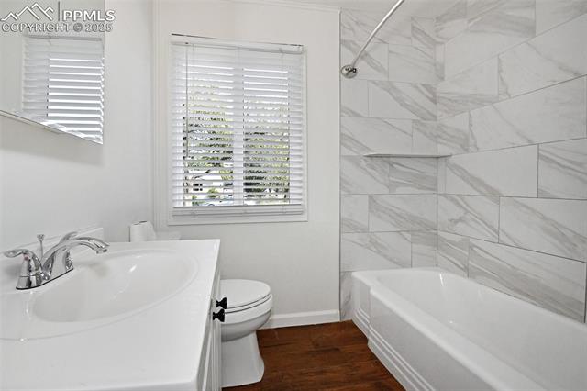
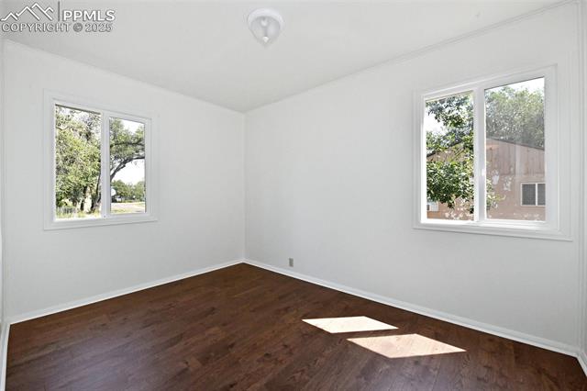
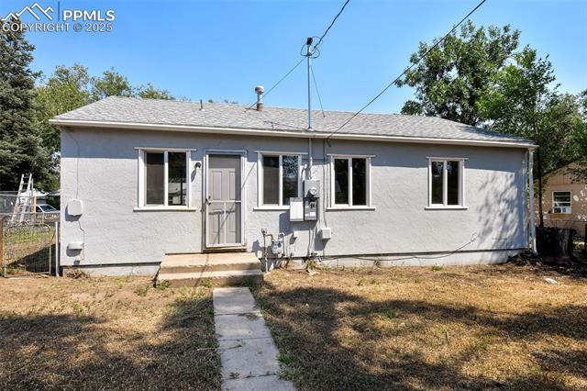
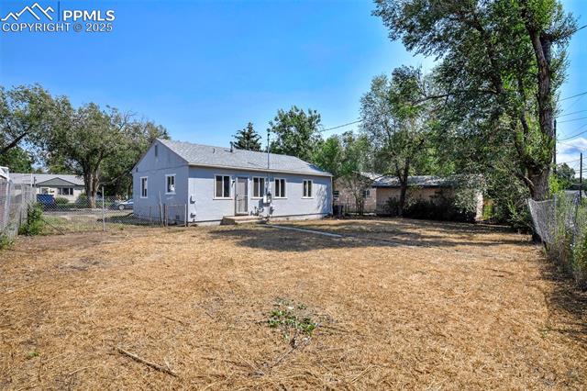
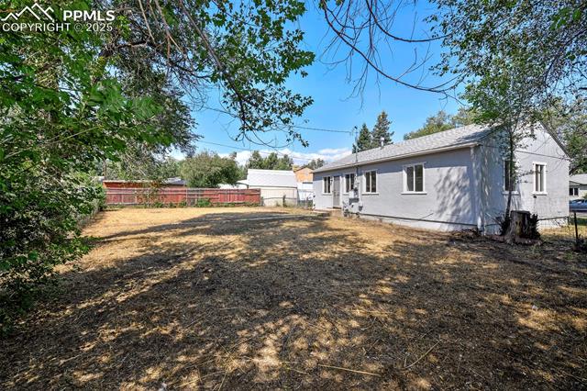
NEW FLOORING! NEW PAINT! NEW WINDOWS! Step into this fetching stucco cottage that opens to a large living room with new LVP flooring! Kitchen has been recently remodeled with tile plank flooring, subway tile backsplash and tall handsome cabinetry. Washer and dryer just off kitchen near back door with built-in cabinets above. THREE bedrooms and a renovated bath with window and luxury tile surround. Walls have original vertical inside corner moldings that meet the crown and baseboard moldings adding real character to this charmer! Near shopping, restaurants and park!

3
beds

1
bath

894 Sq.Ft. LIVING AREA

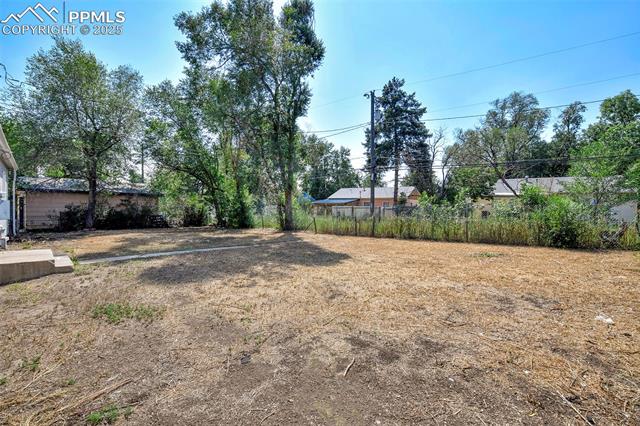
6,705 Sq.Ft. lot

Bill Hourigan

Bill Hourigan

Features & Amenities

Interior

  • total bedrooms3
  • Total bathroom1
  • full bathroom1
  • Flooring Tile, Luxury Vinyl
  • APPLIANCES Dishwasher, Disposal, Dryer, Range, Refrigerator, Washer

Area & Lot

  • Status Sold
  • Date Sold December 2, 2025
  • Living Area894 Sq.Ft.
  • Total Area894 Sq.Ft.
  • Lot Area6,705 Sq.Ft.
  • MLS® ID7987799
  • TypeResidential
  • YEAR BUILT1952
  • Elementary SchoolStratton Meadows
  • Middle SchoolFox Meadow
  • High SchoolHarrison
  • School DistrictHarrison-2

Exterior

  • water SourceMunicipal
  • utilitiesElectricity Connected, Natural Gas Connected
  • roofComposite Shingle
  • HEAT TYPEForced Air, Natural Gas
  • AIR CONDITIONINGCeiling Fan(s)
  • sewerSewer

Financial

  • Sales Price$286,000
  • Real Estate Tax $882/yr

Work with Marnie

When it comes to buying or selling your home, I want to equip you with local expert advice. No obligation, just a Platinum opinion you can trust. Contact me today to find out how I can be of assistance to you!

Follow Me on Instagram