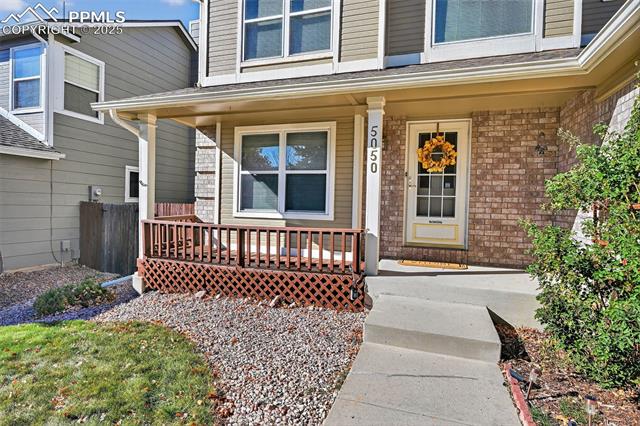

5050 Plumstead Drive
See all photos
Listed by Laura Gallant ABR C2EX MRP RENE SFR SRES, The Platinum Group Listing Contact: 7195364444
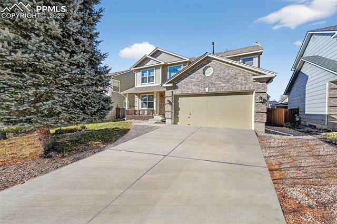
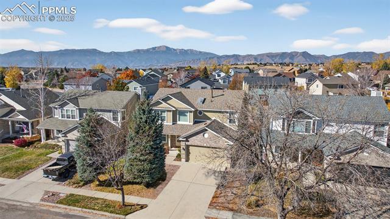
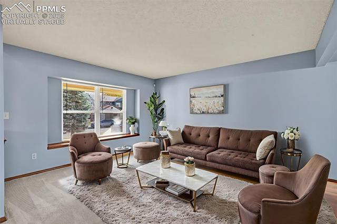
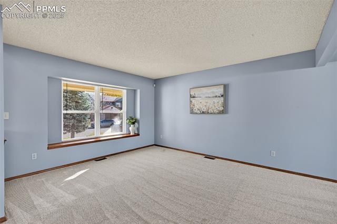
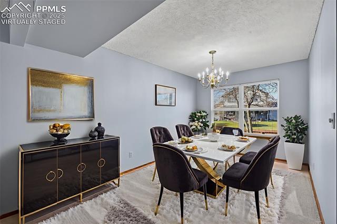
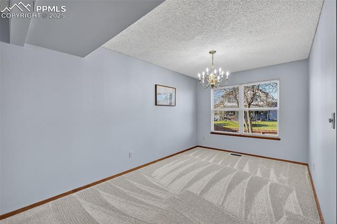
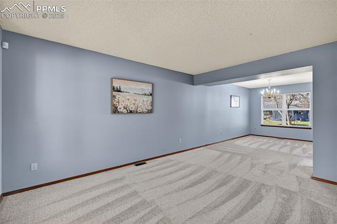
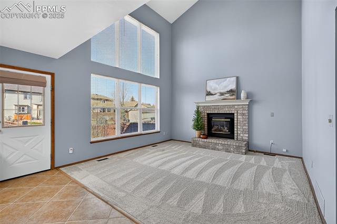
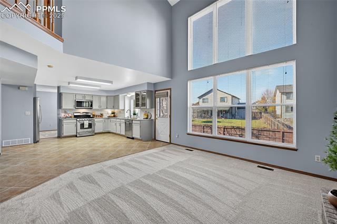
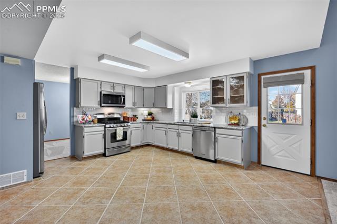
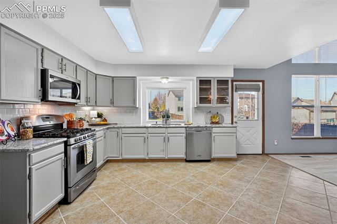
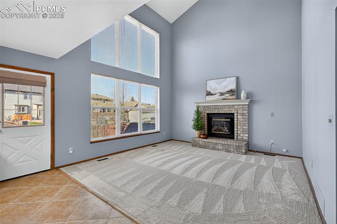
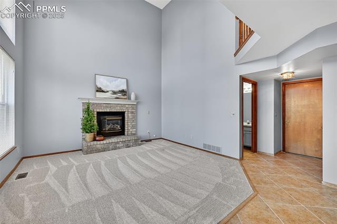
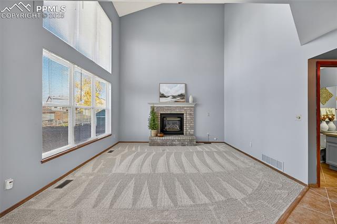
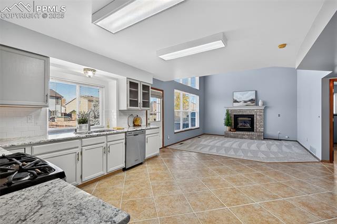
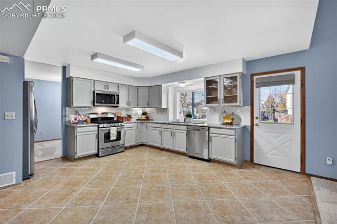
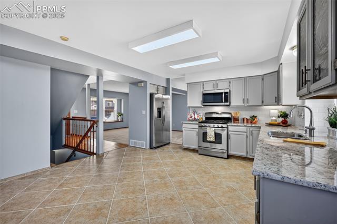
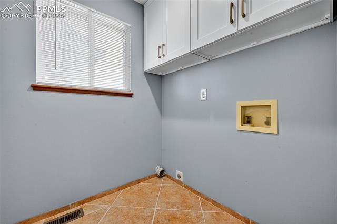
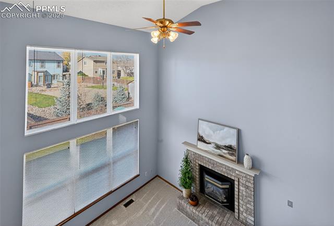
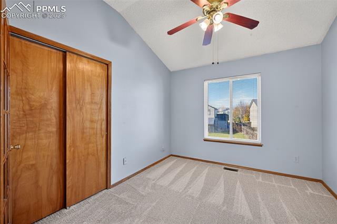
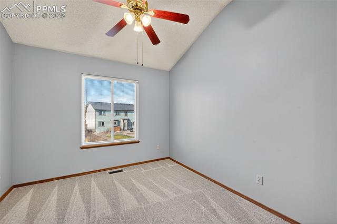
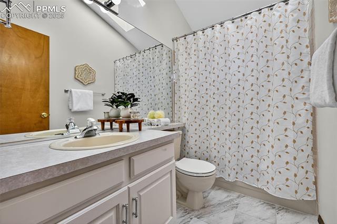
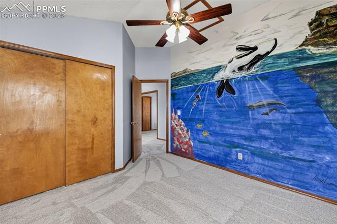
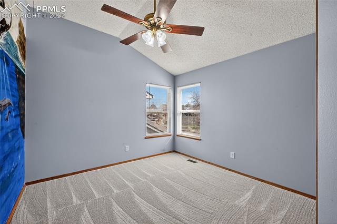
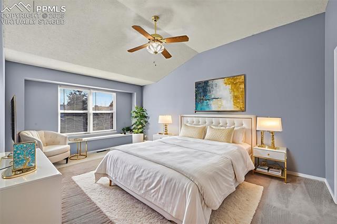
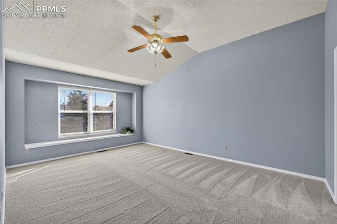
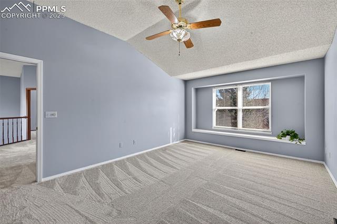
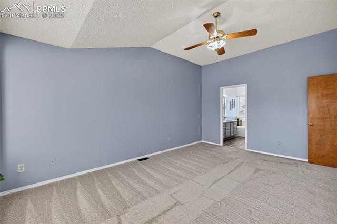
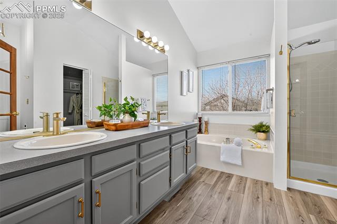
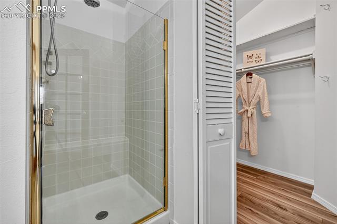
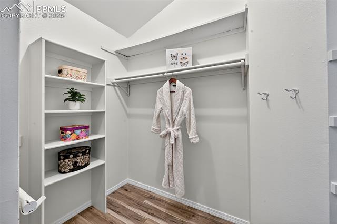
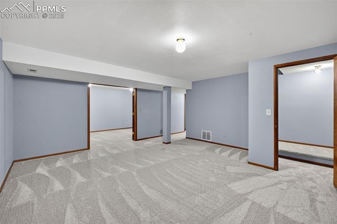
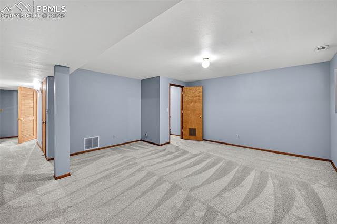
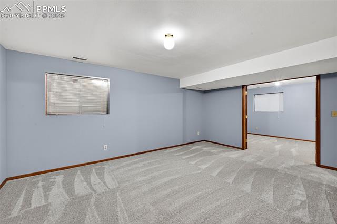
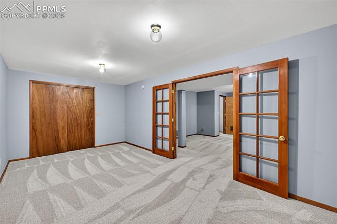
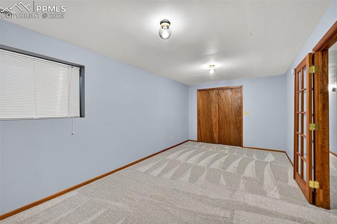
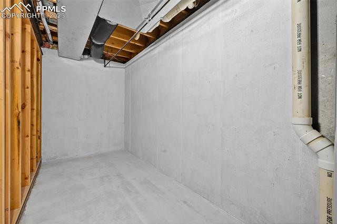
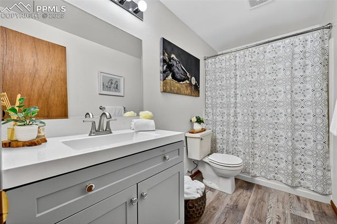
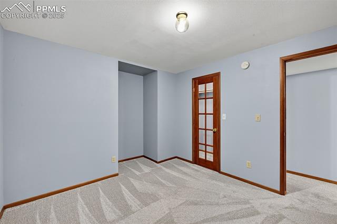
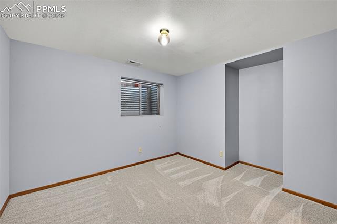
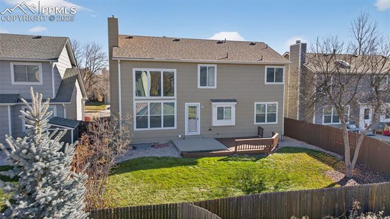
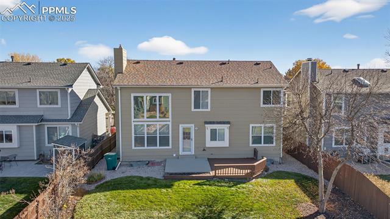
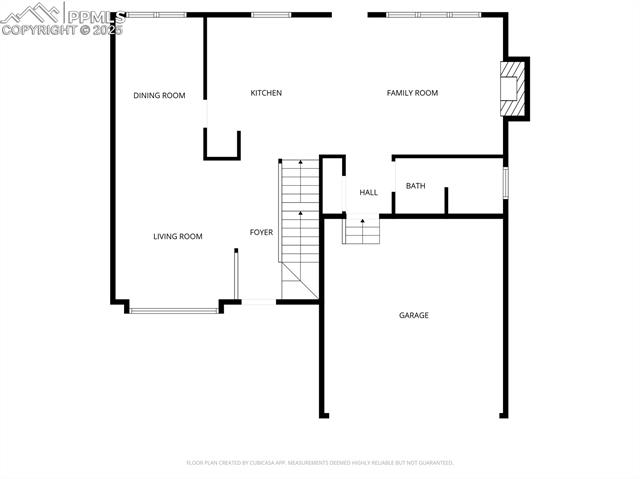
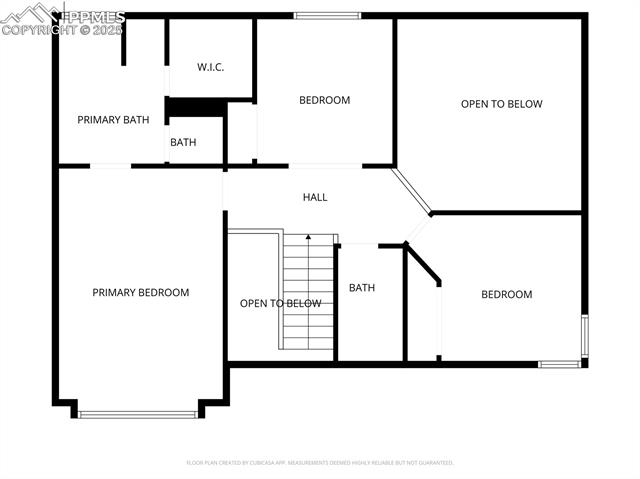
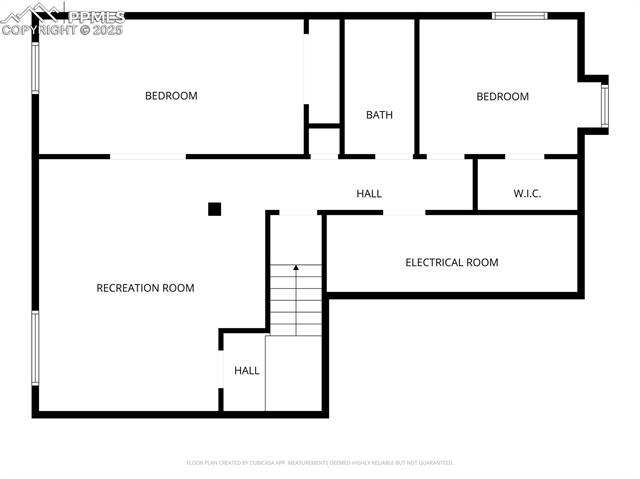
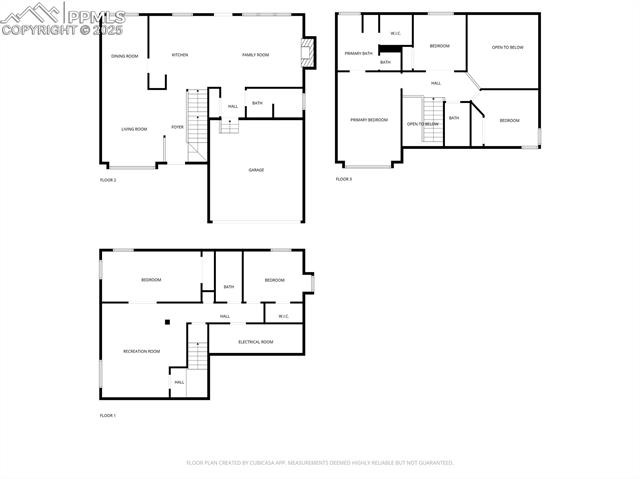
This MOVE-IN READY 5-bedroom, 4-bathroom home with a 2-car garage is a meticulously cared for property located in the desirable Fairfax at Briargate neighborhood in Colorado Springs, CO. The property is within the highly-rated Academy School District 20 (D20) and is walking distance to Prairie Hills Elementary School. The best part...There are NO HOA fees. LOCATION HIGHLIGHTS: Enjoy quick access to the Powers Shopping Corridor for all retail and dining needs. The home is also conveniently close to St. Francis Hospital, a Level 2 trauma medical center. This home features recent big-ticket updates including a Newer Roof (10/2023), New A/C (4/2025), and a Newer Water Heater (1/2023). Inside, you'll find fresh paint, plush new carpet throughout, stone countertops and tiled backsplash in the kitchen, recently added windows, and some replaced gutters. A large, fully finished basement offers flexible living space for a home gym, media room, or dedicated play area. Enjoy a desirable walkable neighborhood lifestyle with quick access to local parks, dining, and shopping in the Briargate area. This property perfectly balances community charm with modern, stress-free updates. Schedule your private showing today.

5
beds

4
baths

2,781 Sq.Ft. LIVING AREA

Laura Gallant

Laura Gallant

Features & Amenities

Interior

  • total bedrooms5
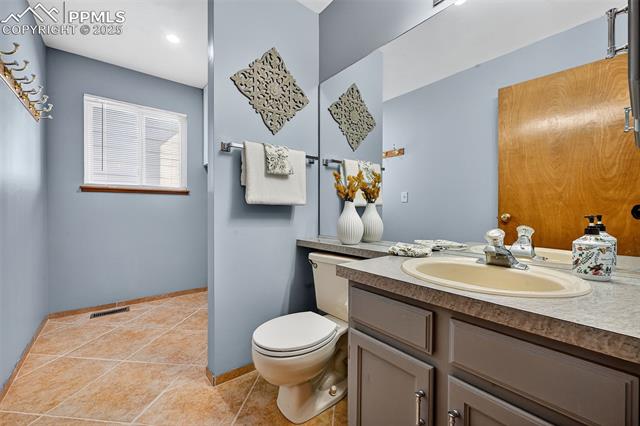
  • Total bathrooms4
  • full bathrooms3
  • half bathroom1
  • APPLIANCES Dishwasher, Disposal, Microwave Oven, Refrigerator, Self Cleaning Oven
  • other interior Features Vaulted Ceilings

Area & Lot

  • Status Sold
  • Living Area2,781 Sq.Ft.
  • MLS® ID3944842
  • TypeResidential
  • YEAR BUILT1992
  • Middle SchoolTimberview
  • School DistrictAcademy-20

Exterior

  • Garage Space2.0
  • utilitiesCable Available, Electricity Connected, Natural Gas Connected
  • roofComposite Shingle
  • HEAT TYPEForced Air, Natural Gas
  • AIR CONDITIONINGCentral Air

Financial

  • Sales Price$530,000
  • Real Estate Tax $1,716/yr

Work with Marnie

When it comes to buying or selling your home, I want to equip you with local expert advice. No obligation, just a Platinum opinion you can trust. Contact me today to find out how I can be of assistance to you!

Follow Me on Instagram