4560 Winthrop Way
4560 Winthrop Way
4560 Winthrop Way
4560 Winthrop Way
4560 Winthrop Way
4560 Winthrop Way
4560 Winthrop Way
4560 Winthrop Way
4560 Winthrop Way
4560 Winthrop Way
4560 Winthrop Way
4560 Winthrop Way
4560 Winthrop Way
4560 Winthrop Way
4560 Winthrop Way
4560 Winthrop Way
4560 Winthrop Way
4560 Winthrop Way
4560 Winthrop Way
4560 Winthrop Way
4560 Winthrop Way
4560 Winthrop Way
4560 Winthrop Way
4560 Winthrop Way
4560 Winthrop Way
4560 Winthrop Way
4560 Winthrop Way
4560 Winthrop Way
4560 Winthrop Way
4560 Winthrop Way
4560 Winthrop Way
4560 Winthrop Way
4560 Winthrop Way
4560 Winthrop Way
4560 Winthrop Way
4560 Winthrop Way
4560 Winthrop Way
4560 Winthrop Way
4560 Winthrop Way
4560 Winthrop Way
4560 Winthrop Way
4560 Winthrop Way
4560 Winthrop Way
4560 Winthrop Way
4560 Winthrop Way
4560 Winthrop Way
4560 Winthrop Way
4560 Winthrop Way
4560 Winthrop Way
4560 Winthrop Way
4560 Winthrop Way
4560 Winthrop Way
4560 Winthrop Way
4560 Winthrop Way
4560 Winthrop Way
4560 Winthrop Way
4560 Winthrop Way
4560 Winthrop Way
4560 Winthrop Way
4560 Winthrop Way
4560 Winthrop Way
4560 Winthrop Way
4560 Winthrop Way
4560 Winthrop Way
4560 Winthrop Way
4560 Winthrop Way
4560 Winthrop Way
4560 Winthrop Way
4560 Winthrop Way
4560 Winthrop Way
4560 Winthrop Way
4560 Winthrop Way
4560 Winthrop Way
4560 Winthrop Way
4560 Winthrop Way
4560 Winthrop Way
4560 Winthrop Way
4560 Winthrop Way
4560 Winthrop Way
4560 Winthrop Way
4560 Winthrop Way
4560 Winthrop Way
4560 Winthrop Way
4560 Winthrop Way
4560 Winthrop Way
4560 Winthrop Way
4560 Winthrop Way
4560 Winthrop Way
4560 Winthrop Way
4560 Winthrop Way
4560 Winthrop Way
4560 Winthrop Way
4560 Winthrop Way
4560 Winthrop Way
4560 Winthrop Way
4560 Winthrop Way
4560 Winthrop Way
4560 Winthrop Way
4560 Winthrop Way
4560 Winthrop Way
4560 Winthrop Way
4560 Winthrop Way
4560 Winthrop Way
4560 Winthrop Way
4560 Winthrop Way
4560 Winthrop Way
4560 Winthrop Way
4560 Winthrop Way
4560 Winthrop Way
4560 Winthrop Way
4560 Winthrop Way
4560 Winthrop Way
4560 Winthrop Way
4560 Winthrop Way
See all photos
Courtesy of Eagle One Real Estate LLC
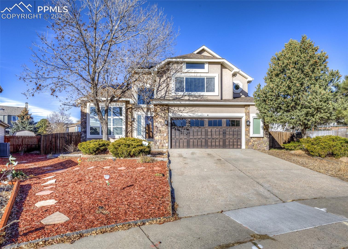
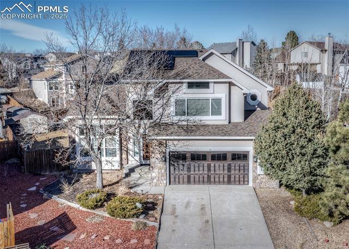
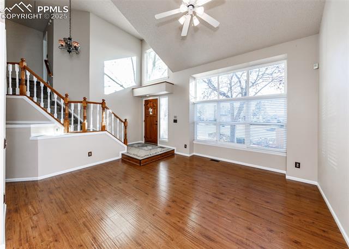
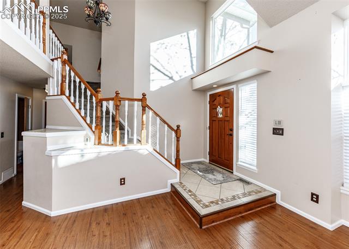
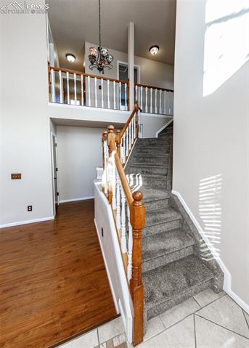
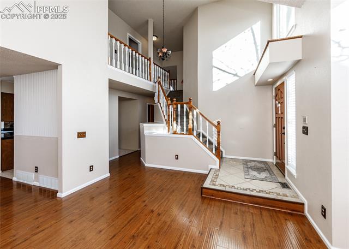
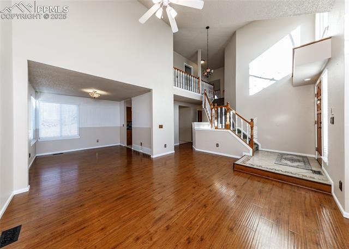
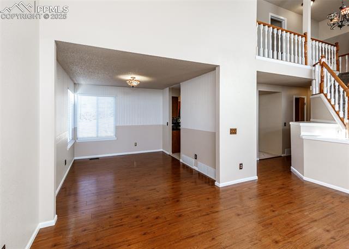
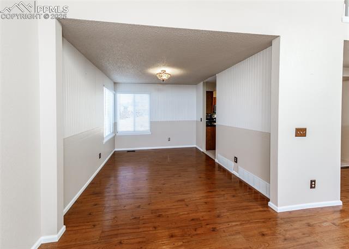
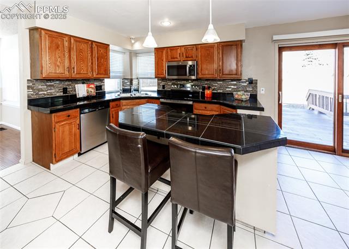
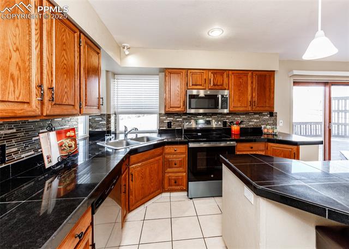
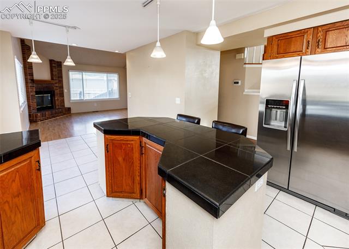
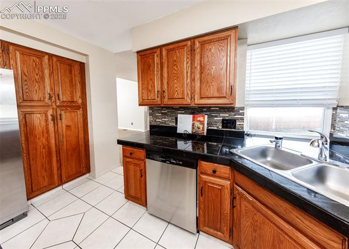
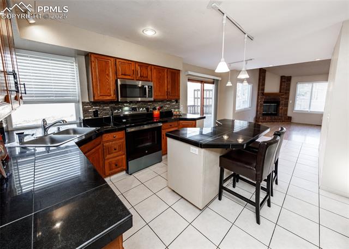
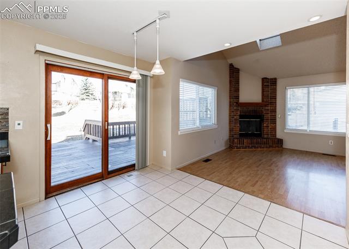
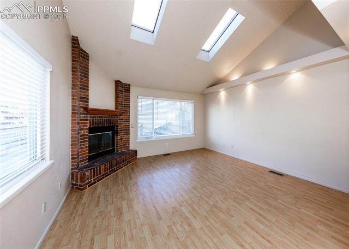
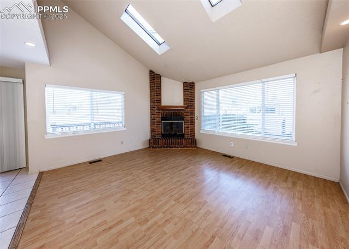
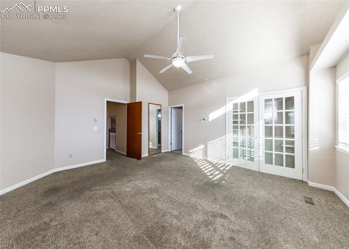
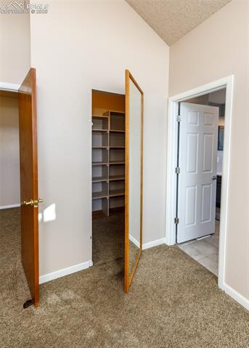
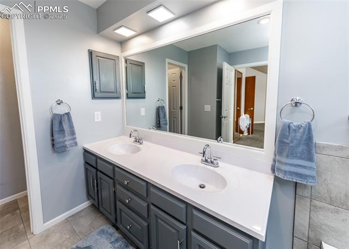
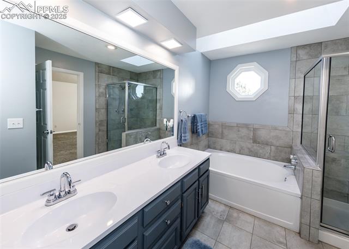
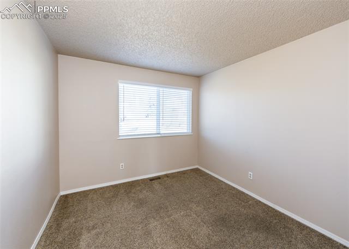
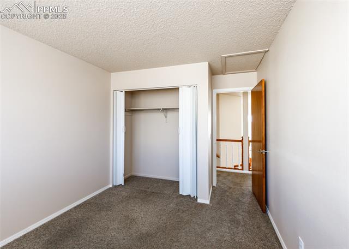
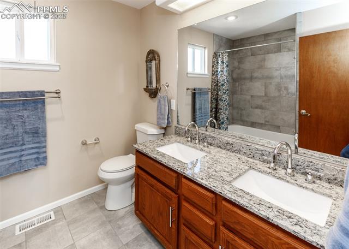
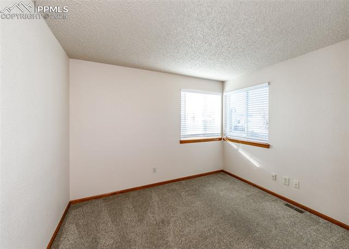
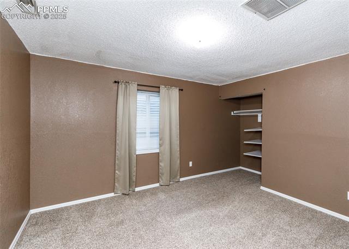
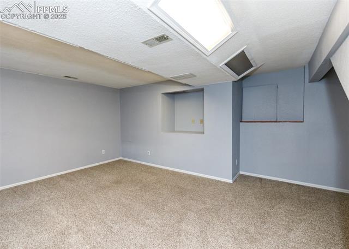
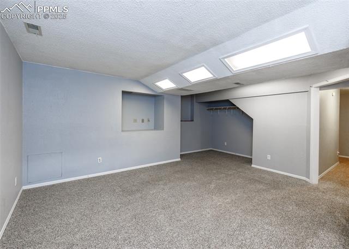
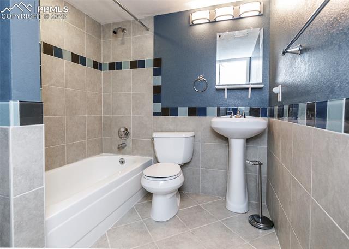
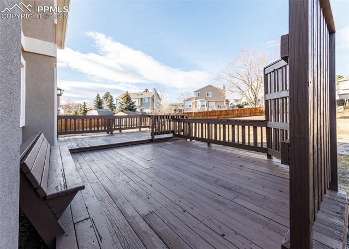
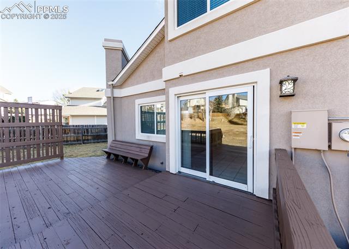
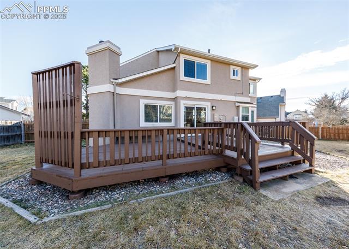
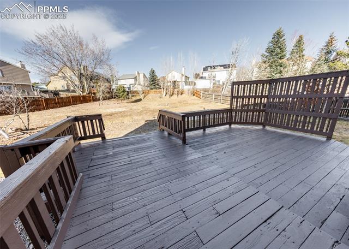
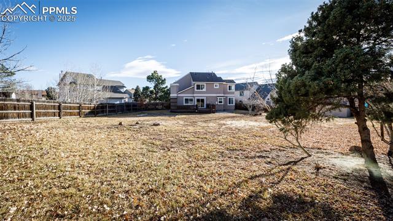
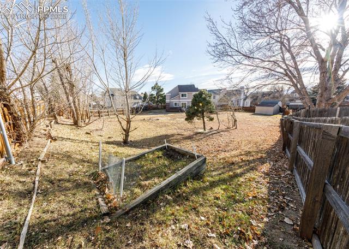
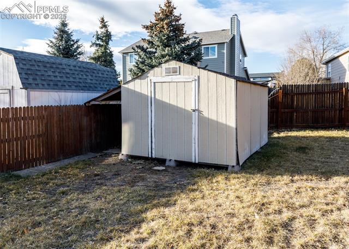
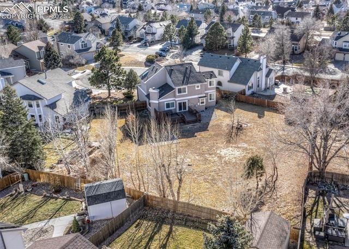
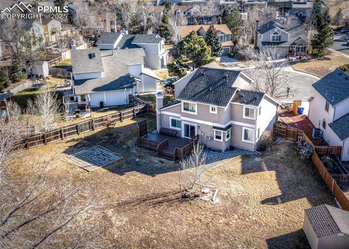
Lovely 4 bedroom 4 bath 2-story stucco home on a large .39 acre fenced backyard. The home is located on a private cul-de-sac and walking distance to all the schools. The home offers a separate living room with wood floors, family room with wood floors, gas fireplace and a basement rec room (which has been used as a 5th bedroom). The kitchen offers granite tile counters, stainless steel appliances (new range and microwave), island, tile floors, tile backsplash and walkout to large 20X30 wood deck. Upstairs are 3 bedrooms and the laundry. The primary bedroom has an attached 5-piece bath and walk-in closet (hidden out of view behind the mirror). The basement has a full bath, rec room and a large crawlspace for storage. Additional features include central a/c, radon system and efficient Enphase SOLAR system. Buyer can pickup payments which are very low, see showing remarks. The expansive backyard is fenced all around with a large storage shed. Located in award winning School District 20!

4
beds

4
baths

2,743 Sq.Ft. LIVING AREA

0.39 Acres lot

Features & Amenities

Interior

  • total bedrooms4
  • Total bathrooms4
  • full bathrooms3
  • half bathroom1
  • Laundry room Electric Hook-up, Upper
  • Flooring Carpet, Ceramic Tile, Wood, Wood Laminate
  • Fireplace Gas, Main Level, One
  • APPLIANCES 220v in Kitchen, Dishwasher, Disposal, Microwave Oven, Refrigerator, Self Cleaning Oven
  • other interior Features 5-Pc Bath, 9 Ft Ceilings, Great Room, Skylight (s), Vaulted Ceilings, See Prop Desc Remarks

Area & Lot

  • Status Sold
  • Date Sold January 9, 2026
  • Living Area2,743 Sq.Ft.
  • Total Area2,743 Sq.Ft.
  • Lot Area0.39 Acres
  • MLS® ID1780580
  • TypeResidential
  • YEAR BUILT1987
  • Elementary SchoolExplorer
  • Middle SchoolTimberview
  • High SchoolLiberty
  • School DistrictAcademy-20

Exterior

  • water SourceMunicipal
  • utilitiesCable Connected, Electricity Connected, Natural Gas Connected, Telephone
  • roofComposite Shingle
  • HEAT TYPEActive Solar, Forced Air, Natural Gas
  • AIR CONDITIONINGCeiling Fan(s), Central Air
  • sewerSewer

Financial

  • Sales Price$562,000
  • Real Estate Tax $2,392/yr

Work with Marnie

When it comes to buying or selling your home, I want to equip you with local expert advice. No obligation, just a Platinum opinion you can trust. Contact me today to find out how I can be of assistance to you!

Follow Me on Instagram