7163 Sand Crest View
See all photos
Listed by Hank Poburka AHWD C2EX CDPE CRS GRI MRP SFR, Eagle One Real Estate LLC Listing Contact: 7193778536
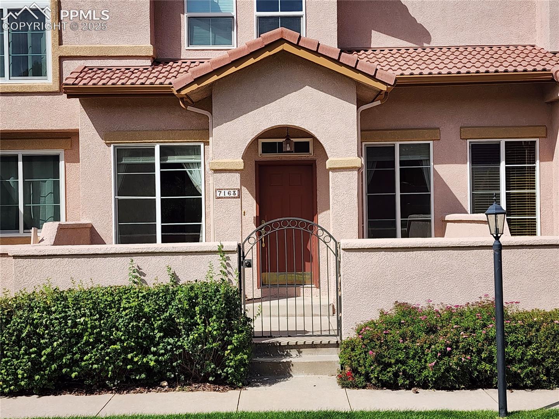
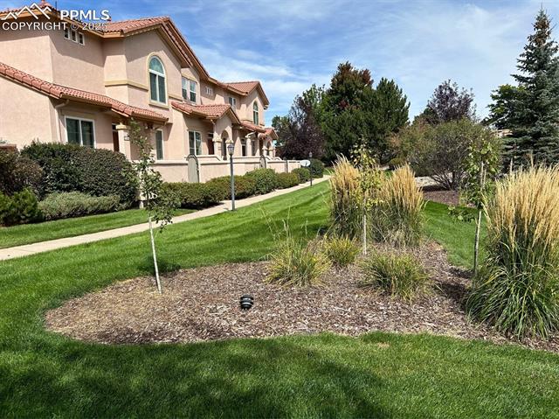
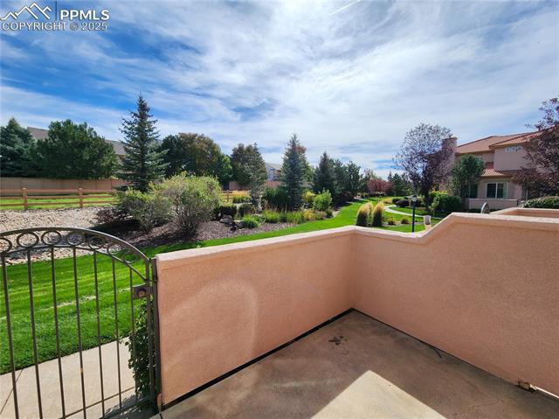
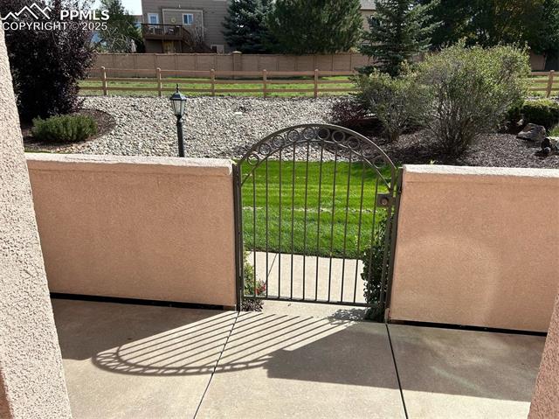
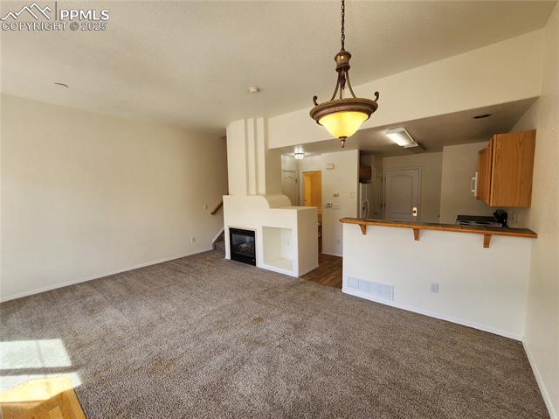
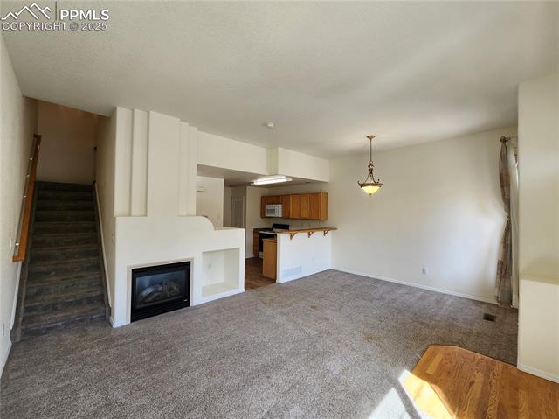
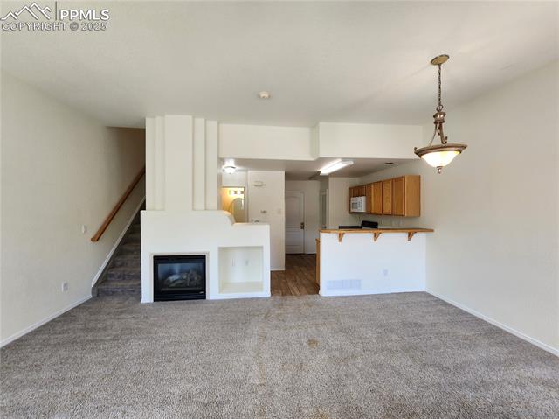
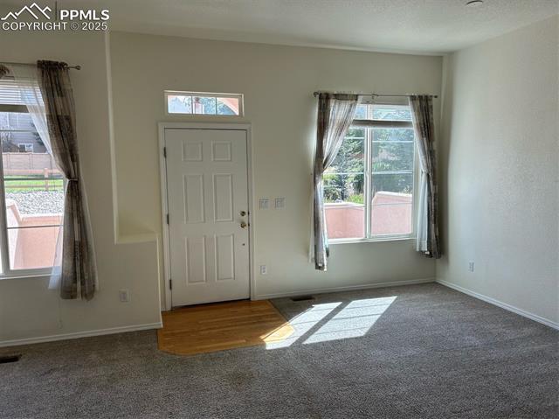
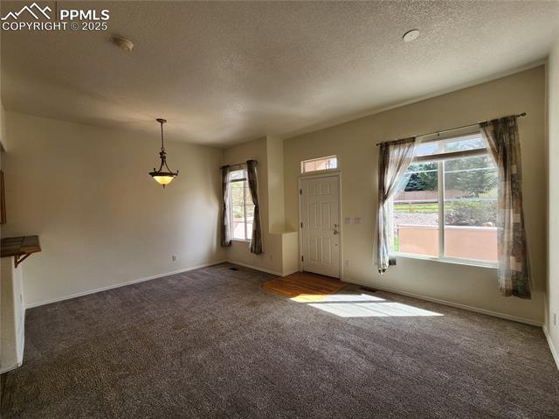
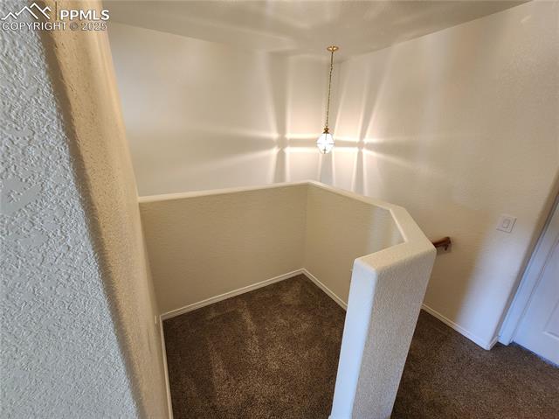
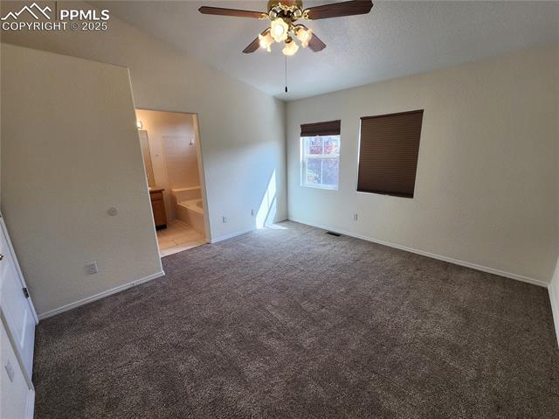
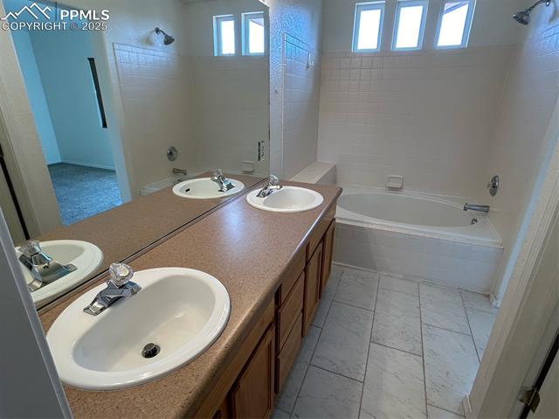
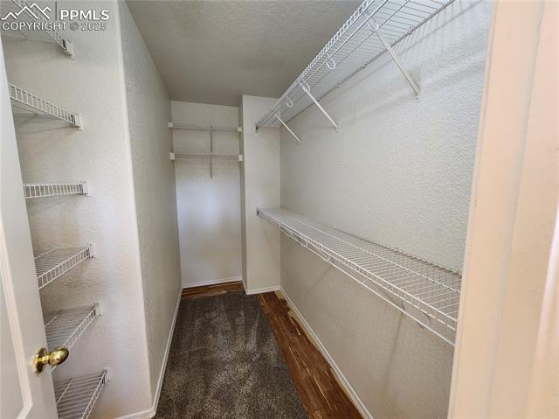
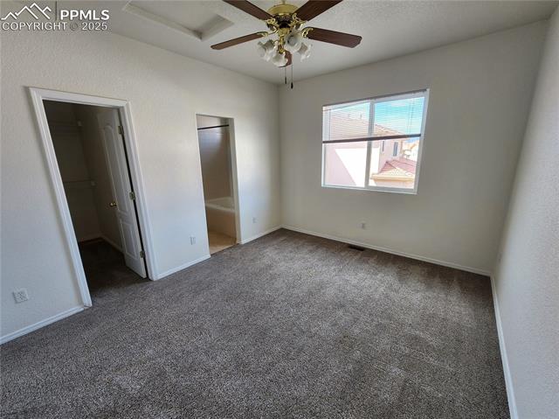
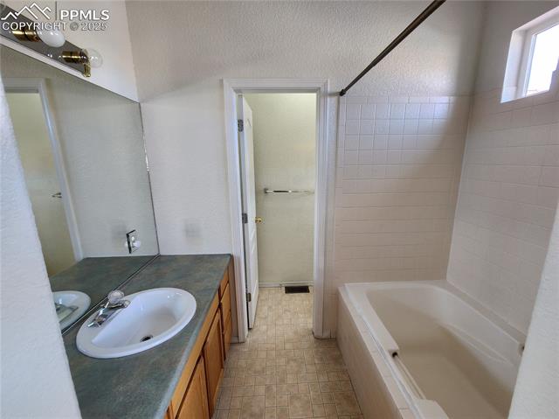
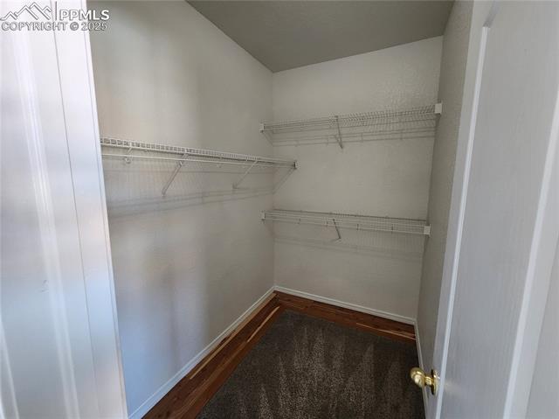
Spanish Style Stucco Townhome with two primary bedrooms both with their own en suite and walk-in closet. This home features a gas fireplace, AC, small loft area for an office/reading nook and a gated courtyard for privacy or entertaining. The large front patio faces a beautiful greenbelt and trail which is great for morning or evening walks. The home has an attached 2-car garage in a well maintained, gated community located close to shopping, schools and hospitals. Low maintenance living with a great location!

2
beds

3
baths

1,268 Sq.Ft. LIVING AREA

Features & Amenities

Interior

  • total bedrooms2
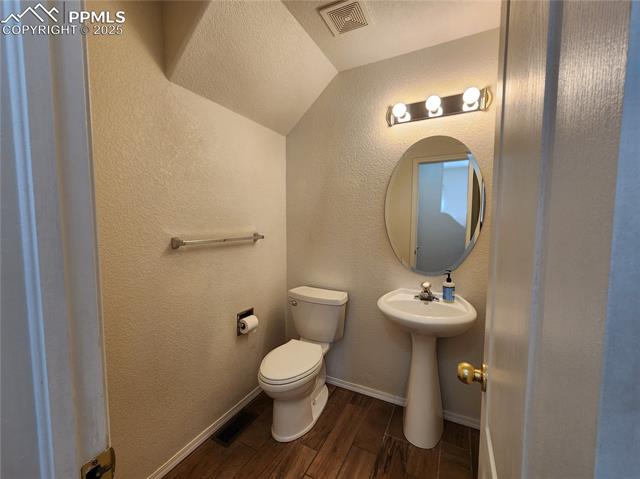
  • Total bathrooms3
  • full bathrooms2
  • half bathroom1
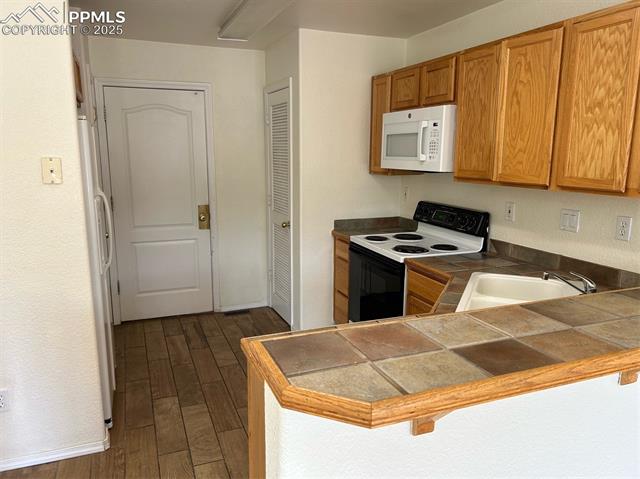
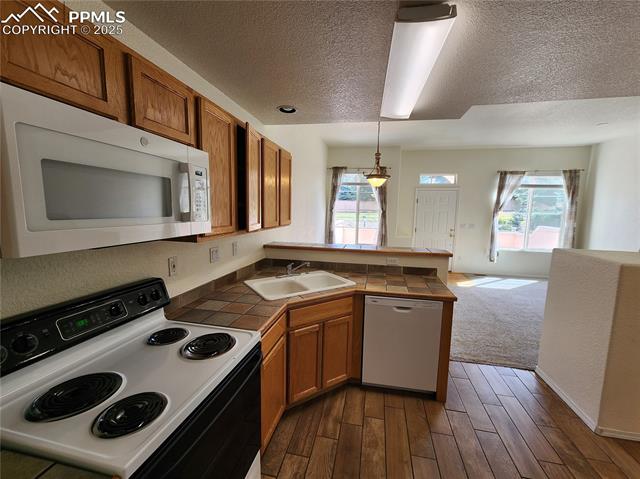
  • APPLIANCES 220 v in Kitchen, Dishwasher, Disposal, Dryer, Kitchen Vent Fan, Microwave Oven, Range, Refrigerator, Self Cleaning Oven, Washer
  • other interior Features Vaulted Ceilings

Area & Lot

  • Status Sold
  • Living Area1,268 Sq.Ft.
  • MLS® ID2967699
  • TypeTownhouse
  • YEAR BUILT2001
  • Middle SchoolJenkins
  • School DistrictColorado Springs 11

Exterior

  • Garage Space2.0
  • utilitiesElectricity Connected, Natural Gas Connected
  • roofTile
  • HEAT TYPEForced Air, Natural Gas
  • AIR CONDITIONINGCeiling Fan(s), Central Air

Financial

  • Sales Price$320,000
  • Real Estate Tax $1,132/yr
  • HOA $300

Work with Marnie

When it comes to buying or selling your home, I want to equip you with local expert advice. No obligation, just a Platinum opinion you can trust. Contact me today to find out how I can be of assistance to you!

Follow Me on Instagram