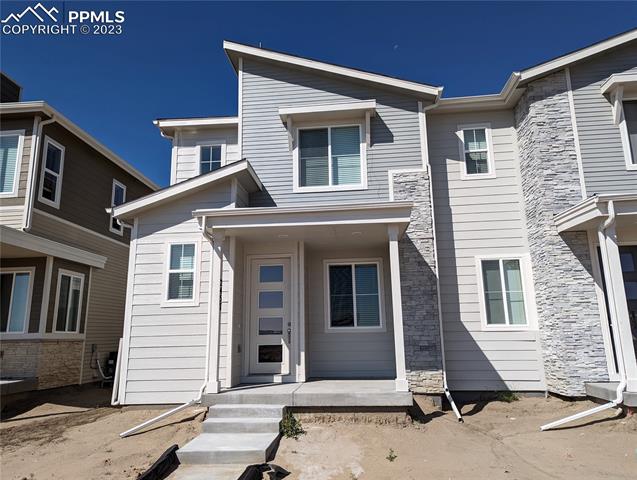
Two-story gray house with stone accents and bare dirt in front.
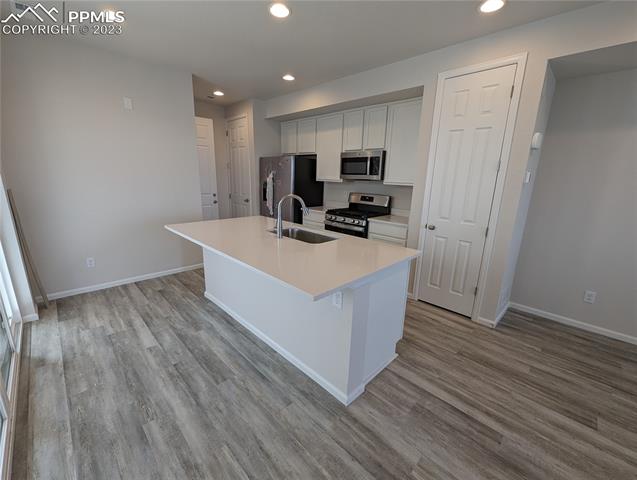
Kitchen with a white island, stainless steel appliances, and gray wood-look flooring.
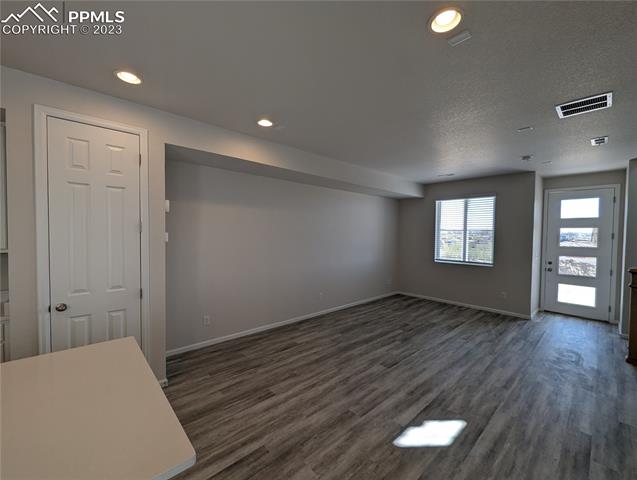
Vacant living area with wood-look flooring, a window, and a glazed entry door.
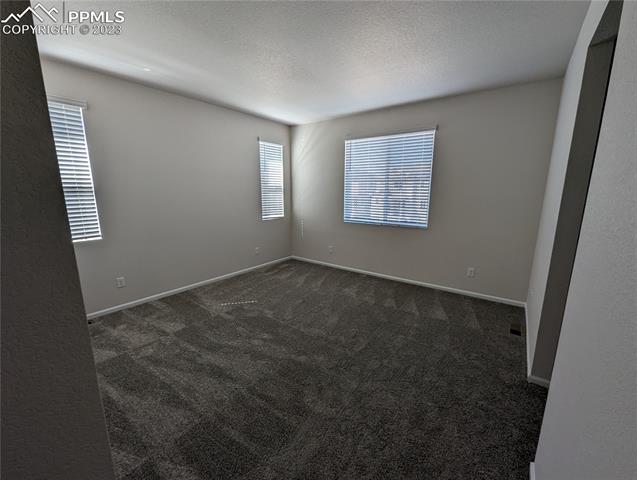
Empty carpeted room with gray walls and three windows with blinds.
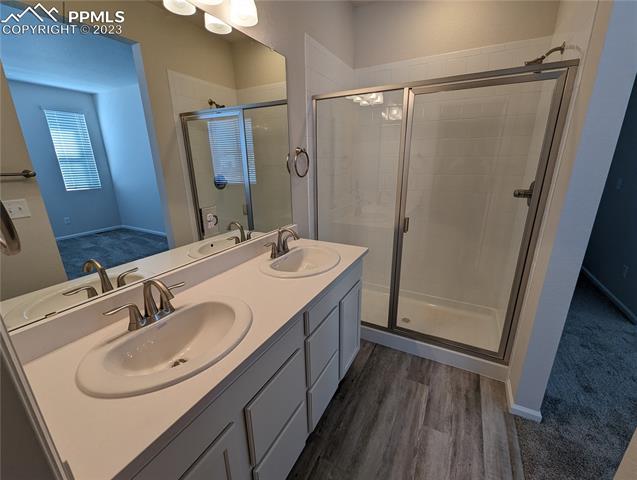
Bathroom with a double-sink vanity and glass-enclosed shower.
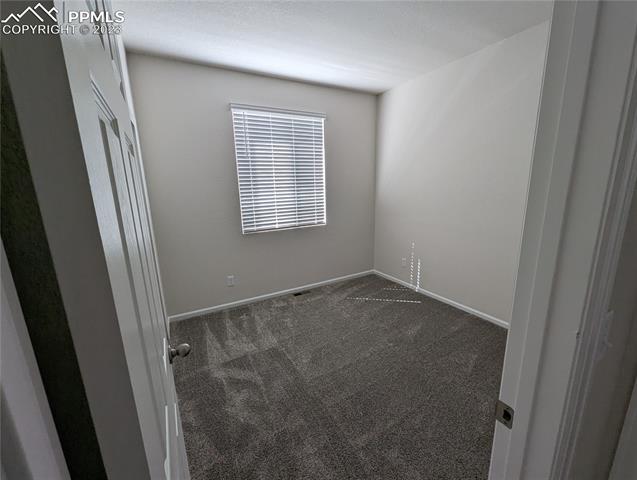
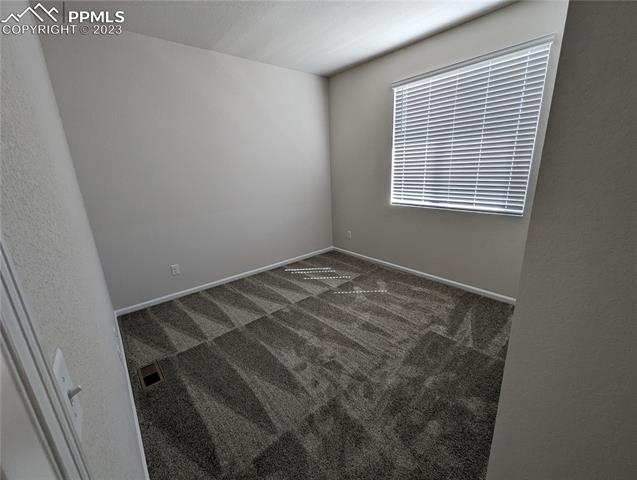
Empty carpeted bedroom with a small window fitted with white blinds.
Empty carpeted bedroom with a window and closed white blinds.
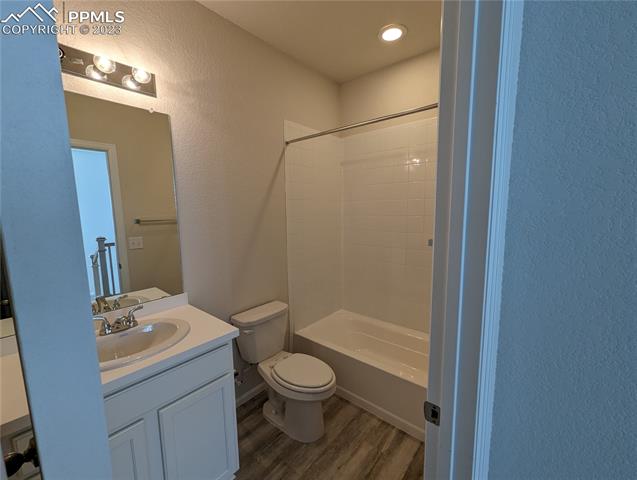
Bathroom with a white vanity, toilet, and tub-shower behind a glass enclosure.
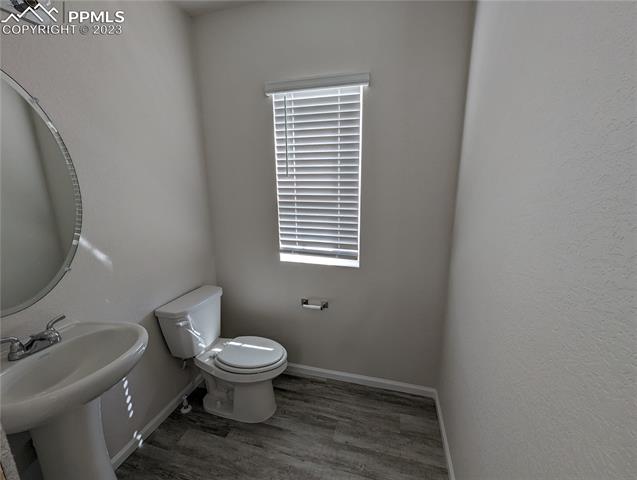
Bathroom with a pedestal sink, toilet, window blinds, and gray wood-look flooring.
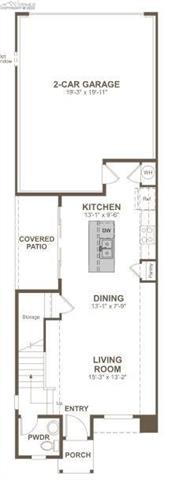
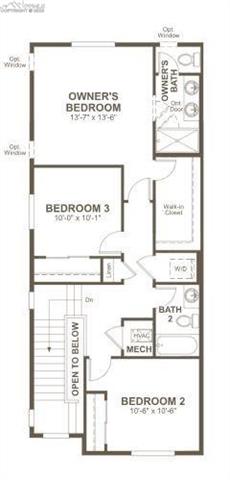
Floor plan for 2457 Foerster Grass View
Three-bedroom home floor plan with two baths and an open-to-below stairwell
See all photos
**!!READY AUGUST 2023!!**Looking for the convenience of a low-maintenance lifestyle? Look no further than the Boston! The main level offers room for meals and conversation with its open dining and living rooms. A covered patio is available to enjoy the outdoors. The well-appointed kitchen features a quartz center island and stainless-steel appliances, including a refrigerator. Retreat upstairs to find two secondary bedrooms and a shared bath that make perfect accommodations for family or guests. The laundry, with washer and dryer, rests near the primary suite which showcases a private bath and immense walk-in closet.
3
beds

3
baths

1,438 Sq.Ft. LIVING AREA

2,125.73 Sq.Ft. lot

Jerrell Young

Jerrell Young

Features & Amenities

Interior

  • total bedrooms3
  • Total bathrooms3

Area & Lot

  • Status Sold
  • Date Sold December 28, 2023
  • Living Area1,438 Sq.Ft.
  • Total Area1,438 Sq.Ft.
  • Lot Area2,125.73 Sq.Ft.
  • MLS® ID1468115
  • TypeTownhouse
  • YEAR BUILT2023
  • Architecture Styles2 Story
  • School DistrictFalcon-49

Exterior

  • STORIES2
  • Garage Space2.0
  • roofShingle
  • parkingAttached
  • HEAT TYPEForced Air
  • AIR CONDITIONINGCentral Air

Financial

  • Sales Price$389,950

Work with Marnie

When it comes to buying or selling your home, I want to equip you with local expert advice. No obligation, just a Platinum opinion you can trust. Contact me today to find out how I can be of assistance to you!

Follow Me on Instagram