1518 Baylor Drive
1518 Baylor Drive
1518 Baylor Drive
1518 Baylor Drive
1518 Baylor Drive
1518 Baylor Drive
1518 Baylor Drive
1518 Baylor Drive
1518 Baylor Drive
1518 Baylor Drive
1518 Baylor Drive
1518 Baylor Drive
1518 Baylor Drive
1518 Baylor Drive
1518 Baylor Drive
1518 Baylor Drive
1518 Baylor Drive
1518 Baylor Drive
1518 Baylor Drive
1518 Baylor Drive
1518 Baylor Drive
1518 Baylor Drive
1518 Baylor Drive
1518 Baylor Drive
1518 Baylor Drive
1518 Baylor Drive
1518 Baylor Drive
1518 Baylor Drive
1518 Baylor Drive
1518 Baylor Drive
1518 Baylor Drive
1518 Baylor Drive
1518 Baylor Drive
1518 Baylor Drive
1518 Baylor Drive
1518 Baylor Drive
1518 Baylor Drive
1518 Baylor Drive
1518 Baylor Drive
1518 Baylor Drive
1518 Baylor Drive
1518 Baylor Drive
1518 Baylor Drive
1518 Baylor Drive
1518 Baylor Drive
1518 Baylor Drive
1518 Baylor Drive
1518 Baylor Drive
1518 Baylor Drive
1518 Baylor Drive
1518 Baylor Drive
1518 Baylor Drive
1518 Baylor Drive
1518 Baylor Drive
1518 Baylor Drive
1518 Baylor Drive
1518 Baylor Drive
1518 Baylor Drive
1518 Baylor Drive
1518 Baylor Drive
1518 Baylor Drive
1518 Baylor Drive
1518 Baylor Drive
1518 Baylor Drive
1518 Baylor Drive
1518 Baylor Drive
1518 Baylor Drive
1518 Baylor Drive
1518 Baylor Drive
1518 Baylor Drive
1518 Baylor Drive
1518 Baylor Drive
1518 Baylor Drive
1518 Baylor Drive
1518 Baylor Drive
1518 Baylor Drive
1518 Baylor Drive
1518 Baylor Drive
1518 Baylor Drive
1518 Baylor Drive
1518 Baylor Drive
1518 Baylor Drive
1518 Baylor Drive
1518 Baylor Drive
1518 Baylor Drive
1518 Baylor Drive
1518 Baylor Drive
1518 Baylor Drive
1518 Baylor Drive
1518 Baylor Drive
1518 Baylor Drive
1518 Baylor Drive
1518 Baylor Drive
1518 Baylor Drive
1518 Baylor Drive
1518 Baylor Drive
1518 Baylor Drive
1518 Baylor Drive
1518 Baylor Drive
1518 Baylor Drive
1518 Baylor Drive
1518 Baylor Drive
1518 Baylor Drive
1518 Baylor Drive
1518 Baylor Drive
1518 Baylor Drive
1518 Baylor Drive
1518 Baylor Drive
1518 Baylor Drive
1518 Baylor Drive
1518 Baylor Drive
1518 Baylor Drive
1518 Baylor Drive
1518 Baylor Drive
1518 Baylor Drive
1518 Baylor Drive
1518 Baylor Drive
1518 Baylor Drive
1518 Baylor Drive
1518 Baylor Drive
1518 Baylor Drive
1518 Baylor Drive
1518 Baylor Drive
1518 Baylor Drive
1518 Baylor Drive
1518 Baylor Drive
1518 Baylor Drive
1518 Baylor Drive
1518 Baylor Drive
1518 Baylor Drive
1518 Baylor Drive
1518 Baylor Drive
See all photos
Listed by Carmen Boles DSC MRP RENE, The Platinum Group Listing Contact: 7195364444
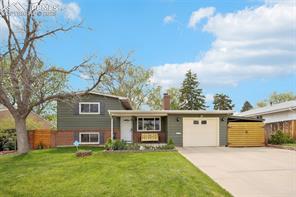
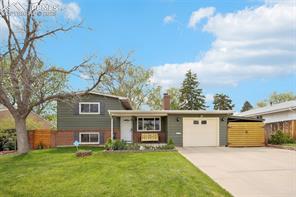
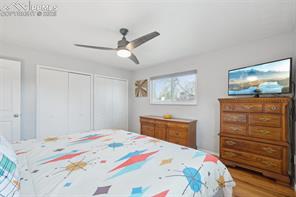
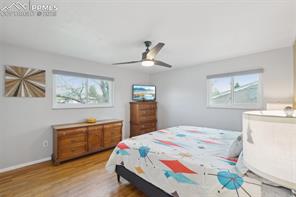
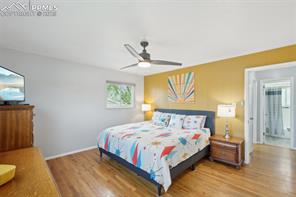
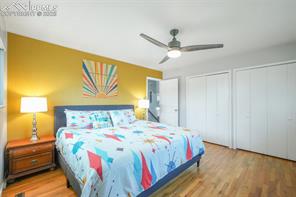
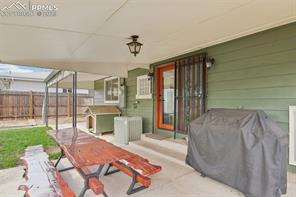
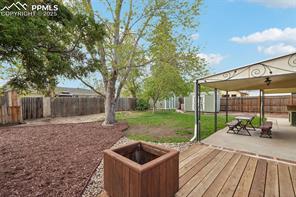
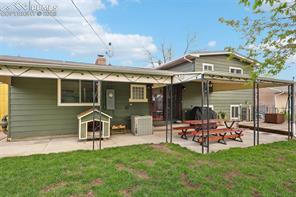
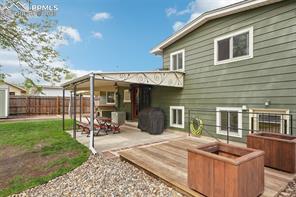
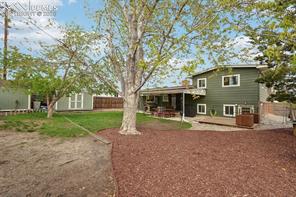
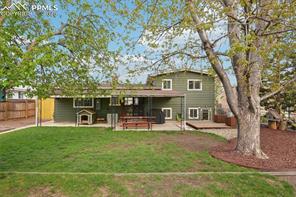
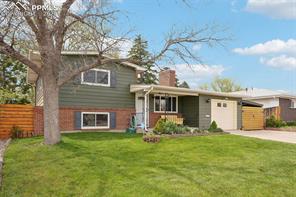
Welcome to 1518 Baylor Drive, a beautifully updated 4-bedroom, 2-bath tri-level gem nestled in a peaceful, established neighborhood near Patty Jewett Golf Course. This inviting residence boasts timeless curb appeal with its fresh exterior, mature trees, and a manicured lawn that welcomes you home.
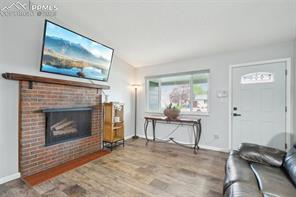
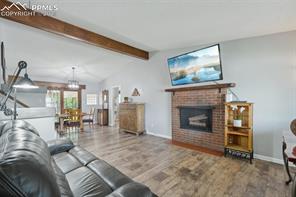
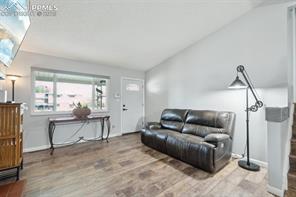
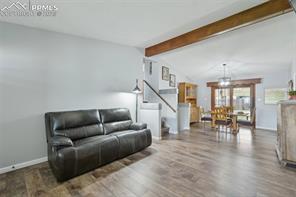
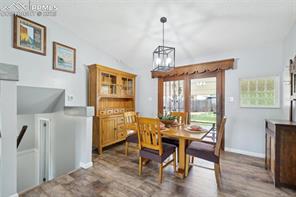
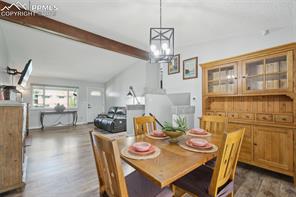
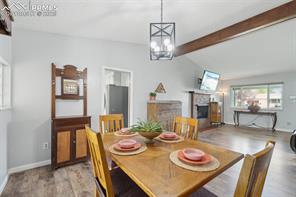
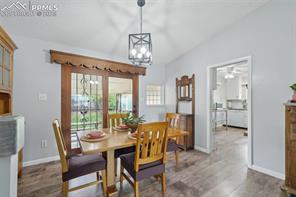
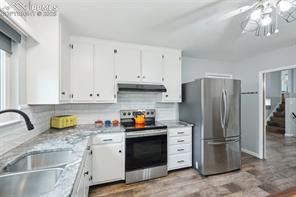
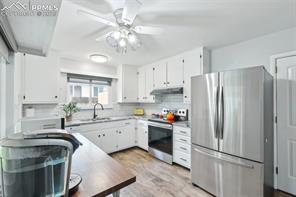
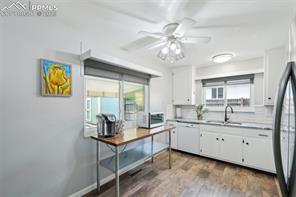
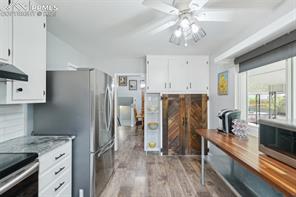
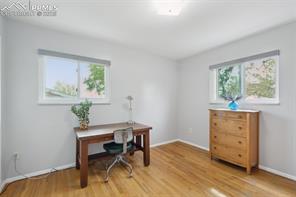
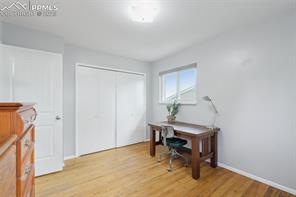
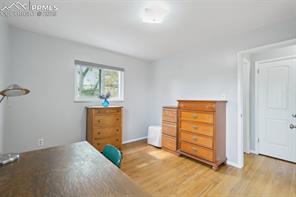
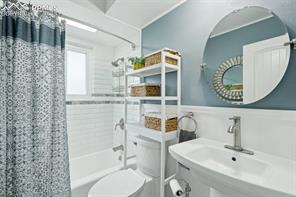
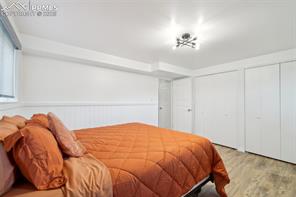
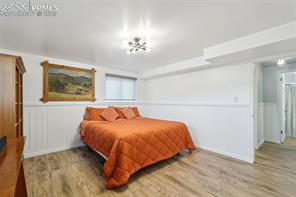
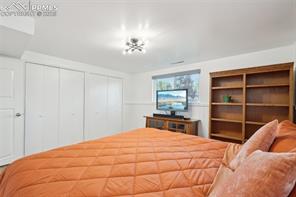
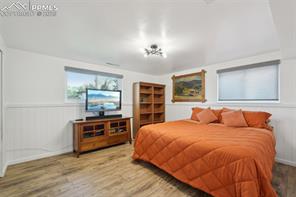
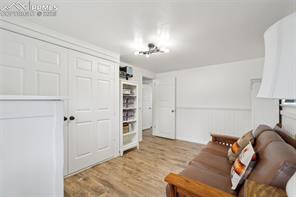
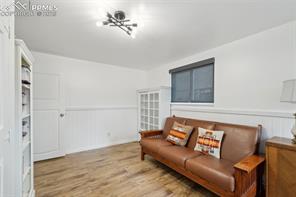
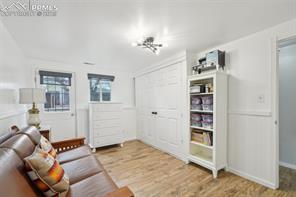
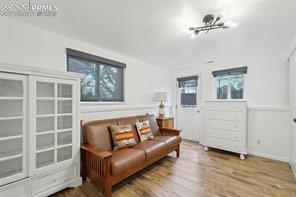
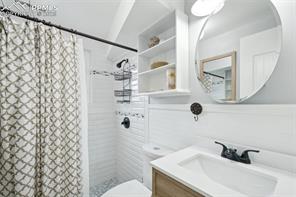
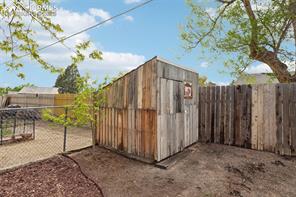
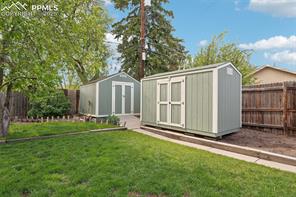
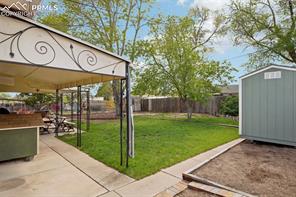
Step inside to discover a warm and open layout filled with natural light, highlighted by updated flooring and tasteful finishes throughout. The spacious living room features a cozy brick fireplace, perfect for Colorado evenings, and flows seamlessly into a charming dining area--ideal for entertaining or family dinners. The home boasts new vinyl windows, reroof and upgraded electrical panel in 2018, and water heater in 2020. Kitchen and dining spaces offer direct access to the private backyard, expanding your living and hosting potential. Storage is no issue with the three sheds in back. Unique architectural details, including wood ceiling beams and mid-century inspired stair design, give the home personality and style. Upstairs and downstairs layouts provide functional separation for bedrooms, ideal for multigenerational living or work-from-home arrangements. Both bathrooms are well-appointed and easily accessible from the living spaces.
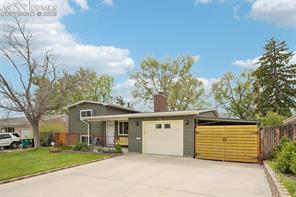
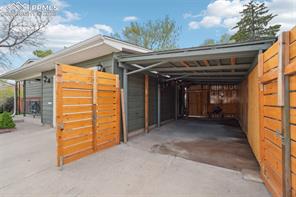
Additional highlights include a one-car garage, gated covered 10-by-23 carport, extra wide driveway and a fully fenced backyard with ample space for gardening, pets, or play. Located close to parks, schools, shopping, and major commuter routes, this home balances comfort, convenience, and character.

4
beds

2
baths

1,498 Sq.Ft. LIVING AREA

Carmen Boles

Carmen Boles

Features & Amenities

Interior

  • total bedrooms4
  • Total bathrooms2
  • full bathroom1
  • three quarter bathroom1
  • APPLIANCES Dishwasher, Disposal, Range, Refrigerator

Area & Lot

  • Status Sold
  • Living Area1,498 Sq.Ft.
  • MLS® ID8159634
  • TypeResidential
  • YEAR BUILT1962
  • School DistrictColorado Springs 11

Exterior

  • Garage Space2.0
  • utilitiesCable Available, Electricity Connected, Natural Gas Connected, Telephone
  • roofComposite Shingle
  • HEAT TYPEForced Air, Natural Gas
  • AIR CONDITIONINGCentral Air

Financial

  • Sales Price$403,000
  • Real Estate Tax $1,142/yr
View Virtual Tour

Work with Marnie

When it comes to buying or selling your home, I want to equip you with local expert advice. No obligation, just a Platinum opinion you can trust. Contact me today to find out how I can be of assistance to you!

Follow Me on Instagram