


101 Tejon Street Unit: 280
See all photos
Listed by Jackie Parr MRP SFR , The Platinum Group Listing Contact: 719-536-4444
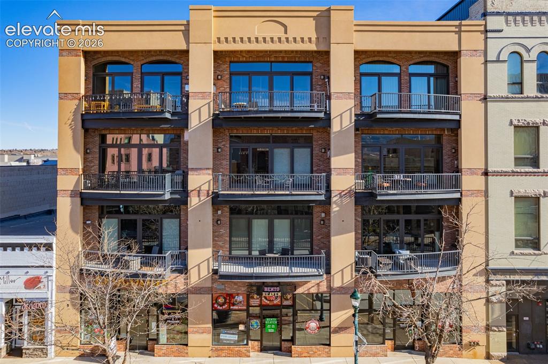
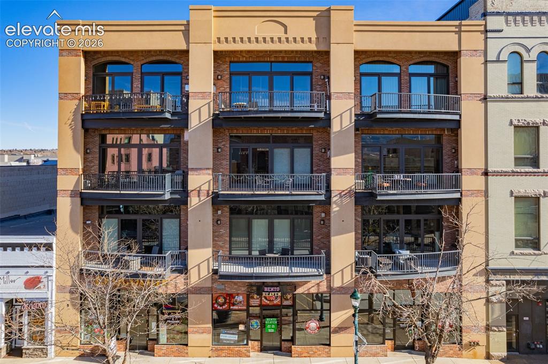
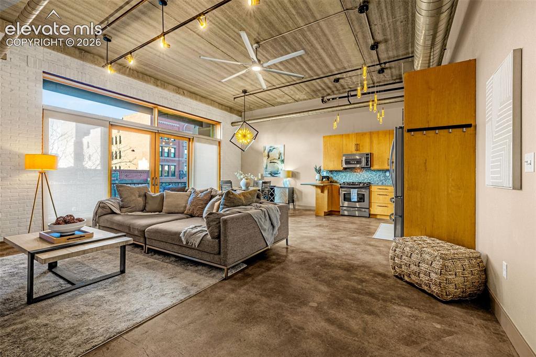
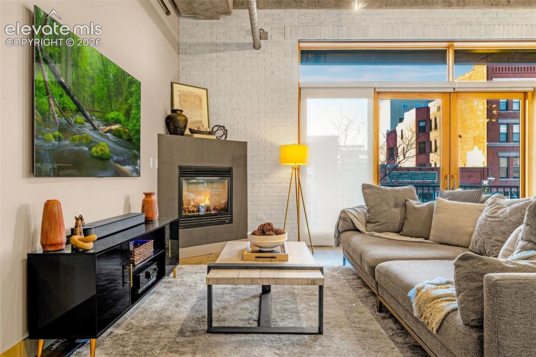
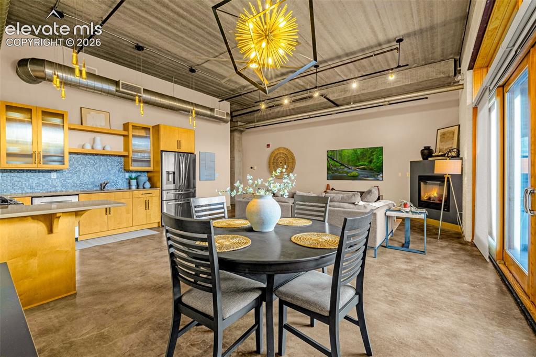
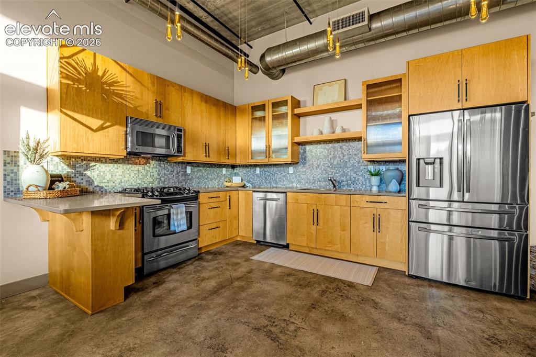
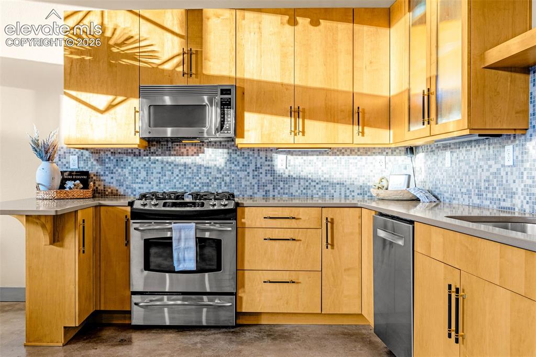
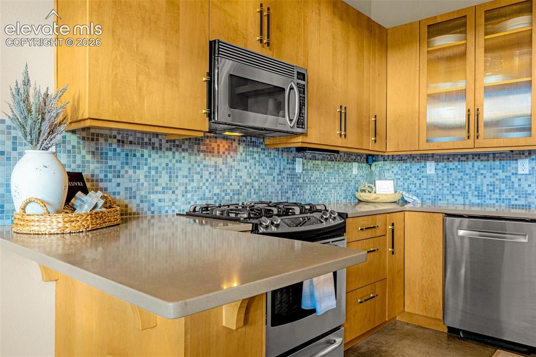
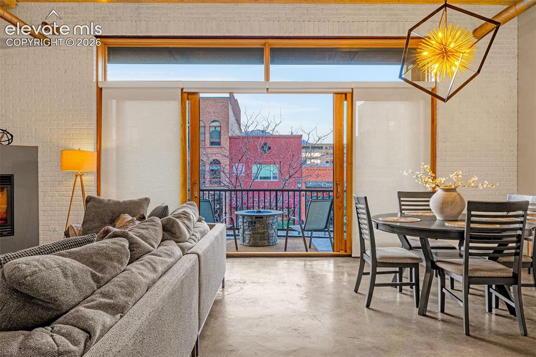
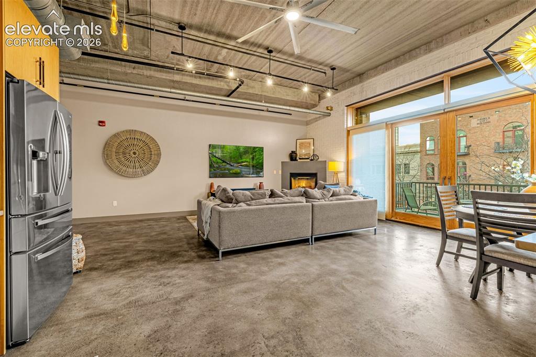
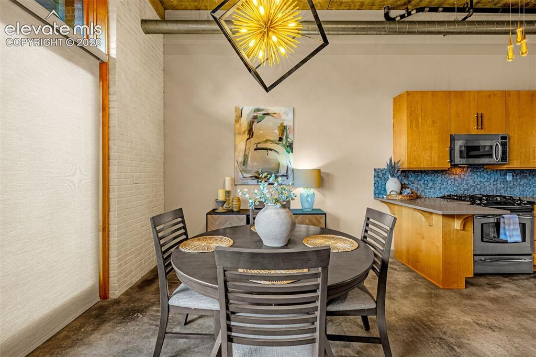
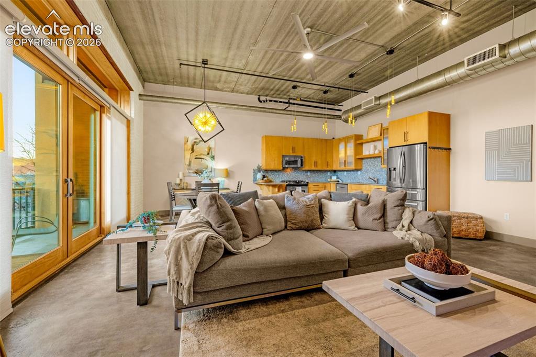
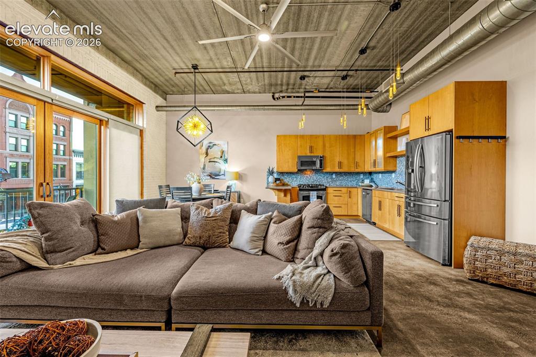
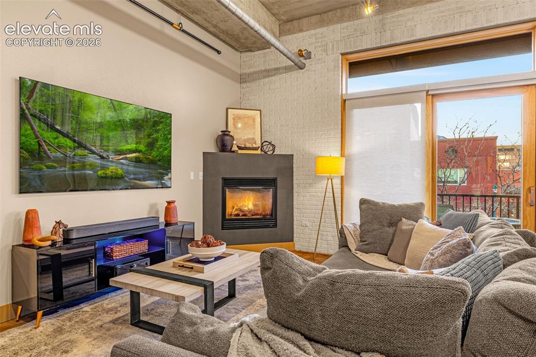
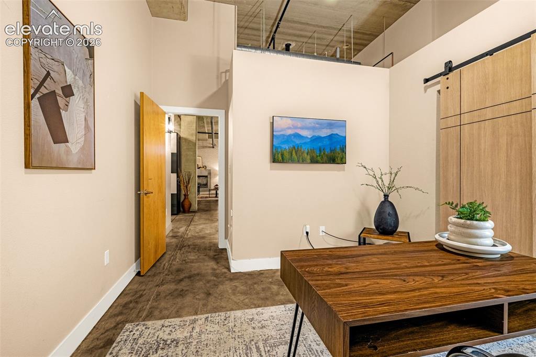
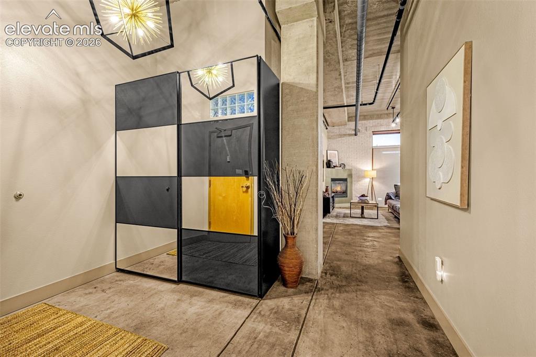
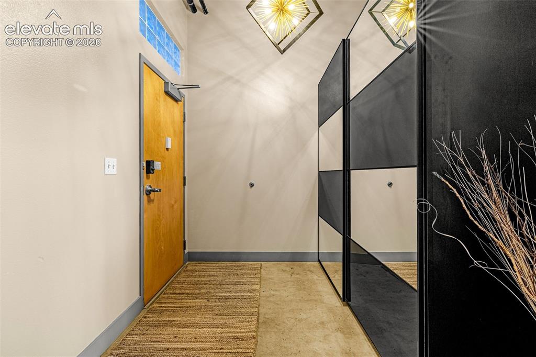
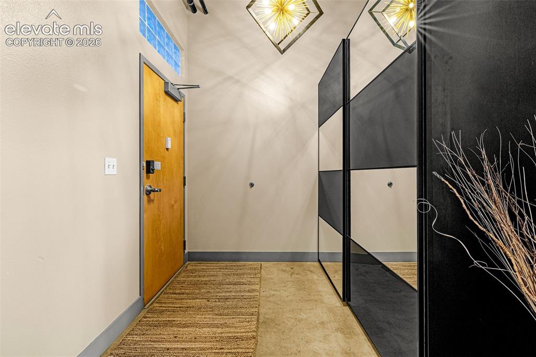
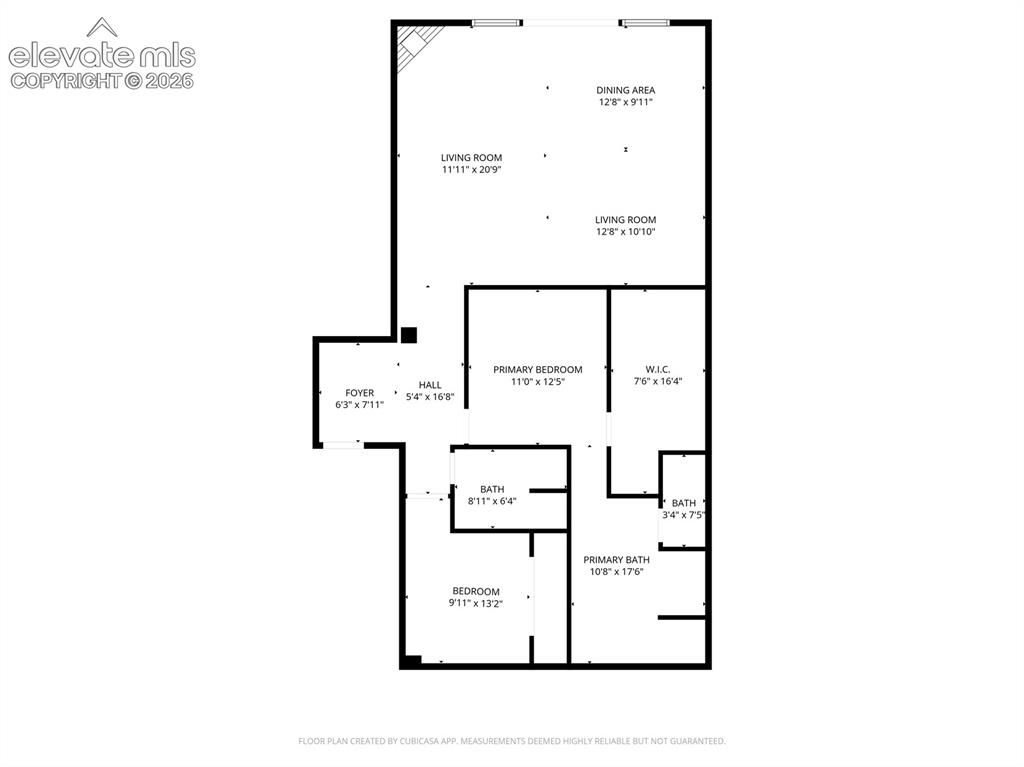
Welcome to sophisticated urban living in the heart of downtown Colorado Springs. This stunning loft combines modern design with effortless convenience, offering an open-concept floor plan filled with natural light, soaring ceilings, and stylish finishes throughout. The spacious living area is anchored by a cozy gas fireplace and flows seamlessly into the well-appointed kitchen, complete with stainless steel appliances, a gas range, generous cabinetry, and ample workspace for cooking and entertaining.

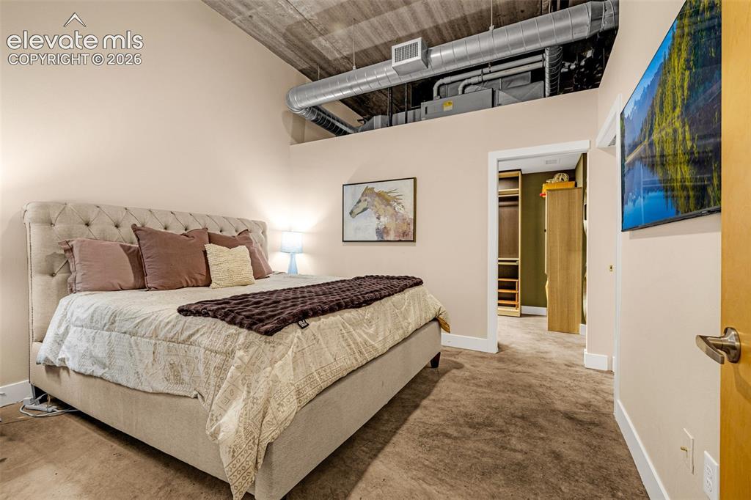
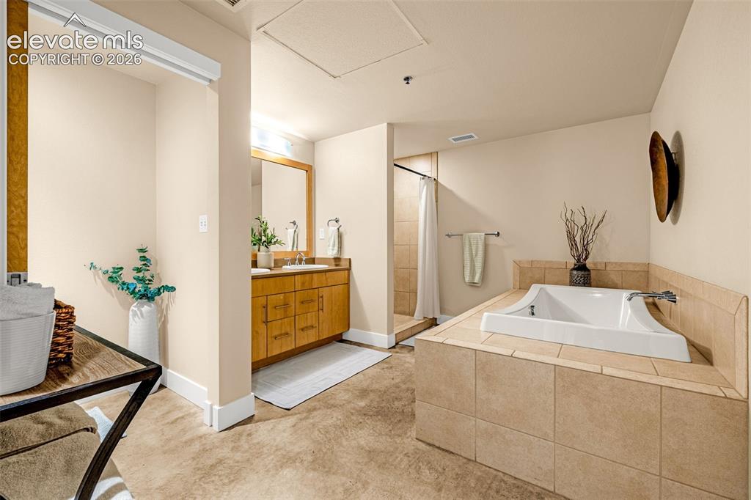
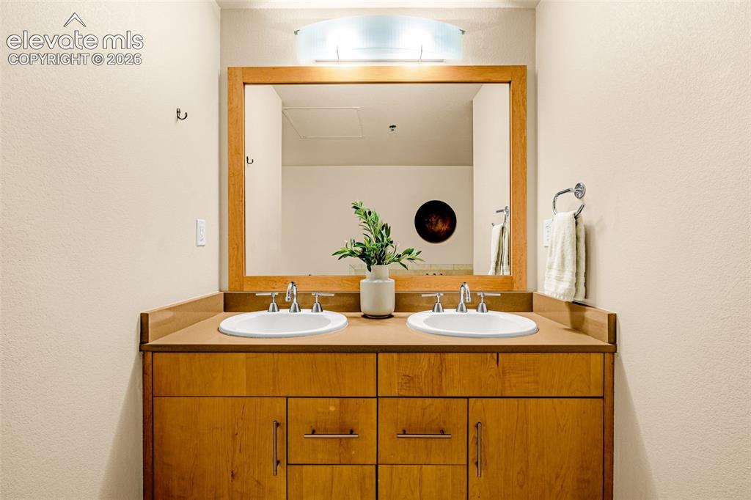
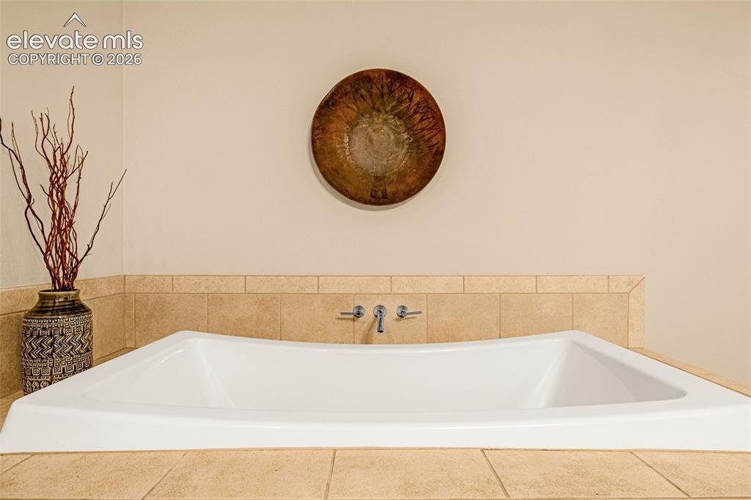
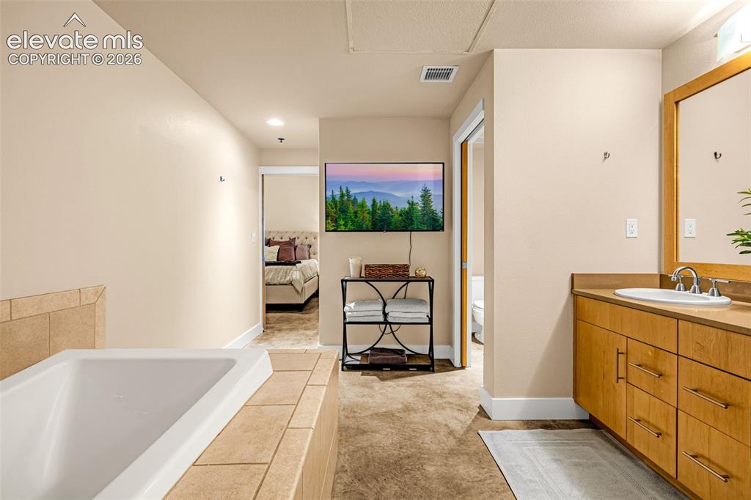
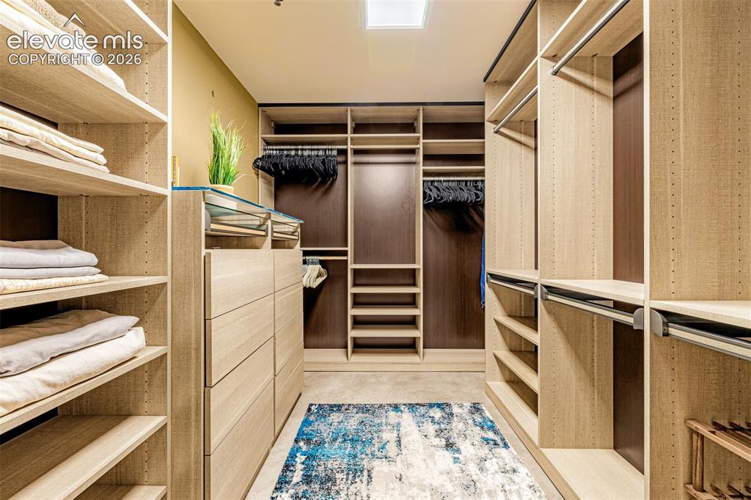
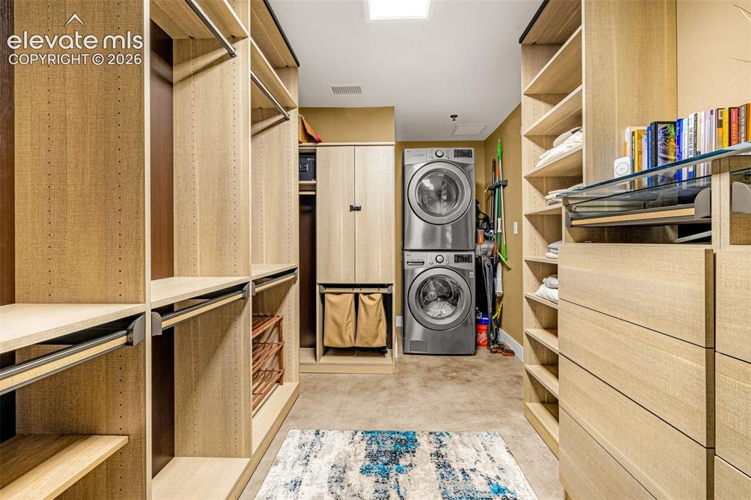
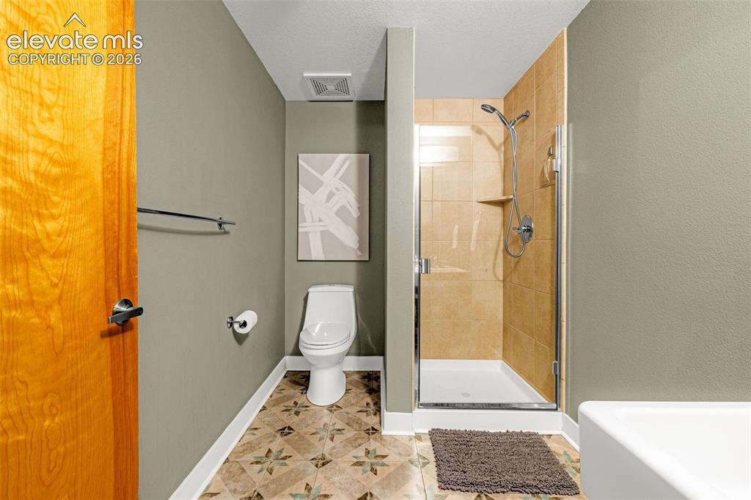
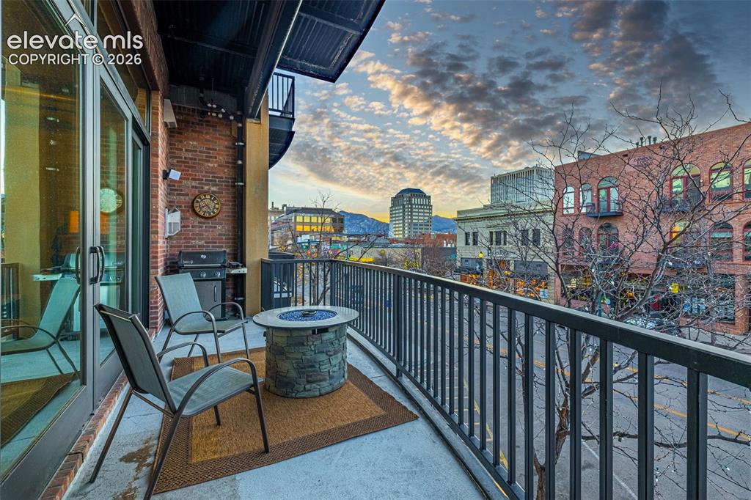
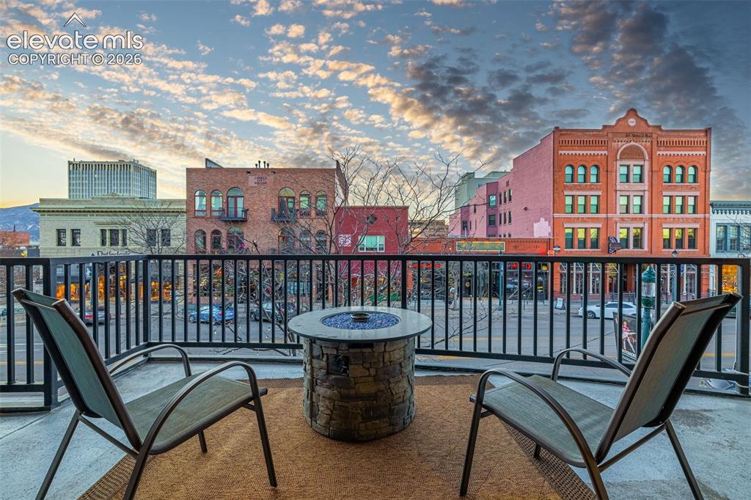
Retreat to the expansive primary suite featuring a luxurious 5-piece bathroom and walk-in closet, while the secondary bedroom and full bath provide flexibility for guests, a home office, or additional living space. Step outside to your private patio overlooking vibrant Tejon Street, where a built-in gas fire pit creates the perfect setting to unwind or entertain while enjoying the energy of downtown below.

Enjoy truly lock-and-leave living with secure assigned parking and an HOA that covers all utilities and building maintenance. Just outside your door, you'll find award-winning restaurants, local coffee shops, boutique shopping, entertainment venues, and cultural attractions. Whether you're seeking a full-time residence or a low-maintenance urban retreat, this exceptional loft offers a rare opportunity to experience downtown Colorado Springs at its finest.

2
beds

2
baths

1,480 Sq.Ft. LIVING AREA

618.55 Sq.Ft. lot

Jackie Parr

Jackie Parr

Features & Amenities

Interior

  • total bedrooms2
  • Total bathrooms2
  • full bathroom1
  • three quarter bathroom1
  • APPLIANCES Dishwasher, Dryer, Microwave Oven, Range, Refrigerator, Washer
  • other interior Features 9 Ft Ceilings

Area & Lot

  • Status Sold
  • Date Sold July 21, 2026
  • Living Area1,480 Sq.Ft.
  • Lot Area618.55 Sq.Ft.
  • MLS® ID3907186
  • TypeCondo
  • YEAR BUILT2006
  • Middle SchoolNorth
  • School DistrictColorado Springs 11

Exterior

  • Garage Space1.0
  • utilitiesElectricity Connected, Natural Gas Connected
  • roofRolled
  • HEAT TYPENatural Gas
  • AIR CONDITIONINGCeiling Fan(s), Central Air

Financial

  • Sales Price$615,000
  • Real Estate Tax $1,869/yr
  • HOA $713

Work with Marnie

When it comes to buying or selling your home, I want to equip you with local expert advice. No obligation, just a Platinum opinion you can trust. Contact me today to find out how I can be of assistance to you!

Follow Me on Instagram